24 Lincoln Lane, Palm Coast, FL 32137
For Sale $444,900


Save Property
View Virtual Tour
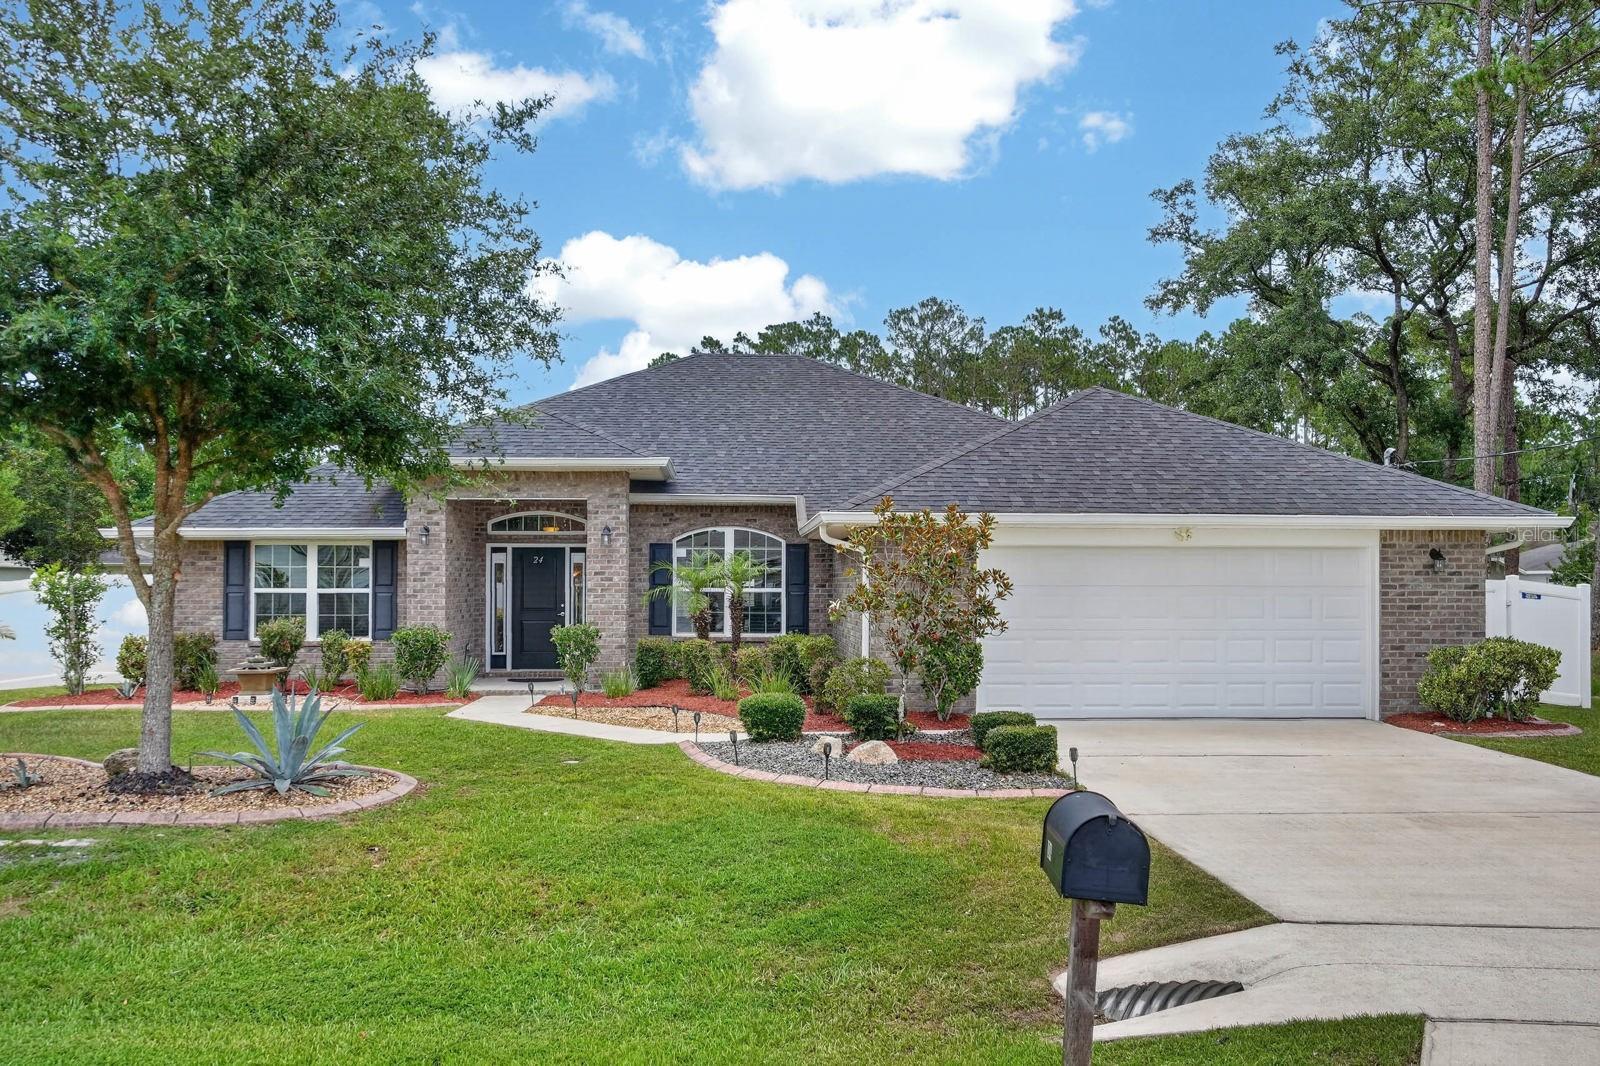
Whole-home Generac generator powered by dual propane tanks, fully furnished, and truly move-in ready! Built in 2018 by Adams Homes, this beautifully maintained brick residence offers nearly 2,500 square feet of thoughtfully designed living space featuring 4 bedrooms, 3 full bathrooms, a dedicated office, and soaring ceilings that fill the home with natural light. Designed for both everyday living and effortless entertaining, the open-concept floor plan centers around a spacious kitchen complete with granite countertops, stainless steel appliances, abundant cabinetry, and an oversized breakfast bar overlooking the expansive living and dining areas. The desirable split-bedroom layout provides privacy for the generous primary suite, while three additional bedrooms, two full bathrooms, and a dedicated office for guests, working from home, or multi-generational living. Step outside to the covered lanai, creating the perfect space to relax or entertain year-round. The fully fenced backyard with a privacy fence offers plenty of room for family, pets, and outdoor entertaining, with ample space to design and build the pool of your dreams. Beautiful curb appeal, quality brick construction, mature landscaping, and pride of ownership are evident throughout. Best of all, this home is being sold fully furnished and turnkey, simply bring your suitcase and start enjoying your new home from day one. With the added security of a whole-home Generac generator, this exceptional property offers the comfort, convenience, and reliability every Florida homeowner will appreciate.
Ceiling Fans(s)
Eat-in Kitchen
High Ceilings
Kitchen/Family Room Combo
Living Room/Dining Room Combo
Open Floorplan
Primary Bedroom Main Floor
Solid Surface Counters
Split Bedroom
Tray Ceiling(s)
Vaulted Ceiling(s)
Walk-In Closet(s)
Window Treatments
Taxes: $5,022.00
Tax Year: 2025
Private Yard
Dishwasher
Disposal
Dryer
Electric Water Heater
Microwave
Range
Refrigerator
Washer
Building Description: Ranch
MLS Area: 32137 - Palm Coast
Total Square Footage: 3,286
Price per Square Feet: $178.17
Water: Public
Construction: Brick, Frame
Date Listed: 2026-07-12 00:00:00
Furnished: Furnished
Windows: Blinds, Double Pane Windows
Parking: Garage Door Opener
Garage Description: Y
Garage Spaces: 2
Attached Garage: Y
Flooring: Carpet, Luxury Vinyl
Roof: Shingle
Heating: Central
Cooling: Central Air
Laundry: Inside, Laundry Room
Sewer: Public Sewer
Lot Desc.: Landscaped, Paved
Parcel ID: 07-11-31-7037-0
Listing Courtesy Of: Florida Beaches Real Estate
amanda_mazzie@outlook.com
Whole-home Generac generator powered by dual propane tanks, fully furnished, and truly move-in ready! Built in 2018 by Adams Homes, this beautifully maintained brick residence offers nearly 2,500 square feet of thoughtfully designed living space featuring 4 bedrooms, 3 full bathrooms, a dedicated office, and soaring ceilings that fill the home with natural light. Designed for both everyday living and effortless entertaining, the open-concept floor plan centers around a spacious kitchen complete with granite countertops, stainless steel appliances, abundant cabinetry, and an oversized breakfast bar overlooking the expansive living and dining areas. The desirable split-bedroom layout provides privacy for the generous primary suite, while three additional bedrooms, two full bathrooms, and a dedicated office for guests, working from home, or multi-generational living. Step outside to the covered lanai, creating the perfect space to relax or entertain year-round. The fully fenced backyard with a privacy fence offers plenty of room for family, pets, and outdoor entertaining, with ample space to design and build the pool of your dreams. Beautiful curb appeal, quality brick construction, mature landscaping, and pride of ownership are evident throughout. Best of all, this home is being sold fully furnished and turnkey, simply bring your suitcase and start enjoying your new home from day one. With the added security of a whole-home Generac generator, this exceptional property offers the comfort, convenience, and reliability every Florida homeowner will appreciate.
Property Details
Price: $444,900
Sq Ft: 2,497
($178 per
sqft)
Bedrooms: 4
Bathrooms: 3
City: Palm Coast
County: Flagler
Type: Single Family
Development: Matanzas Woods
Subdivision: 04 Fairways
Acres: 0.2300
Virtual Tour/Floorplan: View
Year Built: 2018
Listing Number: FC319640
Status Code: A-Active
Taxes: $5,022.00
Tax Year: 2025
Garage:
2
/
Y
Furnishings: Furnished
Interior Features:
Ceiling Fans(s)
Eat-in Kitchen
High Ceilings
Kitchen/Family Room Combo
Living Room/Dining Room Combo
Open Floorplan
Primary Bedroom Main Floor
Solid Surface Counters
Split Bedroom
Tray Ceiling(s)
Vaulted Ceiling(s)
Walk-In Closet(s)
Window Treatments
Financial Information:
Taxes: $5,022.00
Tax Year: 2025
Exterior Features:
Private Yard
Equipment:
Dishwasher
Disposal
Dryer
Electric Water Heater
Microwave
Range
Refrigerator
Washer
Additional Information:
Building Description: Ranch
MLS Area: 32137 - Palm Coast
Total Square Footage: 3,286
Price per Square Feet: $178.17
Water: Public
Construction: Brick, Frame
Date Listed: 2026-07-12 00:00:00
Furnished: Furnished
Windows: Blinds, Double Pane Windows
Parking: Garage Door Opener
Garage Description: Y
Garage Spaces: 2
Attached Garage: Y
Flooring: Carpet, Luxury Vinyl
Roof: Shingle
Heating: Central
Cooling: Central Air
Laundry: Inside, Laundry Room
Sewer: Public Sewer
Lot Desc.: Landscaped, Paved
Parcel ID: 07-11-31-7037-0
Map of 24 Lincoln Lane, Palm Coast, FL 32137
Listing Courtesy Of: Florida Beaches Real Estate
amanda_mazzie@outlook.com