2389 Pearl Cider Street, Orlando, FL 32824
For Sale $795,000


Save Property
View Virtual Tour
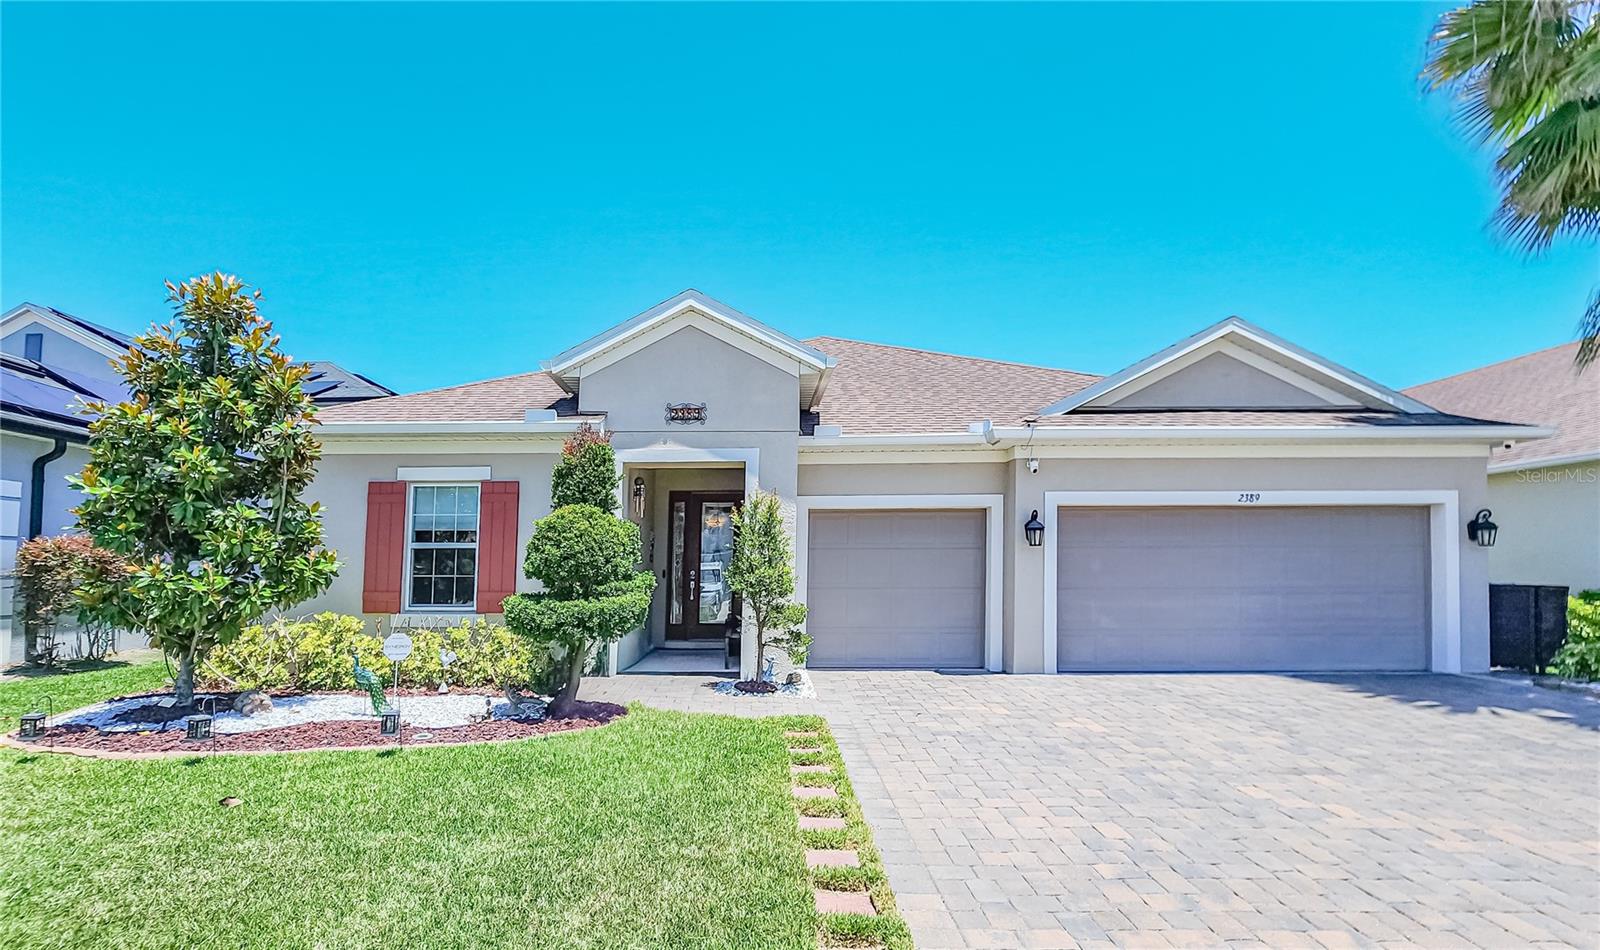
Welcome to 2389 Pearl Cider St, an exceptional Taylor Morrison Saint Croix model offering 4 bedrooms, 4.5 bathrooms, a private study, and a 3-car garage on a beautifully upgraded, fully fenced homesite with three access gates. Designed for both luxury and functionality, this spacious one-story home features an open-concept floor plan with upgraded tile flooring throughout the main living areas, crown molding, custom lighting, additional electrical outlets, and a gourmet kitchen that serves as the heart of the home. The chef’s kitchen showcases a massive granite island, upgraded white cabinetry with crown molding and under-cabinet lighting, slide-out shelves, stainless undermount sink, built-in refrigerator, gas appliances, designer backsplash, and a large walk-in pantry with custom storage. Each of the four bedrooms includes its own private full bathroom with upgraded cabinetry, countertops, tile, fixtures, and finishes. The owner’s suite offers a custom-designed closet system, while three bedrooms feature Ethernet connectivity. Additional upgrades include a Super Laundry Room with floor-to-ceiling cabinetry, granite countertops, drop zone, and utility sink. The living, dining, and foyer areas flow seamlessly together and feature upgraded lighting, crown molding, decorative glass entry door, and motorized shades leading to the lanai. The dedicated study provides an ideal home office or flex space. Step outside to an incredible 25' x 50' roofed, paved, and screened outdoor living area featuring premium pavers, a custom fire pit, and a Catalina Berkshire spa/jacuzzi. The enclosure includes an insulated roof section, expansive dome screen, side screens, doors, decorative fan, and a hurricane-rated motorized shade for year-round enjoyment. Additional premium features include: 24-hour monitored security system by Synergy Home Technology Whole-home surge protection and grounded lightning protection systems Water treatment and alkaline water systems Lennox high-efficiency HVAC with Nest thermostat Gas water heater and gas community Low-E double-pane windows and storm protection package Gutters and downspouts throughout Surveillance cameras and solar-powered exterior lighting Automatic irrigation system Paved walkways and HOA-approved covered waste bin storage Professionally coated garage floor and overhead storage Insulated garage doors and paved driveway Located in a highly sought-after community with a low HOA fee of only $77/month (2026), residents enjoy resort-style amenities including a large pool, clubhouse, recreation and sports areas, walking trails, pet park, and guest parking. The community offers both electric and gas utilities and is situated in a non-flood and non-sinkhole zone. This meticulously maintained home combines luxury upgrades, exceptional outdoor living, and peace of mind in one of the area's most desirable neighborhoods.
Other
Taxes: $6,560.98
Tax Year: 2025
Association Fee: $77.00
Association Fee Frequency: Monthly
Dishwasher
Disposal
Dryer
Microwave
Washer
MLS Area: 32824 - Orlando/Taft / Meadow Woods
Total Square Footage: 3,876
Price per Square Feet: $272.17
Total Floors: 1
Water: Public
Construction: Block
Date Listed: 2026-06-12 00:00:00
Private Spa: Y
Furnished: Unfurnished
Garage Description: Y
Garage Spaces: 3
Attached Garage: Y
Flooring: Carpet, Tile
Roof: Shingle
Heating: Central
Cooling: Central Air
Laundry: Inside
Pets: Breed Restrictions, Cats Ok, Dogs Ok
Sewer: Public Sewer
Parcel ID: 18-24-30-9484-0
Listing Courtesy Of: Empire Network Realty
nelsonbarretorealtor@gmail.com
Welcome to 2389 Pearl Cider St, an exceptional Taylor Morrison Saint Croix model offering 4 bedrooms, 4.5 bathrooms, a private study, and a 3-car garage on a beautifully upgraded, fully fenced homesite with three access gates. Designed for both luxury and functionality, this spacious one-story home features an open-concept floor plan with upgraded tile flooring throughout the main living areas, crown molding, custom lighting, additional electrical outlets, and a gourmet kitchen that serves as the heart of the home. The chef’s kitchen showcases a massive granite island, upgraded white cabinetry with crown molding and under-cabinet lighting, slide-out shelves, stainless undermount sink, built-in refrigerator, gas appliances, designer backsplash, and a large walk-in pantry with custom storage. Each of the four bedrooms includes its own private full bathroom with upgraded cabinetry, countertops, tile, fixtures, and finishes. The owner’s suite offers a custom-designed closet system, while three bedrooms feature Ethernet connectivity. Additional upgrades include a Super Laundry Room with floor-to-ceiling cabinetry, granite countertops, drop zone, and utility sink. The living, dining, and foyer areas flow seamlessly together and feature upgraded lighting, crown molding, decorative glass entry door, and motorized shades leading to the lanai. The dedicated study provides an ideal home office or flex space. Step outside to an incredible 25' x 50' roofed, paved, and screened outdoor living area featuring premium pavers, a custom fire pit, and a Catalina Berkshire spa/jacuzzi. The enclosure includes an insulated roof section, expansive dome screen, side screens, doors, decorative fan, and a hurricane-rated motorized shade for year-round enjoyment. Additional premium features include: 24-hour monitored security system by Synergy Home Technology Whole-home surge protection and grounded lightning protection systems Water treatment and alkaline water systems Lennox high-efficiency HVAC with Nest thermostat Gas water heater and gas community Low-E double-pane windows and storm protection package Gutters and downspouts throughout Surveillance cameras and solar-powered exterior lighting Automatic irrigation system Paved walkways and HOA-approved covered waste bin storage Professionally coated garage floor and overhead storage Insulated garage doors and paved driveway Located in a highly sought-after community with a low HOA fee of only $77/month (2026), residents enjoy resort-style amenities including a large pool, clubhouse, recreation and sports areas, walking trails, pet park, and guest parking. The community offers both electric and gas utilities and is situated in a non-flood and non-sinkhole zone. This meticulously maintained home combines luxury upgrades, exceptional outdoor living, and peace of mind in one of the area's most desirable neighborhoods.
Property Details
Price: $795,000
Sq Ft: 2,921
($272 per
sqft)
Bedrooms: 4
Bathrooms: 4
Partial Baths: 1
City: Orlando
County: Orange
Type: Single Family
Development: Woodland Park
Subdivision: Woodland Park Ph 5
Acres: 0.2000
Virtual Tour/Floorplan: View
Year Built: 2020
Listing Number: O6414231
Status Code: A-Active
Taxes: $6,560.98
Tax Year: 2025
Garage:
3
/
Y
Furnishings: Unfurnished
Pets Allowed: Breed Restrictions, Cats OK, Dogs OK
Total Recurring Fees: $77
Total Recurring Fee Frequency: 0.00
Interior Features:
Other
Financial Information:
Taxes: $6,560.98
Tax Year: 2025
Association Fee: $77.00
Association Fee Frequency: Monthly
Equipment:
Dishwasher
Disposal
Dryer
Microwave
Washer
Additional Information:
MLS Area: 32824 - Orlando/Taft / Meadow Woods
Total Square Footage: 3,876
Price per Square Feet: $272.17
Total Floors: 1
Water: Public
Construction: Block
Date Listed: 2026-06-12 00:00:00
Private Spa: Y
Furnished: Unfurnished
Garage Description: Y
Garage Spaces: 3
Attached Garage: Y
Flooring: Carpet, Tile
Roof: Shingle
Heating: Central
Cooling: Central Air
Laundry: Inside
Pets: Breed Restrictions, Cats Ok, Dogs Ok
Sewer: Public Sewer
Parcel ID: 18-24-30-9484-0
Map of 2389 Pearl Cider Street, Orlando, FL 32824
Listing Courtesy Of: Empire Network Realty
nelsonbarretorealtor@gmail.com