238 Fry Terrace, Port Charlotte, FL 33952
For Sale $525,000


Save Property
View Virtual Tour
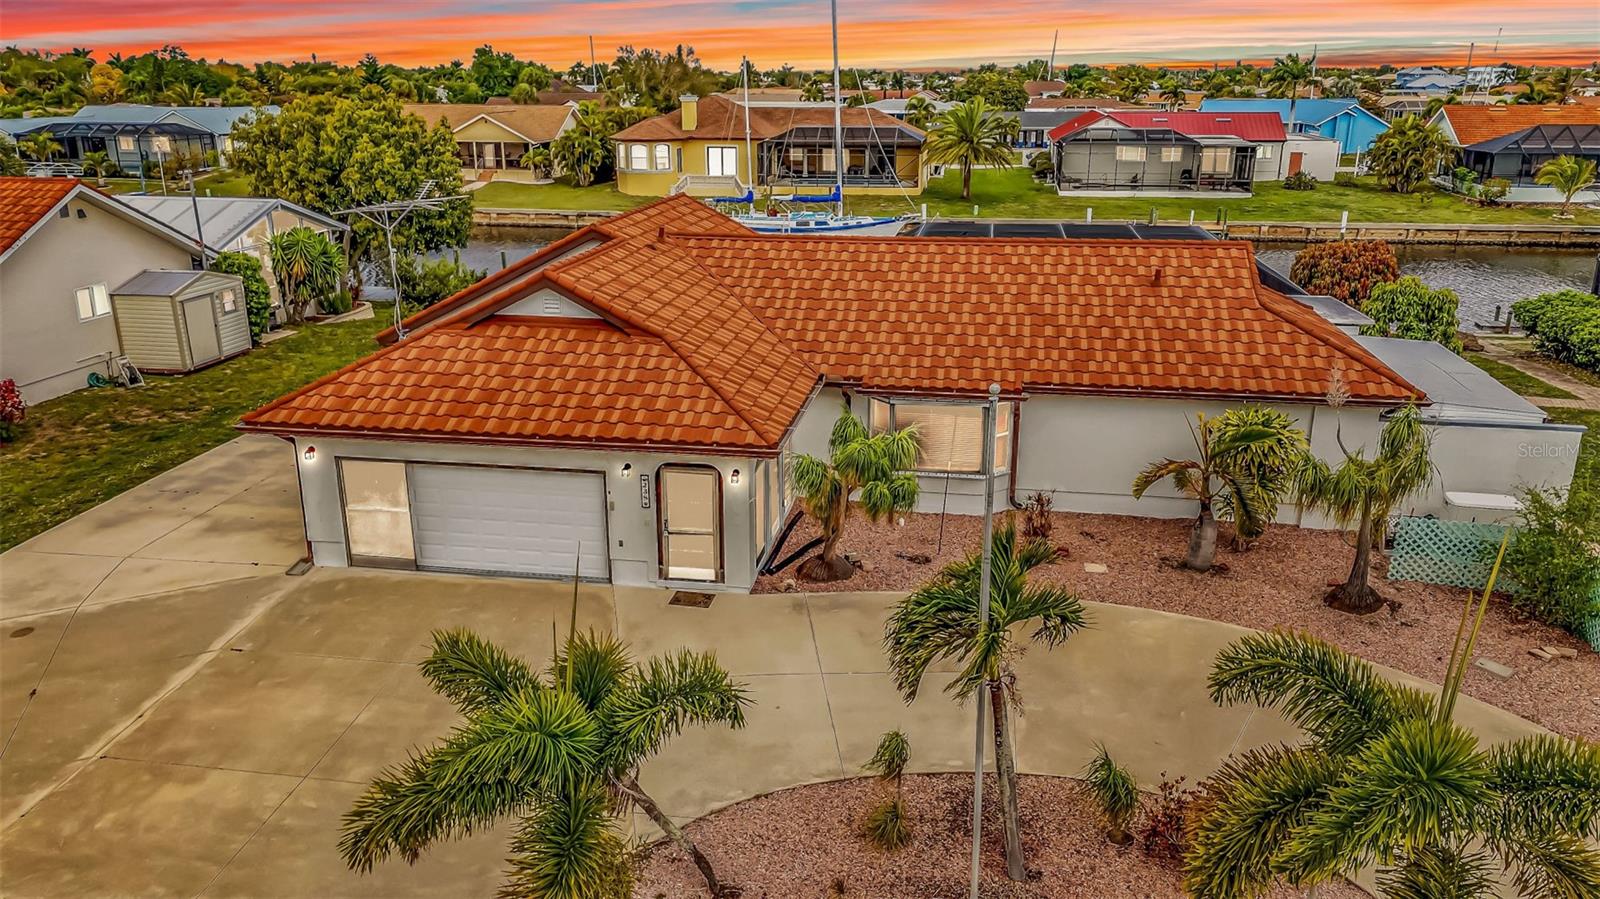
Virtually Staged. This stunning waterfront pool home offers the perfect blend of comfort, functionality, and Florida lifestyle living. Featuring three bedrooms and three bathrooms, the home welcomes you with a spacious layout designed for both everyday living and entertaining. A versatile living room with a built-in bar creates the ideal setting for hosting guests and can easily double as a formal dining space. The expansive family room provides plenty of room to relax, while the kitchen is equipped with a breakfast bar that easily seats 6-8 stools, a pantry with convenient pull outs and a convenient pass-through window to the lanai, perfect for seamless indoor-outdoor entertaining. The split floor plan ensures privacy, with two guest bedrooms separated by a well-appointed bathroom. The guest bathroom has a linen closet and there is a storage closet in the hall along with a safe that stays with the property. Bedroom three features a built-in Murphy bed, maximizing flexibility for guests or a home office. Enjoy true indoor-outdoor living with three sets of sliding glass doors leading to the enormous lanai, complete with a third full bathroom for easy pool access. Additional sliders open directly to the pool area, where you’ll find a beautiful pool featuring a built-in cocktail table with a bench, perfect for relaxing or enjoy the spa that's attached to the pool. Whether you’re unwinding or hosting, the space is perfectly positioned to take in breathtaking sunset views. Outside, a charming gazebo ( 11x10 ) enhances the outdoor experience, while the U-shaped driveway and extended rear driveway provide ample parking for guests, boats, or recreational vehicles. With 100 feet of waterfront, the property includes an 84 foot dock with two boat lifts (10,000 lb and 8,000 lb), a fish cleaning station, and both water and electric—making it a boater’s paradise with quick access to Charlotte Harbor and out to the Gulf of America. Additional highlights include NEW AC (2026), a steel tile roof (2023), Electrical sub panel (2023 ) whole-house Generac generator (2022), and a storage shed for added convenience. Don’t miss the opportunity to own this exceptional waterfront retreat—schedule your private showing today and experience it for yourself.
Ceiling Fans(s)
Kitchen/Family Room Combo
L Dining
Open Floorplan
Primary Bedroom Main Floor
Solid Surface Counters
Split Bedroom
Thermostat
Walk-In Closet(s)
Taxes: $4,029.55
Tax Year: 2025
Hurricane Shutters
Private Mailbox
Sidewalk
Storage
Dishwasher
Dryer
Electric Water Heater
Microwave
Range
Refrigerator
Washer
Water
Canal - Saltwater
Lift
Seawall - Concrete
View: Canal
Elementary School: Sallie Jones Elementary
Middle School: Punta Gorda Middle
Junior High: Punta Gorda Middle
High School: Charlotte High
Building Description: Florida
MLS Area: 33952 - Port Charlotte
Total Square Footage: 2,658
Price per Square Feet: $301.20
Total Floors: 1
Water: Public
Construction: Stucco, Frame
Date Listed: 2026-04-02 00:00:00
Pool: Y
Pool Description: Deck, Gunite, In Ground, Screen Enclosure
Private Spa: Y
Furnished: Unfurnished
Garage Description: Y
Garage Spaces: 2
Attached Garage: Y
Flooring: Ceramic Tile, Wood
Roof: Metal
Heating: Central, Electric
Cooling: Central Air
Laundry: Inside, Laundry Room
Pets: Yes
Sewer: Public Sewer
Parcel ID: 402227480003
Listing Courtesy Of: Kw Peace River Partners
denisegalloway1@kw.com
Virtually Staged. This stunning waterfront pool home offers the perfect blend of comfort, functionality, and Florida lifestyle living. Featuring three bedrooms and three bathrooms, the home welcomes you with a spacious layout designed for both everyday living and entertaining. A versatile living room with a built-in bar creates the ideal setting for hosting guests and can easily double as a formal dining space. The expansive family room provides plenty of room to relax, while the kitchen is equipped with a breakfast bar that easily seats 6-8 stools, a pantry with convenient pull outs and a convenient pass-through window to the lanai, perfect for seamless indoor-outdoor entertaining. The split floor plan ensures privacy, with two guest bedrooms separated by a well-appointed bathroom. The guest bathroom has a linen closet and there is a storage closet in the hall along with a safe that stays with the property. Bedroom three features a built-in Murphy bed, maximizing flexibility for guests or a home office. Enjoy true indoor-outdoor living with three sets of sliding glass doors leading to the enormous lanai, complete with a third full bathroom for easy pool access. Additional sliders open directly to the pool area, where you’ll find a beautiful pool featuring a built-in cocktail table with a bench, perfect for relaxing or enjoy the spa that's attached to the pool. Whether you’re unwinding or hosting, the space is perfectly positioned to take in breathtaking sunset views. Outside, a charming gazebo ( 11x10 ) enhances the outdoor experience, while the U-shaped driveway and extended rear driveway provide ample parking for guests, boats, or recreational vehicles. With 100 feet of waterfront, the property includes an 84 foot dock with two boat lifts (10,000 lb and 8,000 lb), a fish cleaning station, and both water and electric—making it a boater’s paradise with quick access to Charlotte Harbor and out to the Gulf of America. Additional highlights include NEW AC (2026), a steel tile roof (2023), Electrical sub panel (2023 ) whole-house Generac generator (2022), and a storage shed for added convenience. Don’t miss the opportunity to own this exceptional waterfront retreat—schedule your private showing today and experience it for yourself.
Property Details
Price: $525,000
Sq Ft: 1,743
($301 per
sqft)
Bedrooms: 3
Bathrooms: 3
City: Port Charlotte
County: Charlotte
Type: Single Family
Development: Port Charlotte
Subdivision: Port Charlotte Sec 040
Acres: 0.2900
Virtual Tour/Floorplan: View
Year Built: 1981
Listing Number: C7524195
Status Code: A-Active
Taxes: $4,029.55
Tax Year: 2025
Garage:
2
/
Y
Furnishings: Unfurnished
Pets Allowed: Yes
Interior Features:
Ceiling Fans(s)
Kitchen/Family Room Combo
L Dining
Open Floorplan
Primary Bedroom Main Floor
Solid Surface Counters
Split Bedroom
Thermostat
Walk-In Closet(s)
Financial Information:
Taxes: $4,029.55
Tax Year: 2025
Exterior Features:
Hurricane Shutters
Private Mailbox
Sidewalk
Storage
Equipment:
Dishwasher
Dryer
Electric Water Heater
Microwave
Range
Refrigerator
Washer
View:
Water
Waterfront Description:
Canal - Saltwater
Lift
Seawall - Concrete
View: Canal
School Information:
Elementary School: Sallie Jones Elementary
Middle School: Punta Gorda Middle
Junior High: Punta Gorda Middle
High School: Charlotte High
Additional Information:
Building Description: Florida
MLS Area: 33952 - Port Charlotte
Total Square Footage: 2,658
Price per Square Feet: $301.20
Total Floors: 1
Water: Public
Construction: Stucco, Frame
Date Listed: 2026-04-02 00:00:00
Pool: Y
Pool Description: Deck, Gunite, In Ground, Screen Enclosure
Private Spa: Y
Furnished: Unfurnished
Garage Description: Y
Garage Spaces: 2
Attached Garage: Y
Flooring: Ceramic Tile, Wood
Roof: Metal
Heating: Central, Electric
Cooling: Central Air
Laundry: Inside, Laundry Room
Pets: Yes
Sewer: Public Sewer
Parcel ID: 402227480003
Map of 238 Fry Terrace, Port Charlotte, FL 33952
Listing Courtesy Of: Kw Peace River Partners
denisegalloway1@kw.com