2370 Lancashire Street, Davenport, FL 33896
For Sale $480,000


Save Property
View Virtual Tour
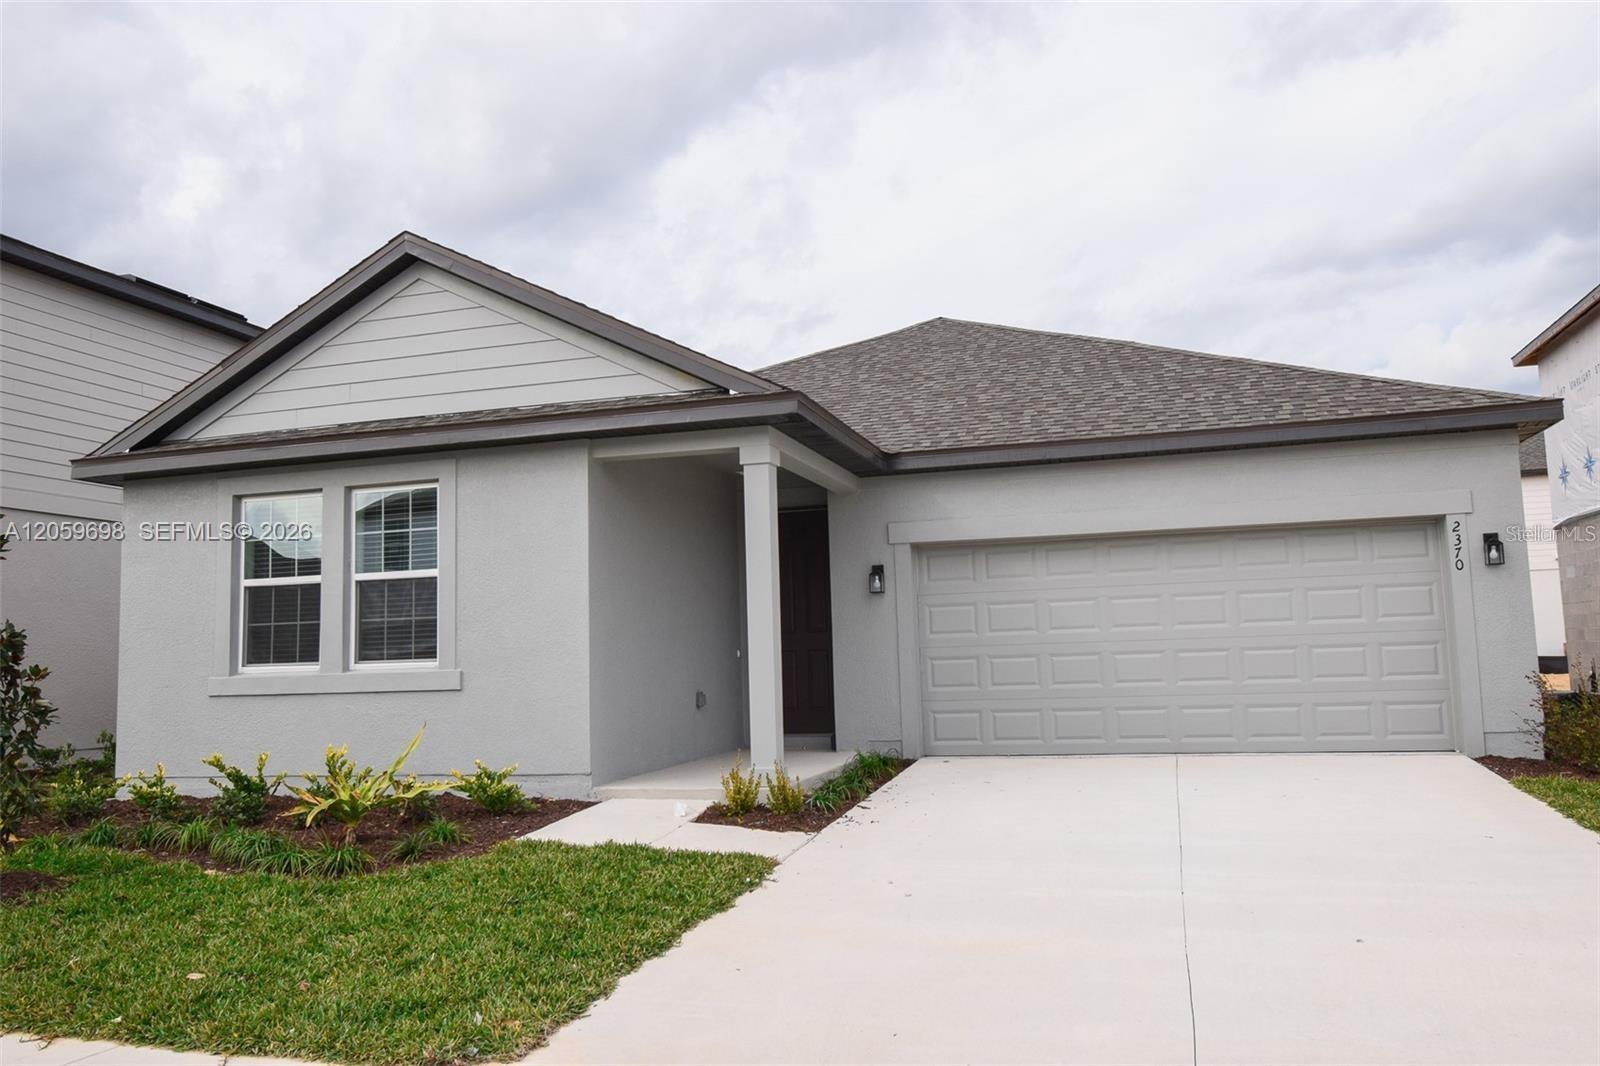
Welcome to this beautifully maintained 4-bedroom, 3-bath single-family home in the desirable Glen at West Haven community. Built in 2022, this spacious one-story residence combines modern design, comfort, and functionality throughout. The open-concept floor plan creates a seamless connection between the living room, dining area, and kitchen, making the home ideal for both everyday living and entertaining. The kitchen is a true centerpiece, featuring a large center island, abundant cabinetry, modern countertops, stainless steel appliances, recessed lighting, and generous workspace. The home offers bright and spacious living areas with elegant flooring and a clean, contemporary feel. The primary suite provides a private retreat with a walk-in closet and an upgraded en-suite bathroom featuring dual vanities, modern cabinetry, a large mirror, elegant finishes, and a glass-enclosed shower. The additional bedrooms and bathrooms are well appointed, providing flexibility for family, guests, or a home office. Step outside to enjoy the covered rear patio and spacious backyard, offering excellent potential for outdoor entertaining, relaxing, or creating your own private outdoor retreat. Additional highlights include an attached two-car garage, indoor laundry room, modern finishes, and a well-kept interior in excellent condition. Conveniently located near shopping, dining, major roadways, golf, and approximately 25–30 minutes from Walt Disney World, this home offers the perfect combination of style, space, location, and long-term value. Whether you are looking for a primary residence or an investment opportunity, this impressive Davenport home is one you will not want to miss. Schedule your private showing today.
Open Floorplan
Primary Bedroom Main Floor
Walk-In Closet(s)
Clubhouse
Pool
Taxes: $5,600.34
Tax Year: 2025
Association Fee: $100.00
Association Fee Frequency: Monthly
Dishwasher
Dryer
Microwave
Range
Refrigerator
Washer
Elementary School: Citrus Ridge
Middle School: Citrus Ridge
Junior High: Citrus Ridge
High School: Davenport High School
MLS Area: 33896 - Davenport / Champions Gate
Total Square Footage: 2,810
Price per Square Feet: $215.83
Total Floors: 1
Water: Public
Construction: Block, Stucco
Date Listed: 2026-10-11 00:00:00
Furnished: Unfurnished
Parking: Driveway
Garage Description: Y
Garage Spaces: 2
Attached Garage: Y
Flooring: Carpet, Ceramic Tile
Roof: Shingle
Heating: Central, Electric
Cooling: Central Air
Laundry: Laundry Room
Pets: Yes
Sewer: Public Sewer
Parcel ID: 27-26-05-701159
Amenities: Clubhouse, Pool
Listing Courtesy Of: My Realty Group, Llc.
natashagomez.realtor@gmail.com
Welcome to this beautifully maintained 4-bedroom, 3-bath single-family home in the desirable Glen at West Haven community. Built in 2022, this spacious one-story residence combines modern design, comfort, and functionality throughout. The open-concept floor plan creates a seamless connection between the living room, dining area, and kitchen, making the home ideal for both everyday living and entertaining. The kitchen is a true centerpiece, featuring a large center island, abundant cabinetry, modern countertops, stainless steel appliances, recessed lighting, and generous workspace. The home offers bright and spacious living areas with elegant flooring and a clean, contemporary feel. The primary suite provides a private retreat with a walk-in closet and an upgraded en-suite bathroom featuring dual vanities, modern cabinetry, a large mirror, elegant finishes, and a glass-enclosed shower. The additional bedrooms and bathrooms are well appointed, providing flexibility for family, guests, or a home office. Step outside to enjoy the covered rear patio and spacious backyard, offering excellent potential for outdoor entertaining, relaxing, or creating your own private outdoor retreat. Additional highlights include an attached two-car garage, indoor laundry room, modern finishes, and a well-kept interior in excellent condition. Conveniently located near shopping, dining, major roadways, golf, and approximately 25–30 minutes from Walt Disney World, this home offers the perfect combination of style, space, location, and long-term value. Whether you are looking for a primary residence or an investment opportunity, this impressive Davenport home is one you will not want to miss. Schedule your private showing today.
Property Details
Price: $480,000
Sq Ft: 2,224
($216 per
sqft)
Bedrooms: 4
Bathrooms: 3
City: Davenport
County: Polk
Type: Single Family
Development: Glen
Subdivision: Glen/West Haven
Acres: 0.1300
Virtual Tour/Floorplan: View
Year Built: 2022
Listing Number: O6449126
Status Code: A-Active
Taxes: $5,600.34
Tax Year: 2025
Garage:
2
/
Y
Furnishings: Unfurnished
Pets Allowed: Yes
Total Recurring Fees: $100
Total Recurring Fee Frequency: 0.00
Interior Features:
Open Floorplan
Primary Bedroom Main Floor
Walk-In Closet(s)
Amenities:
Clubhouse
Pool
Financial Information:
Taxes: $5,600.34
Tax Year: 2025
Association Fee: $100.00
Association Fee Frequency: Monthly
Equipment:
Dishwasher
Dryer
Microwave
Range
Refrigerator
Washer
School Information:
Elementary School: Citrus Ridge
Middle School: Citrus Ridge
Junior High: Citrus Ridge
High School: Davenport High School
Additional Information:
MLS Area: 33896 - Davenport / Champions Gate
Total Square Footage: 2,810
Price per Square Feet: $215.83
Total Floors: 1
Water: Public
Construction: Block, Stucco
Date Listed: 2026-10-11 00:00:00
Furnished: Unfurnished
Parking: Driveway
Garage Description: Y
Garage Spaces: 2
Attached Garage: Y
Flooring: Carpet, Ceramic Tile
Roof: Shingle
Heating: Central, Electric
Cooling: Central Air
Laundry: Laundry Room
Pets: Yes
Sewer: Public Sewer
Parcel ID: 27-26-05-701159
Amenities: Clubhouse, Pool
Map of 2370 Lancashire Street, Davenport, FL 33896
Listing Courtesy Of: My Realty Group, Llc.
natashagomez.realtor@gmail.com