2369 Crescent Moon Street, Kissimmee, FL 34746
For Sale $520,000


Save Property
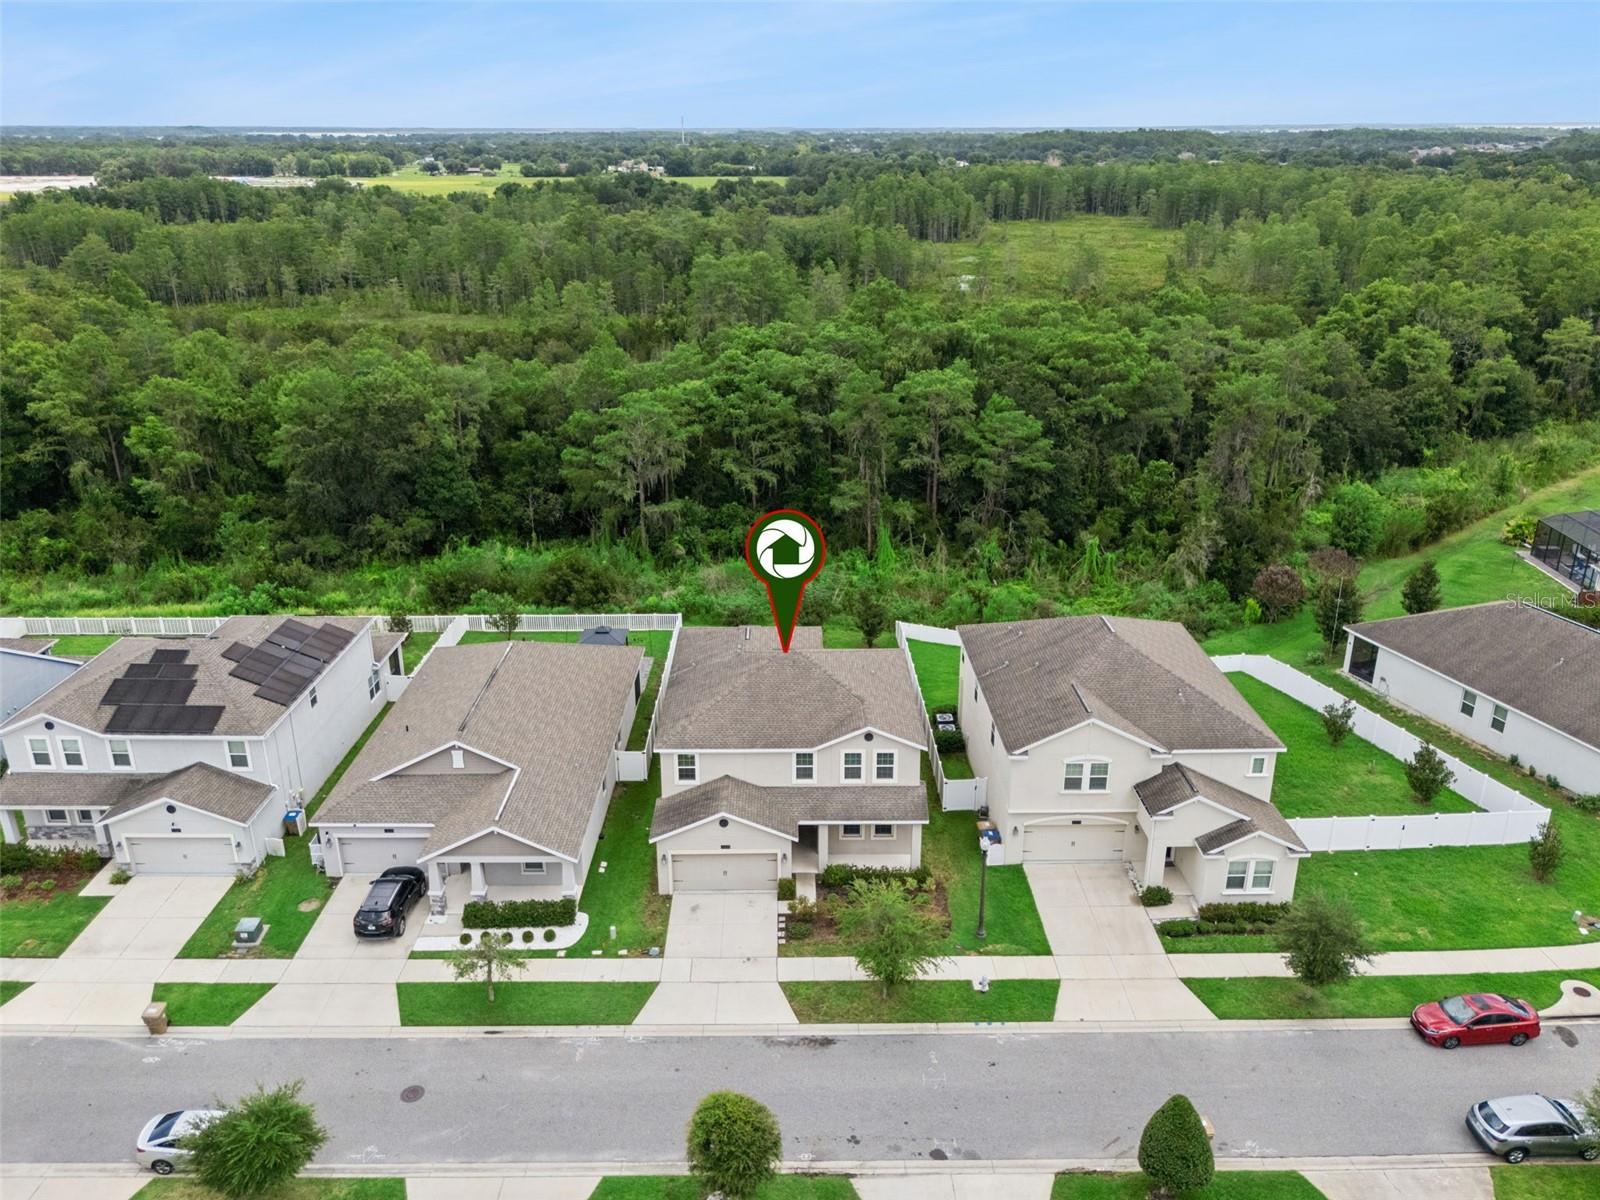
Virtually Staged. NO CDD FEE, NO CARPET, NO REAR NEIGHBORS and low HOA of just $87 per month inclusive of a community pool, soccer field and playground. This beautifully maintained 2020-built multi-generational home with a conservation view in Sedona features a rare Next Gen layout with a private one-bedroom in-law suite complete with a full kitchen, bathroom, washer/dryer, living room, and separate entrance, making it ideal for extended family or rental income to supplement your mortgage. The main home includes a 3-car tandem garage, open-concept living spaces, and has been freshly painted inside and the LVP is brand new throughout the second floor, the stairs and the bedroom in the in-law suite. This spacious main home offers 4 bedrooms, 2.5 baths, and an oversized loft perfect for a media room or play area. The kitchen features a breakfast bar and a walk-in pantry, while the living room features sliding glass doors that open to peaceful conservation view from your backyard. Centrally located just minutes from The Loop, US-192, and the Poinciana Blvd SunRail station, you will enjoy quick access to Medical City Lake Nona, Hunter’s Creek, and Downtown Kissimmee’s shops and Lakefront Park. With easy proximity to the Florida Turnpike, Hwy 417, and I-4, commuting to Valencia College, HCA Florida Hospital, Disney and Orlando theme parks is a breeze. This home perfectly combines flexibility, comfort, and an unbeatable location. Schedule your showing today!
Ceiling Fans(s)
Eat-in Kitchen
High Ceilings
Open Floorplan
Primary Bedroom Upstairs
Solid Surface Counters
Solid Wood Cabinets
Split Bedroom
Thermostat
Walk-In Closet(s)
Playground
Pool
Taxes: $6,129.59
Tax Year: 2025
Association Fee: $87.76
Association Fee Frequency: Monthly
Sidewalk
Dishwasher
Dryer
Electric Water Heater
Microwave
Range
Refrigerator
Washer
Trees/Woods
MLS Area: 34746 - Kissimmee (West Of Town)
Total Square Footage: 4,003
Price per Square Feet: $151.25
Water: Public
Construction: Block, Other, Stucco
Date Listed: 2026-07-10 00:00:00
Furnished: Unfurnished
Garage Description: Y
Garage Spaces: 3
Attached Garage: Y
Flooring: Luxury Vinyl, Tile
Roof: Shingle
Heating: Central
Cooling: Central Air
Laundry: Laundry Room, Upper Level
Pets: Cats Ok, Yes
Sewer: Public Sewer
Lot Desc.: Sidewalk
Parcel ID: 07-26-29-4969-0
Amenities: Playground, Pool
Listing Courtesy Of: Florida Realty Marketplace
jenn@findyoursunnyhome.com
Virtually Staged. NO CDD FEE, NO CARPET, NO REAR NEIGHBORS and low HOA of just $87 per month inclusive of a community pool, soccer field and playground. This beautifully maintained 2020-built multi-generational home with a conservation view in Sedona features a rare Next Gen layout with a private one-bedroom in-law suite complete with a full kitchen, bathroom, washer/dryer, living room, and separate entrance, making it ideal for extended family or rental income to supplement your mortgage. The main home includes a 3-car tandem garage, open-concept living spaces, and has been freshly painted inside and the LVP is brand new throughout the second floor, the stairs and the bedroom in the in-law suite. This spacious main home offers 4 bedrooms, 2.5 baths, and an oversized loft perfect for a media room or play area. The kitchen features a breakfast bar and a walk-in pantry, while the living room features sliding glass doors that open to peaceful conservation view from your backyard. Centrally located just minutes from The Loop, US-192, and the Poinciana Blvd SunRail station, you will enjoy quick access to Medical City Lake Nona, Hunter’s Creek, and Downtown Kissimmee’s shops and Lakefront Park. With easy proximity to the Florida Turnpike, Hwy 417, and I-4, commuting to Valencia College, HCA Florida Hospital, Disney and Orlando theme parks is a breeze. This home perfectly combines flexibility, comfort, and an unbeatable location. Schedule your showing today!
Property Details
Price: $520,000
Sq Ft: 3,438
($151 per
sqft)
Bedrooms: 5
Bathrooms: 3
Partial Baths: 1
City: Kissimmee
County: Osceola
Type: Single Family
Development: Sedona
Subdivision: Sedona Ph 2
Acres: 0.1600
Year Built: 2019
Listing Number: P4939276
Status Code: A-Active
Taxes: $6,129.59
Tax Year: 2025
Garage:
3
/
Y
Furnishings: Unfurnished
Pets Allowed: Cats OK, Yes
Total Recurring Fees: $88
Total Recurring Fee Frequency: 0.00
Interior Features:
Ceiling Fans(s)
Eat-in Kitchen
High Ceilings
Open Floorplan
Primary Bedroom Upstairs
Solid Surface Counters
Solid Wood Cabinets
Split Bedroom
Thermostat
Walk-In Closet(s)
Amenities:
Playground
Pool
Financial Information:
Taxes: $6,129.59
Tax Year: 2025
Association Fee: $87.76
Association Fee Frequency: Monthly
Exterior Features:
Sidewalk
Equipment:
Dishwasher
Dryer
Electric Water Heater
Microwave
Range
Refrigerator
Washer
View:
Trees/Woods
Additional Information:
MLS Area: 34746 - Kissimmee (West Of Town)
Total Square Footage: 4,003
Price per Square Feet: $151.25
Water: Public
Construction: Block, Other, Stucco
Date Listed: 2026-07-10 00:00:00
Furnished: Unfurnished
Garage Description: Y
Garage Spaces: 3
Attached Garage: Y
Flooring: Luxury Vinyl, Tile
Roof: Shingle
Heating: Central
Cooling: Central Air
Laundry: Laundry Room, Upper Level
Pets: Cats Ok, Yes
Sewer: Public Sewer
Lot Desc.: Sidewalk
Parcel ID: 07-26-29-4969-0
Amenities: Playground, Pool
Map of 2369 Crescent Moon Street, Kissimmee, FL 34746
Listing Courtesy Of: Florida Realty Marketplace
jenn@findyoursunnyhome.com