2368 Treasure Hill Street, Minneola, FL 34715
For Sale $419,900


Save Property
View Virtual Tour
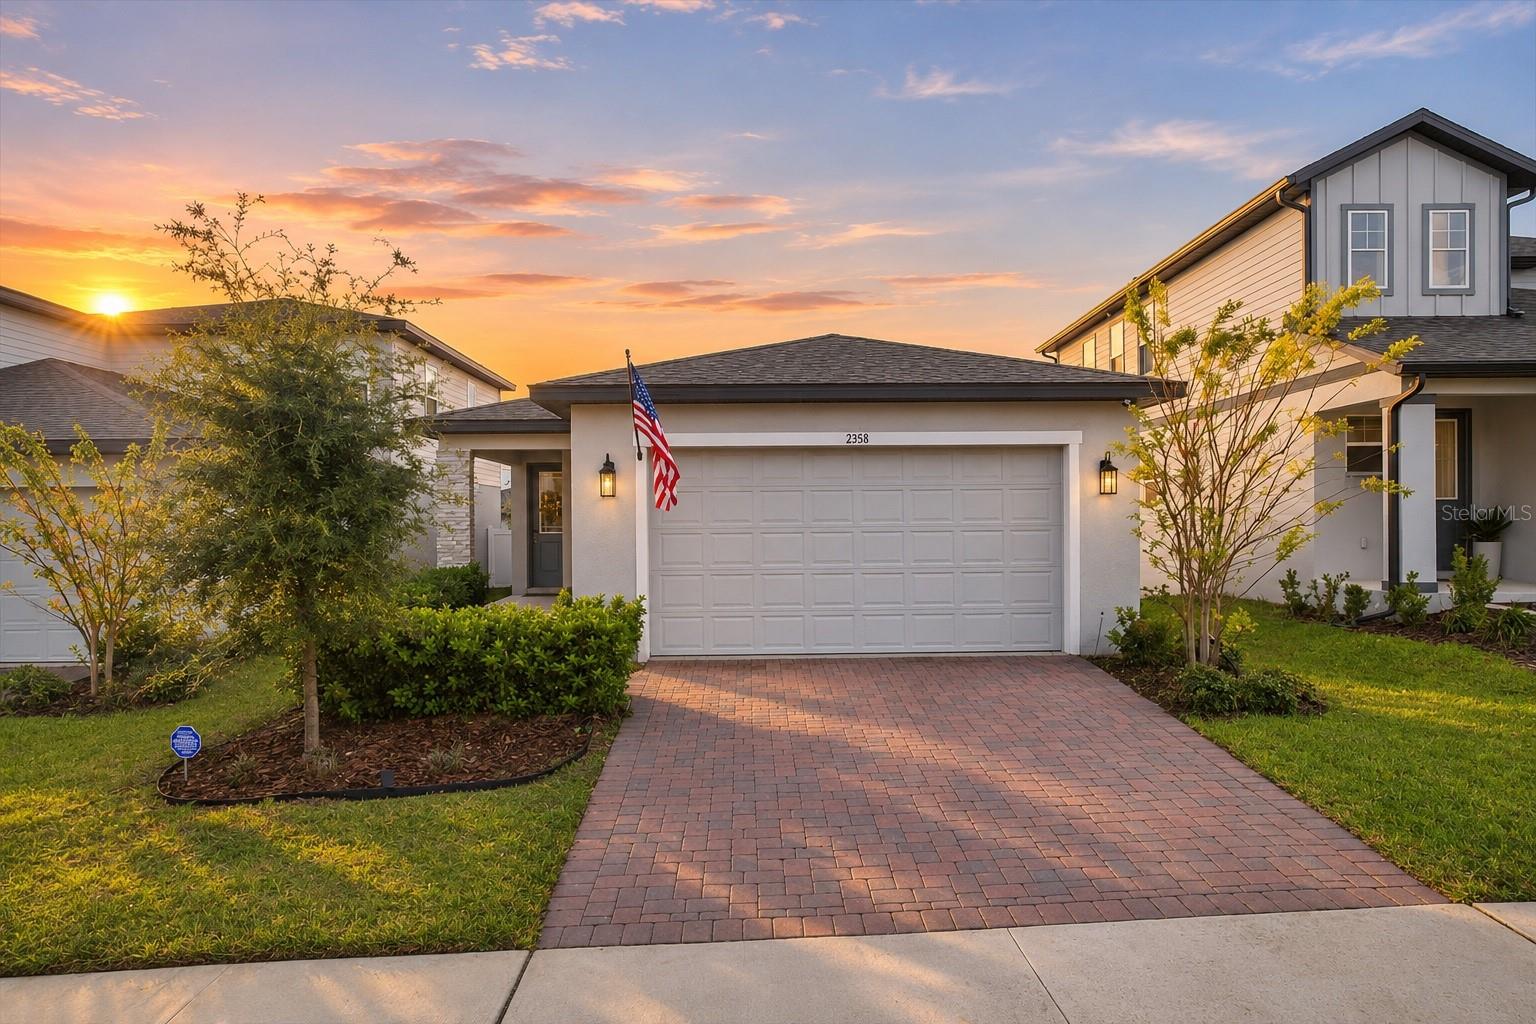
Nearly new, beautifully upgraded, and in a location that's getting more exciting by the day. Built in 2023, this home in Hills of Minneola offers three bedrooms, two bathrooms, and over 1,500 square feet of thoughtfully designed living space. The kitchen anchors the open living and dining areas, with a generous island, white cabinetry, and a clean, modern aesthetic that carries throughout the home. Premium vinyl flooring runs from room to room, giving the entire interior a cohesive finish without a stitch of carpet. And while the main living spaces are designed to bring everyone together, the bedrooms offer a little more privacy. The primary suite is tucked away at the rear of the home, separate from the two guest bedrooms at the front. Outside, the covered lanai opens to a fully fenced backyard that's refreshingly flat, a particularly welcome feature in a neighborhood known for its rolling terrain. Even the garage has received an upgrade with professionally installed epoxy flooring. Beyond the home, Hills of Minneola offers low HOA dues and an impressive collection of amenities, including a resort-style pool overlooking Lake Apopka, a fitness center, and playgrounds. And the location is only getting better. The new Crooked Can Brewery and food hall is approximately a mile away, bringing restaurants, outdoor gathering spaces, and live entertainment practically to your doorstep. Grocery shopping, schools, and everyday essentials are close by, with downtown Clermont just 10 minutes away. Modern construction, meaningful upgrades, and a neighborhood with plenty to look forward to. It's a pretty compelling combination.
Ceiling Fans(s)
Eat-in Kitchen
High Ceilings
Kitchen/Family Room Combo
Living Room/Dining Room Combo
Open Floorplan
Split Bedroom
Walk-In Closet(s)
Clubhouse
Fence Restrictions
Fitness Center
Recreation Facilities
Taxes: $7,626.00
Tax Year: 2025
Association Fee: $118.00
Association Fee Frequency: Monthly
Lighting
Rain Gutters
Sidewalk
Sprinkler Metered
Dishwasher
Dryer
Electric Water Heater
Microwave
Range
Refrigerator
Washer
Water Softener
MLS Area: 34715 - Minneola
Total Square Footage: 2,154
Price per Square Feet: $279.56
Water: Public
Construction: Block, Concrete, Stucco
Date Listed: 2026-11-02 00:00:00
Furnished: Unfurnished
Windows: Blinds, Drapes, Rods
Parking: Driveway, Garage Door Opener
Garage Description: Y
Garage Spaces: 2
Attached Garage: Y
Flooring: Luxury Vinyl
Roof: Shingle
Heating: Central, Electric
Cooling: Central Air
Security: Security System, Smoke Detector(S)
Laundry: Inside, Laundry Room
Pets: Cats Ok, Dogs Ok, Number Limit, Yes
Sewer: Public Sewer
Parcel ID: 32-21-26-0011-0
Amenities: Clubhouse, Fence Restrictions, Fitness Center, Recreation Facilities
Listing Courtesy Of: Real Broker, Llc
chad@chadavaughan.com
Nearly new, beautifully upgraded, and in a location that's getting more exciting by the day. Built in 2023, this home in Hills of Minneola offers three bedrooms, two bathrooms, and over 1,500 square feet of thoughtfully designed living space. The kitchen anchors the open living and dining areas, with a generous island, white cabinetry, and a clean, modern aesthetic that carries throughout the home. Premium vinyl flooring runs from room to room, giving the entire interior a cohesive finish without a stitch of carpet. And while the main living spaces are designed to bring everyone together, the bedrooms offer a little more privacy. The primary suite is tucked away at the rear of the home, separate from the two guest bedrooms at the front. Outside, the covered lanai opens to a fully fenced backyard that's refreshingly flat, a particularly welcome feature in a neighborhood known for its rolling terrain. Even the garage has received an upgrade with professionally installed epoxy flooring. Beyond the home, Hills of Minneola offers low HOA dues and an impressive collection of amenities, including a resort-style pool overlooking Lake Apopka, a fitness center, and playgrounds. And the location is only getting better. The new Crooked Can Brewery and food hall is approximately a mile away, bringing restaurants, outdoor gathering spaces, and live entertainment practically to your doorstep. Grocery shopping, schools, and everyday essentials are close by, with downtown Clermont just 10 minutes away. Modern construction, meaningful upgrades, and a neighborhood with plenty to look forward to. It's a pretty compelling combination.
Property Details
Price: $419,900
Sq Ft: 1,502
($280 per
sqft)
Bedrooms: 3
Bathrooms: 2
City: Minneola
County: Lake
Type: Single Family
Development: Villages/Minneola Hills Ph 1B
Acres: 0.1100
Virtual Tour/Floorplan: View
Year Built: 2023
Listing Number: O6453067
Status Code: A-Active
Taxes: $7,626.00
Tax Year: 2025
Garage:
2
/
Y
Furnishings: Unfurnished
Pets Allowed: Cats OK, Dogs OK, Number Limit, Yes
Total Recurring Fees: $118
Total Recurring Fee Frequency: 0.00
Interior Features:
Ceiling Fans(s)
Eat-in Kitchen
High Ceilings
Kitchen/Family Room Combo
Living Room/Dining Room Combo
Open Floorplan
Split Bedroom
Walk-In Closet(s)
Amenities:
Clubhouse
Fence Restrictions
Fitness Center
Recreation Facilities
Financial Information:
Taxes: $7,626.00
Tax Year: 2025
Association Fee: $118.00
Association Fee Frequency: Monthly
Exterior Features:
Lighting
Rain Gutters
Sidewalk
Sprinkler Metered
Equipment:
Dishwasher
Dryer
Electric Water Heater
Microwave
Range
Refrigerator
Washer
Water Softener
Additional Information:
MLS Area: 34715 - Minneola
Total Square Footage: 2,154
Price per Square Feet: $279.56
Water: Public
Construction: Block, Concrete, Stucco
Date Listed: 2026-11-02 00:00:00
Furnished: Unfurnished
Windows: Blinds, Drapes, Rods
Parking: Driveway, Garage Door Opener
Garage Description: Y
Garage Spaces: 2
Attached Garage: Y
Flooring: Luxury Vinyl
Roof: Shingle
Heating: Central, Electric
Cooling: Central Air
Security: Security System, Smoke Detector(S)
Laundry: Inside, Laundry Room
Pets: Cats Ok, Dogs Ok, Number Limit, Yes
Sewer: Public Sewer
Parcel ID: 32-21-26-0011-0
Amenities: Clubhouse, Fence Restrictions, Fitness Center, Recreation Facilities
Map of 2368 Treasure Hill Street, Minneola, FL 34715
Listing Courtesy Of: Real Broker, Llc
chad@chadavaughan.com