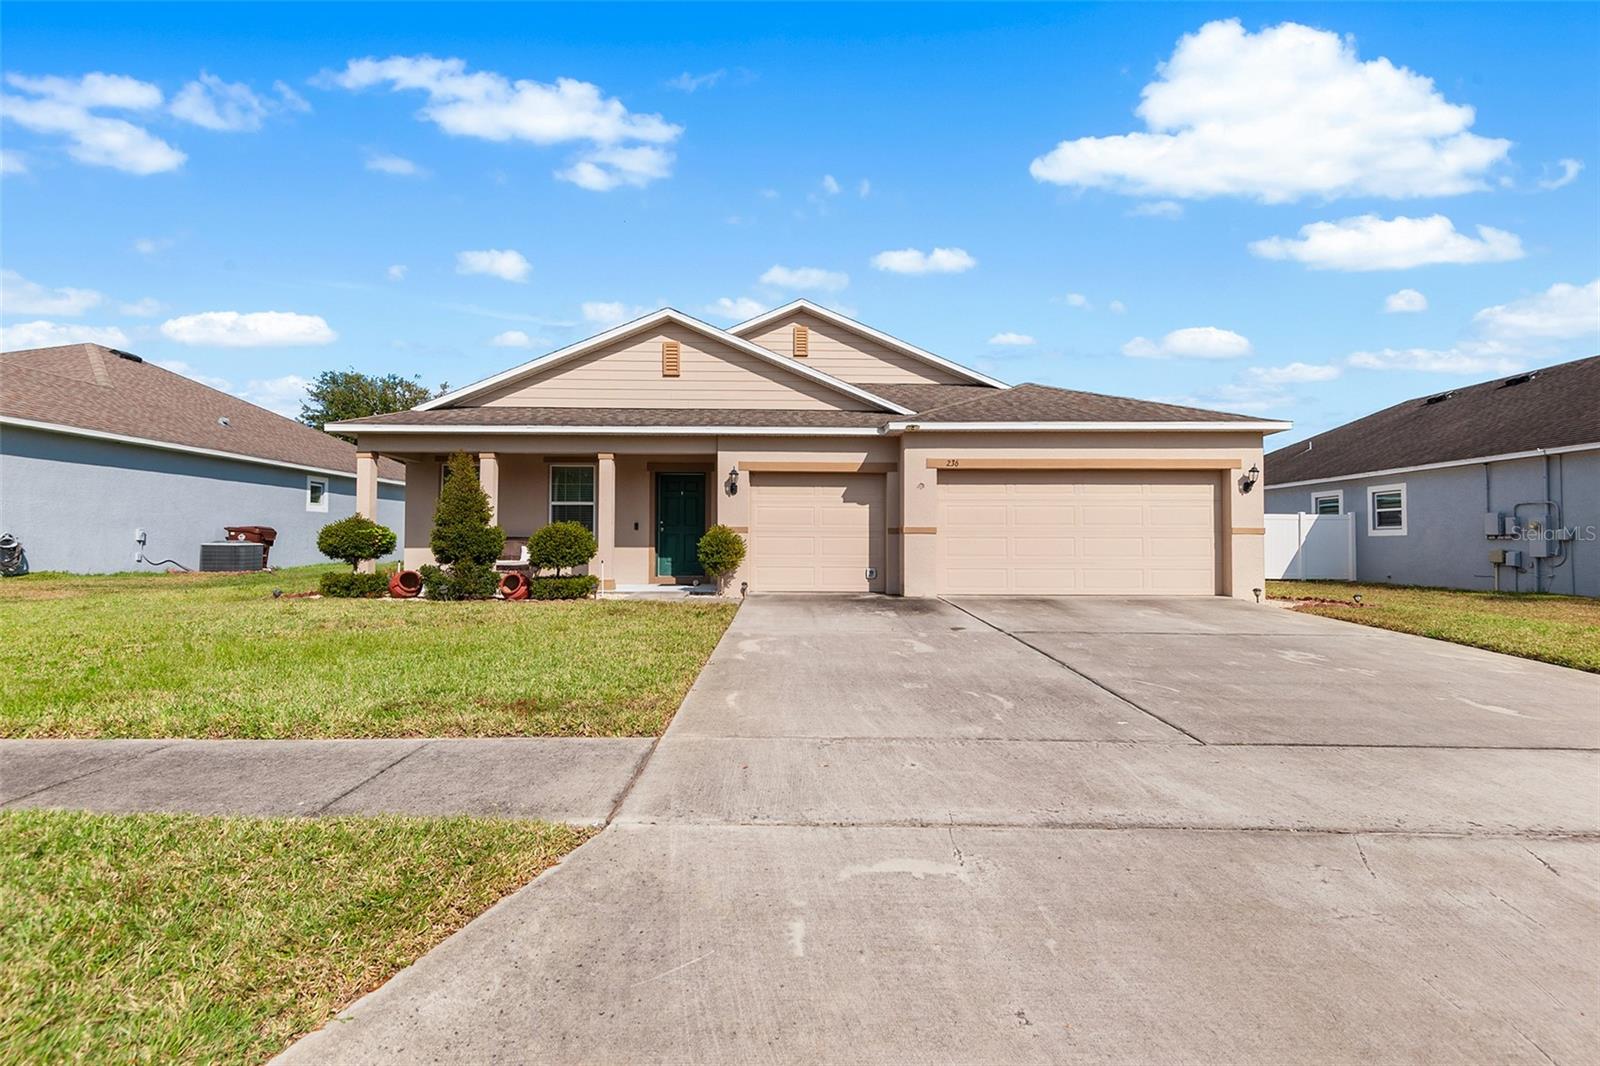
236 Barrington Drive, Haines City, FL 33844
For Sale $399,900


Save Property
View Virtual Tour
This is a truly beautiful 4 bedroom, 3 bath home that is move in ready. This home has a wonderful spacious open floor plan, great for entertaining and/or keeping an eye on the Family. This kitchen shines with gorgeous granite counters, sleek stainless steal appliances, abundant cabinetry, as well as large island bar offering generous seating seating- perfect for both cooking and entertaining. The master suite offers a must see large walk-in closest and a luxurious bathroom featuring dual sinks, separate shower and a relaxing tub. There is a screened in Lani, making it a great place for a stunning outdoor retreat. The home features a spacious 3-car garage, ideal for vehicles, storage, or workshop. The home is conveniently located near the major Hwy 27, where there is plenty of shopping, and dinning. This amazing property is idea for primary resident, rental or short term rental. MOTIVATED SELLERS !!
Ceiling Fans(s)
Kitchen/Family Room Combo
Open Floorplan
Primary Bedroom Main Floor
Solid Wood Cabinets
Stone Counters
Thermostat
Walk-In Closet(s)
Fence Restrictions
Park
Playground
Vehicle Restrictions
Taxes: $4,357.15
Tax Year: 2024
Association Fee: $585.00
Association Fee Frequency: Annually
Other
Private Mailbox
Sidewalk
Sprinkler Metered
Cooktop
Dishwasher
Disposal
Exhaust Fan
Freezer
Ice Maker
Refrigerator
Solar Hot Water
MLS Area: 33844 - Haines City/Grenelefe
Total Square Footage: 3,438
Price per Square Feet: $157.13
Water: Public
Construction: Stucco
Date Listed: 2025-11-28 00:00:00
Furnished: Unfurnished
Windows: Blinds, Double Pane Windows
Parking: Driveway, Garage Door Opener, Garage
Garage Description: Y
Garage Spaces: 3
Attached Garage: Y
Flooring: Ceramic Tile
Roof: Shingle
Heating: Central, Solar
Cooling: Central Air
Security: Fire Sprinkler System, Smoke Detector(S)
Laundry: Electric Dryer Hookup, Inside, Laundry Room, Washer Hookup
Pets: Cats Ok, Dogs Ok
Sewer: Public Sewer
Parcel ID: 27-27-33-810522
Amenities: Fence Restrictions, Park, Playground, Vehicle Restrictions
Listing Courtesy Of: Keller Williams Realty Smart 1
soldwithtracy@gmail.com
This is a truly beautiful 4 bedroom, 3 bath home that is move in ready. This home has a wonderful spacious open floor plan, great for entertaining and/or keeping an eye on the Family. This kitchen shines with gorgeous granite counters, sleek stainless steal appliances, abundant cabinetry, as well as large island bar offering generous seating seating- perfect for both cooking and entertaining. The master suite offers a must see large walk-in closest and a luxurious bathroom featuring dual sinks, separate shower and a relaxing tub. There is a screened in Lani, making it a great place for a stunning outdoor retreat. The home features a spacious 3-car garage, ideal for vehicles, storage, or workshop. The home is conveniently located near the major Hwy 27, where there is plenty of shopping, and dinning. This amazing property is idea for primary resident, rental or short term rental. MOTIVATED SELLERS !!
Property Details
Price: $399,900
Sq Ft: 2,545
($157 per
sqft)
Bedrooms: 4
Bathrooms: 3
City: Haines City
County: Polk
Type: Single Family
Development: Haines Ridge
Subdivision: Haines Ridge Ph 01
Acres: 0.1900
Virtual Tour/Floorplan: View
Year Built: 2016
Listing Number: P4937040
Status Code: A-Active
Taxes: $4,357.15
Tax Year: 2024
Garage:
3
/
Y
Furnishings: Unfurnished
Pets Allowed: Cats OK, Dogs OK
Total Recurring Fees: $49
Total Recurring Fee Frequency: 0.00
Interior Features:
Ceiling Fans(s)
Kitchen/Family Room Combo
Open Floorplan
Primary Bedroom Main Floor
Solid Wood Cabinets
Stone Counters
Thermostat
Walk-In Closet(s)
Amenities:
Fence Restrictions
Park
Playground
Vehicle Restrictions
Financial Information:
Taxes: $4,357.15
Tax Year: 2024
Association Fee: $585.00
Association Fee Frequency: Annually
Exterior Features:
Other
Private Mailbox
Sidewalk
Sprinkler Metered
Equipment:
Cooktop
Dishwasher
Disposal
Exhaust Fan
Freezer
Ice Maker
Refrigerator
Solar Hot Water
Additional Information:
MLS Area: 33844 - Haines City/Grenelefe
Total Square Footage: 3,438
Price per Square Feet: $157.13
Water: Public
Construction: Stucco
Date Listed: 2025-11-28 00:00:00
Furnished: Unfurnished
Windows: Blinds, Double Pane Windows
Parking: Driveway, Garage Door Opener, Garage
Garage Description: Y
Garage Spaces: 3
Attached Garage: Y
Flooring: Ceramic Tile
Roof: Shingle
Heating: Central, Solar
Cooling: Central Air
Security: Fire Sprinkler System, Smoke Detector(S)
Laundry: Electric Dryer Hookup, Inside, Laundry Room, Washer Hookup
Pets: Cats Ok, Dogs Ok
Sewer: Public Sewer
Parcel ID: 27-27-33-810522
Amenities: Fence Restrictions, Park, Playground, Vehicle Restrictions
Map of 236 Barrington Drive, Haines City, FL 33844
Listing Courtesy Of: Keller Williams Realty Smart 1
soldwithtracy@gmail.com