2351 Huanier Court, Apopka, FL 32712
Pending $574,999


Save Property
View Virtual Tour
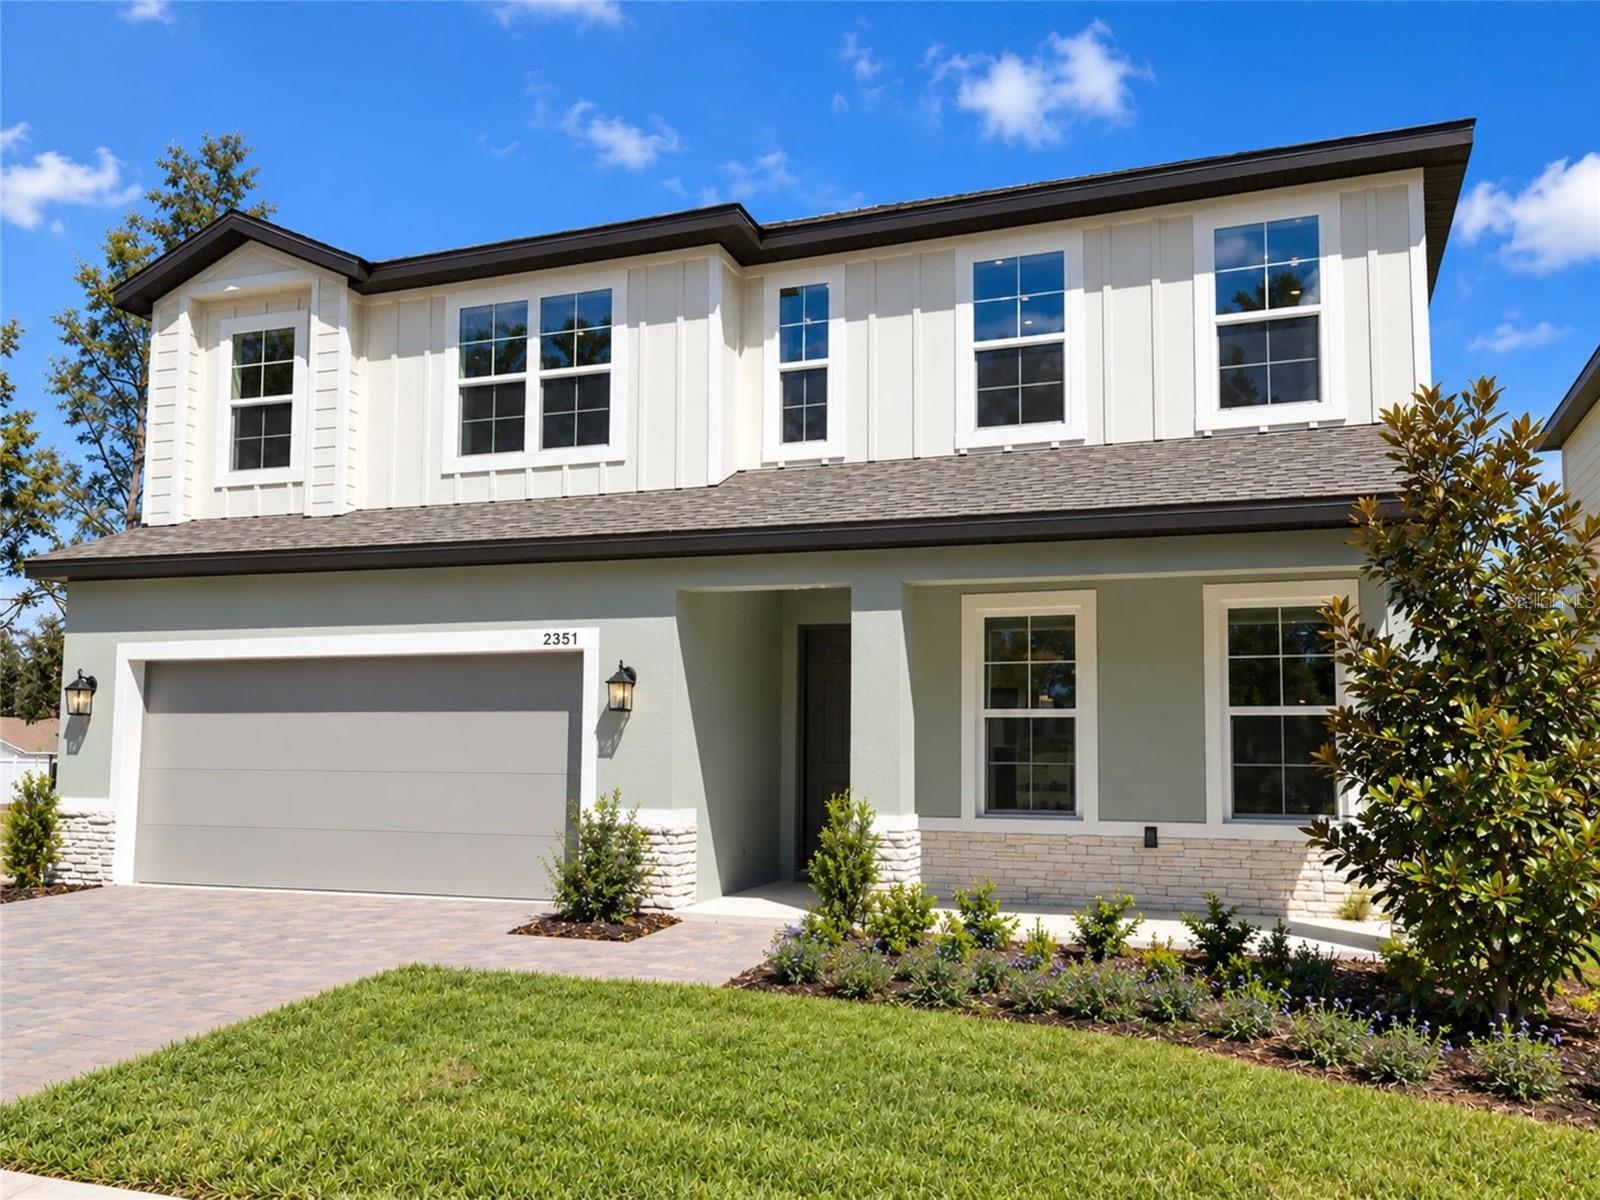
MOVE-IN READY! Enjoy the start of a brand-new home, beautifully appointed with elevated finished and upgrades throughout. Five bedrooms, a gourmet kitchen, a spacious loft, and a first-floor bedroom make this Guinevere an inviting choice in Wekiva Springs Cove. Set within an intimate, 13-homesite cul-de-sac neighborhood, this brand-new two-story home offers flexible living space and an 18-foot-wide covered lanai for outdoor dining, relaxing, and entertaining. A covered front porch, stone façade accents, and a brick-paved driveway create a welcoming first impression. Inside, decorative stair railing, 8-foot first-floor interior doors, and luxury vinyl plank flooring throughout most of the first floor complement the open layout. Abundant windows bring natural light into the great room, which flows seamlessly into the dining area and kitchen. The gourmet kitchen features a large center island, quartz countertops, 42-inch almond-stained cabinetry with matte black hardware, crown molding, under-cabinet lighting, stainless steel appliances, a range hood, a stacked microwave and wall oven, and a generous walk-in pantry. An 8-foot sliding glass door connects the gathering space to the covered lanai and backyard. The first-floor bedroom and adjacent full bathroom offer a convenient setup for guests or additional household members. Upstairs, all four bedrooms feature walk-in closets, while the open loft provides room for a media lounge, game room, or home office. The primary suite includes an oversized walk-in closet and a spa-inspired bathroom with dual vanities and a shower with floor-to-ceiling tile. Under-stairs storage and a spacious laundry room add everyday convenience. Enjoy access to the outdoor recreation that makes the Wekiva area so appealing, from kayaking and hiking at Wekiwa Springs State Park to nearby golf. Convenient connections to SR-436, SR-414, and I-4 put Longwood, Maitland, Altamonte Springs, shopping, dining, and employment centers within reach. Schedule your private tour today and ask about available incentives! DISCLAIMER: Photos and/or renderings are for illustrative purposes only and may depict upgraded landscaping, elevations, decorative features, or optional upgrades that may not be included in the home offered. Prices, financing, promotion, and offers subject to change without notice. Promotions cannot be combined with any other offer. Ask the On-site Sales and Marketing Representative for details on promotions, concessions, or any other details.
Living Room/Dining Room Combo
Open Floorplan
Primary Bedroom Upstairs
Walk-In Closet(s)
Tax Year: 2026
Association Fee: $167.00
Association Fee Frequency: Monthly
Private Yard
Sidewalk
Cooktop
Dishwasher
Disposal
Microwave
Range
Elementary School: Clay Springs Elem
Middle School: Piedmont Lakes Middle
Junior High: Piedmont Lakes Middle
High School: Wekiva High
Building Description: Craftsman
MLS Area: 32712 - Apopka
Total Square Footage: 2,808
Price per Square Feet: $204.77
Construction: Block, Cement Siding, Concrete, Stucco
Date Listed: 2026-05-06 00:00:00
Furnished: Unfurnished
Windows: Double Pane Windows
Parking: Driveway, Garage Door Opener
Garage Description: Y
Garage Spaces: 2
Attached Garage: Y
Flooring: Carpet, Luxury Vinyl, Tile
Roof: Shingle
Heating: Central, Electric, Heat Pump
Cooling: Central Air
Laundry: Inside, Laundry Room, Upper Level
Pets: Yes
Sewer: Public Sewer
Lot Desc.: Sidewalk, Paved
Parcel ID: 01-21-28-9120-0
Listing Courtesy Of: Maltbie Realty Group
billjr@harespeed.com
MOVE-IN READY! Enjoy the start of a brand-new home, beautifully appointed with elevated finished and upgrades throughout. Five bedrooms, a gourmet kitchen, a spacious loft, and a first-floor bedroom make this Guinevere an inviting choice in Wekiva Springs Cove. Set within an intimate, 13-homesite cul-de-sac neighborhood, this brand-new two-story home offers flexible living space and an 18-foot-wide covered lanai for outdoor dining, relaxing, and entertaining. A covered front porch, stone façade accents, and a brick-paved driveway create a welcoming first impression. Inside, decorative stair railing, 8-foot first-floor interior doors, and luxury vinyl plank flooring throughout most of the first floor complement the open layout. Abundant windows bring natural light into the great room, which flows seamlessly into the dining area and kitchen. The gourmet kitchen features a large center island, quartz countertops, 42-inch almond-stained cabinetry with matte black hardware, crown molding, under-cabinet lighting, stainless steel appliances, a range hood, a stacked microwave and wall oven, and a generous walk-in pantry. An 8-foot sliding glass door connects the gathering space to the covered lanai and backyard. The first-floor bedroom and adjacent full bathroom offer a convenient setup for guests or additional household members. Upstairs, all four bedrooms feature walk-in closets, while the open loft provides room for a media lounge, game room, or home office. The primary suite includes an oversized walk-in closet and a spa-inspired bathroom with dual vanities and a shower with floor-to-ceiling tile. Under-stairs storage and a spacious laundry room add everyday convenience. Enjoy access to the outdoor recreation that makes the Wekiva area so appealing, from kayaking and hiking at Wekiwa Springs State Park to nearby golf. Convenient connections to SR-436, SR-414, and I-4 put Longwood, Maitland, Altamonte Springs, shopping, dining, and employment centers within reach. Schedule your private tour today and ask about available incentives! DISCLAIMER: Photos and/or renderings are for illustrative purposes only and may depict upgraded landscaping, elevations, decorative features, or optional upgrades that may not be included in the home offered. Prices, financing, promotion, and offers subject to change without notice. Promotions cannot be combined with any other offer. Ask the On-site Sales and Marketing Representative for details on promotions, concessions, or any other details.
Property Details
Price: $574,999
Sq Ft: 2,808
($205 per
sqft)
Bedrooms: 5
Bathrooms: 3
City: Apopka
County: Orange
Type: Single Family
Development: Wekiva Springs Cove
Acres: 0.1200
Virtual Tour/Floorplan: View
Year Built: 2026
Listing Number: W7885496
Status Code: Pending
Tax Year: 2026
Garage:
2
/
Y
Furnishings: Unfurnished
Pets Allowed: Yes
Total Recurring Fees: $167
Total Recurring Fee Frequency: 0.00
Interior Features:
Living Room/Dining Room Combo
Open Floorplan
Primary Bedroom Upstairs
Walk-In Closet(s)
Financial Information:
Tax Year: 2026
Association Fee: $167.00
Association Fee Frequency: Monthly
Exterior Features:
Private Yard
Sidewalk
Equipment:
Cooktop
Dishwasher
Disposal
Microwave
Range
School Information:
Elementary School: Clay Springs Elem
Middle School: Piedmont Lakes Middle
Junior High: Piedmont Lakes Middle
High School: Wekiva High
Additional Information:
Building Description: Craftsman
MLS Area: 32712 - Apopka
Total Square Footage: 2,808
Price per Square Feet: $204.77
Construction: Block, Cement Siding, Concrete, Stucco
Date Listed: 2026-05-06 00:00:00
Furnished: Unfurnished
Windows: Double Pane Windows
Parking: Driveway, Garage Door Opener
Garage Description: Y
Garage Spaces: 2
Attached Garage: Y
Flooring: Carpet, Luxury Vinyl, Tile
Roof: Shingle
Heating: Central, Electric, Heat Pump
Cooling: Central Air
Laundry: Inside, Laundry Room, Upper Level
Pets: Yes
Sewer: Public Sewer
Lot Desc.: Sidewalk, Paved
Parcel ID: 01-21-28-9120-0
Map of 2351 Huanier Court, Apopka, FL 32712
Listing Courtesy Of: Maltbie Realty Group
billjr@harespeed.com