2350 Conestoga Drive, Leesburg, FL 34748
For Sale $239,000


Save Property
View Virtual Tour
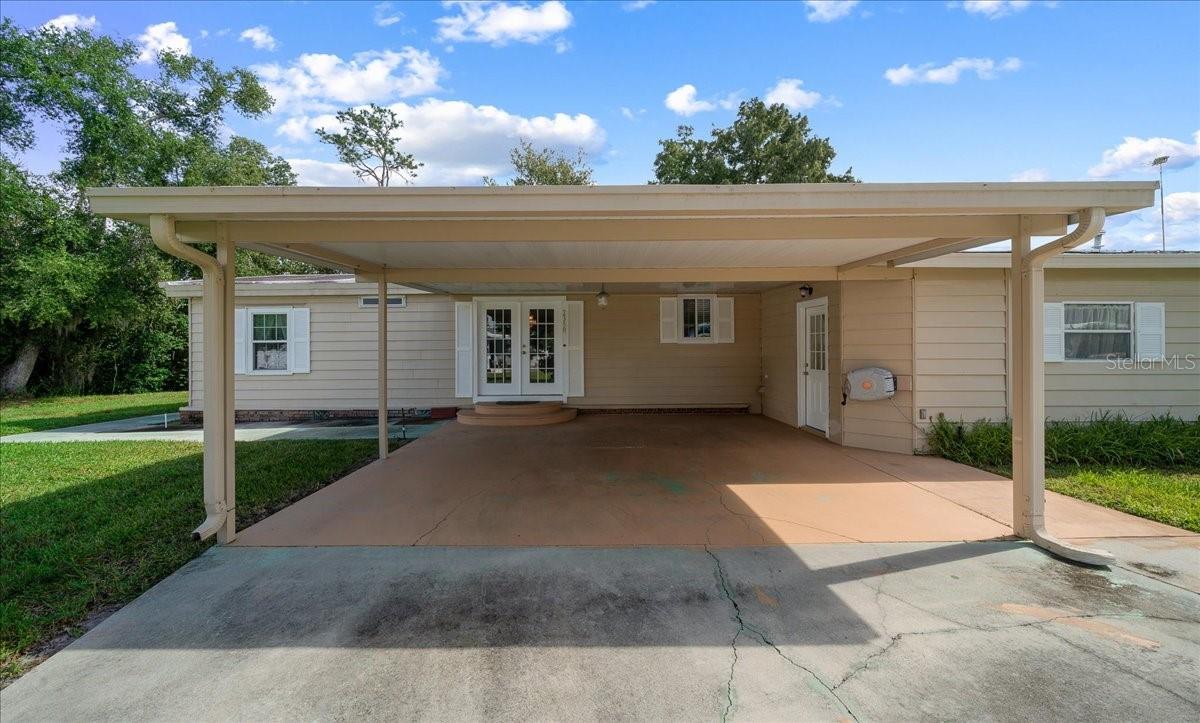
STUNNING POND VIEWS~ HVAC 2022 ~ FOREVER ROOF ~ LARGE LOT! Welcome to your own peaceful waterfront retreat in the charming 55+ community of Coachwood East in Leesburg! Surrounded by beautiful lily pads, lush tropical landscaping, and tranquil water views, this lovingly maintained 3-bedroom, 2-bath home offers a setting so picturesque, you may feel as though you've stepped right into a painting! Step inside and discover a home filled with warmth, character, and cozy cabin-inspired charm! Thoughtfully customized, the interior features an opened-up floor plan where a wall was removed between the kitchen and living room, creating a spacious, inviting atmosphere perfect for everyday living and entertaining. Beautiful laminate flooring adds warmth throughout the living spaces. The quaint, charming kitchen is full of delightful custom touches, including a center island with a built-in cooktop, stylish range hood, convenient island seating, and built-in wall oven and microwave. The kitchen flows effortlessly into the living and dining areas, making this home feel welcoming and connected. BUT THE REAL SHOWSTOPPER IS THE VIEW! Step through the double-pane glass sliding doors into the spectacular glass-enclosed lanai, where an approximately 180-degree panoramic view of the shimmering pond, beautiful lily pads, and lush landscaping creates a breathtaking kaleidoscope of nature! Surrounded by expansive double-pane glass sliding doors, this incredible space brings the outdoors in and offers the perfect setting to sip your morning coffee, watch the wildlife, or simply relax and take in the peaceful scenery. The spacious primary suite offers double sinks, a garden tub, and a separate walk-in shower. All three bedrooms feature walk-in closets, providing plenty of storage. Additional highlights include indoor laundry, an attached storage area, an extra-long driveway, and a covered carport. Enjoy affordable, active 55+ living in Coachwood East! This friendly, resident-owned community offers a heated swimming pool, clubhouse, shuffleboard courts, water aerobics, card games, potluck dinners, and social activities—all with a low monthly HOA fee of just $51.40! IF YOU'VE BEEN DREAMING OF PEACEFUL WATERFRONT LIVING, THIS IS ONE YOU WON'T WANT TO MISS! Come experience the charm, comfort, and unforgettable views of this special home for yourself!
Ceiling Fans(s)
Living Room/Dining Room Combo
Open Floorplan
Primary Bedroom Main Floor
Thermostat
Vaulted Ceiling(s)
Window Treatments
Clubhouse
Pool
Shuffleboard Court
Taxes: $438.95
Tax Year: 2025
Association Fee: $51.40
Association Fee Frequency: Monthly
Private Yard
Rain Gutters
Built-In Oven
Dishwasher
Dryer
Microwave
Range Hood
Refrigerator
Washer
Park/Greenbelt
Trees/Woods
Water
Building Design: Manufactured House
MLS Area: 34748 - Leesburg
Total Square Footage: 2,420
Price per Square Feet: $153.21
Total Floors: 1
Water: Public
Construction: Metal Siding, Frame
Date Listed: 2026-11-02 00:00:00
Furnished: Partially
Parking: Covered, Driveway
Flooring: Carpet, Laminate
Roof: Metal
Heating: Electric
Cooling: Central Air
Laundry: Inside, Laundry Room
55+ Community: Y
Pets: Cats Ok, Dogs Ok, Number Limit
Sewer: Public Sewer
Lot Desc.: Conservation Area, Landscaped, Private, Paved
Parcel ID: 27-19-24-2560-0
Amenities: Clubhouse, Pool, Shuffleboard Court
Listing Courtesy Of: Realty Executives In The Villages
joaniesnaith41@gmail.com
STUNNING POND VIEWS~ HVAC 2022 ~ FOREVER ROOF ~ LARGE LOT! Welcome to your own peaceful waterfront retreat in the charming 55+ community of Coachwood East in Leesburg! Surrounded by beautiful lily pads, lush tropical landscaping, and tranquil water views, this lovingly maintained 3-bedroom, 2-bath home offers a setting so picturesque, you may feel as though you've stepped right into a painting! Step inside and discover a home filled with warmth, character, and cozy cabin-inspired charm! Thoughtfully customized, the interior features an opened-up floor plan where a wall was removed between the kitchen and living room, creating a spacious, inviting atmosphere perfect for everyday living and entertaining. Beautiful laminate flooring adds warmth throughout the living spaces. The quaint, charming kitchen is full of delightful custom touches, including a center island with a built-in cooktop, stylish range hood, convenient island seating, and built-in wall oven and microwave. The kitchen flows effortlessly into the living and dining areas, making this home feel welcoming and connected. BUT THE REAL SHOWSTOPPER IS THE VIEW! Step through the double-pane glass sliding doors into the spectacular glass-enclosed lanai, where an approximately 180-degree panoramic view of the shimmering pond, beautiful lily pads, and lush landscaping creates a breathtaking kaleidoscope of nature! Surrounded by expansive double-pane glass sliding doors, this incredible space brings the outdoors in and offers the perfect setting to sip your morning coffee, watch the wildlife, or simply relax and take in the peaceful scenery. The spacious primary suite offers double sinks, a garden tub, and a separate walk-in shower. All three bedrooms feature walk-in closets, providing plenty of storage. Additional highlights include indoor laundry, an attached storage area, an extra-long driveway, and a covered carport. Enjoy affordable, active 55+ living in Coachwood East! This friendly, resident-owned community offers a heated swimming pool, clubhouse, shuffleboard courts, water aerobics, card games, potluck dinners, and social activities—all with a low monthly HOA fee of just $51.40! IF YOU'VE BEEN DREAMING OF PEACEFUL WATERFRONT LIVING, THIS IS ONE YOU WON'T WANT TO MISS! Come experience the charm, comfort, and unforgettable views of this special home for yourself!
Property Details
Price: $239,000
Sq Ft: 1,560
($153 per
sqft)
Bedrooms: 3
Bathrooms: 2
City: Leesburg
County: Lake
Type: Manufactured
Development: Leesburg East Coachwood Colony
Subdivision: Leesburg East Coachwood Colony Add 02
Acres: 0.2500
Virtual Tour/Floorplan: View
Year Built: 1986
Listing Number: G5119285
Status Code: A-Active
Taxes: $438.95
Tax Year: 2025
Garage:
Furnishings: Partially
Pets Allowed: Cats OK, Dogs OK, Number Limit
Total Recurring Fees: $51
Total Recurring Fee Frequency: 0.00
Interior Features:
Ceiling Fans(s)
Living Room/Dining Room Combo
Open Floorplan
Primary Bedroom Main Floor
Thermostat
Vaulted Ceiling(s)
Window Treatments
Amenities:
Clubhouse
Pool
Shuffleboard Court
Financial Information:
Taxes: $438.95
Tax Year: 2025
Association Fee: $51.40
Association Fee Frequency: Monthly
Exterior Features:
Private Yard
Rain Gutters
Equipment:
Built-In Oven
Dishwasher
Dryer
Microwave
Range Hood
Refrigerator
Washer
View:
Park/Greenbelt
Trees/Woods
Water
Additional Information:
Building Design: Manufactured House
MLS Area: 34748 - Leesburg
Total Square Footage: 2,420
Price per Square Feet: $153.21
Total Floors: 1
Water: Public
Construction: Metal Siding, Frame
Date Listed: 2026-11-02 00:00:00
Furnished: Partially
Parking: Covered, Driveway
Flooring: Carpet, Laminate
Roof: Metal
Heating: Electric
Cooling: Central Air
Laundry: Inside, Laundry Room
55+ Community: Y
Pets: Cats Ok, Dogs Ok, Number Limit
Sewer: Public Sewer
Lot Desc.: Conservation Area, Landscaped, Private, Paved
Parcel ID: 27-19-24-2560-0
Amenities: Clubhouse, Pool, Shuffleboard Court
Map of 2350 Conestoga Drive, Leesburg, FL 34748
Listing Courtesy Of: Realty Executives In The Villages
joaniesnaith41@gmail.com