23439 Altman Avenue, Port Charlotte, FL 33980
Active Under Contract $346,990


Save Property
View Virtual Tour
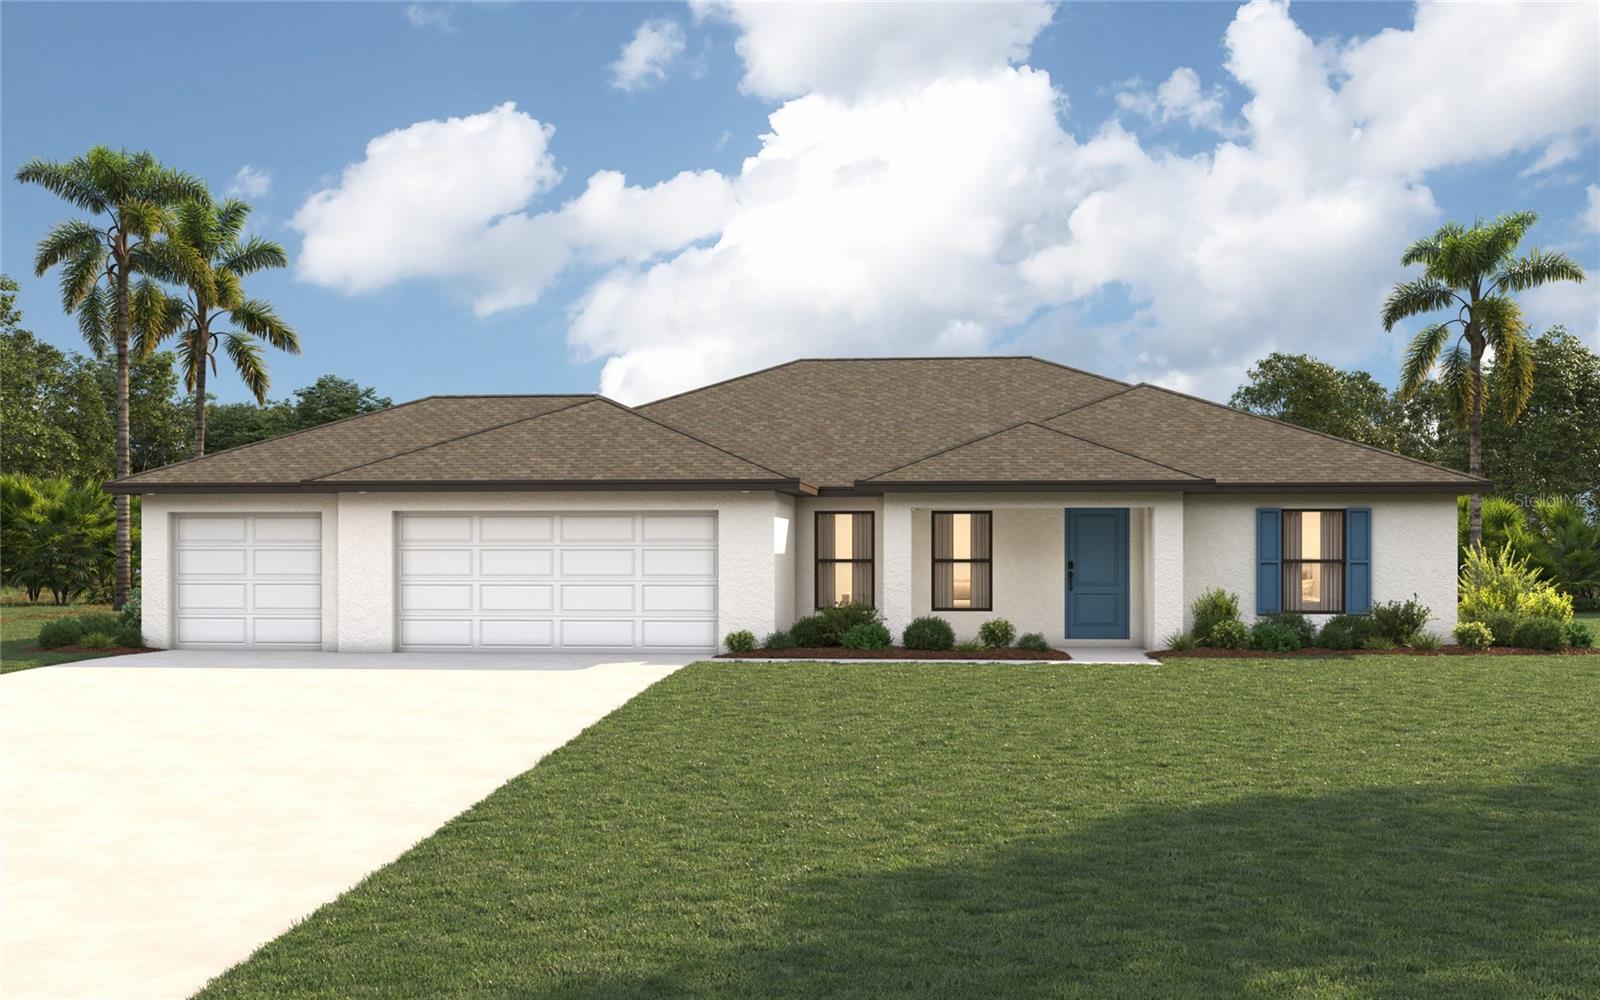
Under contract-accepting backup offers. Under Construction. New construction with warranty - estimated delivery December! SPECIAL INCENTIVES: Get up to $18k toward closing costs, rate buydowns, and prepaids at closing when using preferred lender and title. The St. Augustine blends elegant design with everyday functionality, offering the perfect balance of indoor comfort and outdoor living. A welcoming covered front porch leads into the heart of the home, where an open-concept layout with a vaulted ceiling creates a sense of spaciousness and flow. The dining area with double windows, gourmet kitchen with a freestanding island and pantry, and expansive Great Room with sliding glass doors all work together to maximize natural light and create an inviting atmosphere. Step outside to the large covered lanai—ideal for relaxing or entertaining. The private Primary Suite is a true retreat, featuring two generous walk-in closets and an en-suite bathroom with a dual sink vanity, a tiled walk-in shower, and a large linen closet for added convenience. On the opposite side of the home, three additional bedrooms provide flexibility for family, guests, or the perfect home office. Additional features include: Quartz countertops in kitchen and baths, Shaker-style cabinetry with soft-close doors, stainless steel kitchen appliance package, upgraded plank tile flooring in main living areas, hurricane-impact windows and doors, covered entry, and an attached 3-car garage with direct access to the laundry room. Pictures, renderings, & virtual tour are of similar home & are used for display purposes only.
Eat-in Kitchen
High Ceilings
Living Room/Dining Room Combo
Open Floorplan
Primary Bedroom Main Floor
Split Bedroom
Stone Counters
Thermostat
Vaulted Ceiling(s)
Walk-In Closet(s)
Taxes: $439.56
Tax Year: 2025
Rain Gutters
Dishwasher
Electric Water Heater
Exhaust Fan
Microwave
Range
Refrigerator
MLS Area: 33980 - Port Charlotte
Total Square Footage: 2,777
Price per Square Feet: $189.72
Water: Public
Construction: Block, Concrete, Stucco
Date Listed: 2026-10-09 00:00:00
Furnished: Unfurnished
Windows: Low-Emissivity Windows, Storm Window(S)
Parking: Driveway, Garage Door Opener
Garage Description: Y
Garage Spaces: 3
Attached Garage: Y
Flooring: Carpet, Tile
Roof: Shingle
Heating: Central, Electric
Cooling: Central Air
Security: Smoke Detector(S)
Laundry: Electric Dryer Hookup, Inside, Washer Hookup
Pets: Yes
Sewer: Public Sewer
Lot Desc.: Cleared, Landscaped
Parcel ID: 402212427003
Listing Courtesy Of: Christopher Alan Realty, Llc
cgilkey@christopheralanhomes.com
Under contract-accepting backup offers. Under Construction. New construction with warranty - estimated delivery December! SPECIAL INCENTIVES: Get up to $18k toward closing costs, rate buydowns, and prepaids at closing when using preferred lender and title. The St. Augustine blends elegant design with everyday functionality, offering the perfect balance of indoor comfort and outdoor living. A welcoming covered front porch leads into the heart of the home, where an open-concept layout with a vaulted ceiling creates a sense of spaciousness and flow. The dining area with double windows, gourmet kitchen with a freestanding island and pantry, and expansive Great Room with sliding glass doors all work together to maximize natural light and create an inviting atmosphere. Step outside to the large covered lanai—ideal for relaxing or entertaining. The private Primary Suite is a true retreat, featuring two generous walk-in closets and an en-suite bathroom with a dual sink vanity, a tiled walk-in shower, and a large linen closet for added convenience. On the opposite side of the home, three additional bedrooms provide flexibility for family, guests, or the perfect home office. Additional features include: Quartz countertops in kitchen and baths, Shaker-style cabinetry with soft-close doors, stainless steel kitchen appliance package, upgraded plank tile flooring in main living areas, hurricane-impact windows and doors, covered entry, and an attached 3-car garage with direct access to the laundry room. Pictures, renderings, & virtual tour are of similar home & are used for display purposes only.
Property Details
Price: $346,990
Sq Ft: 1,829
($190 per
sqft)
Bedrooms: 4
Bathrooms: 2
City: Port Charlotte
County: Charlotte
Type: Single Family
Development: Port Charlotte
Subdivision: Port Charlotte Sec 012
Acres: 0.2300
Virtual Tour/Floorplan: View
Year Built: 2026
Listing Number: A4709076
Status Code: Active Under Contract
Taxes: $439.56
Tax Year: 2025
Garage:
3
/
Y
Furnishings: Unfurnished
Pets Allowed: Yes
Interior Features:
Eat-in Kitchen
High Ceilings
Living Room/Dining Room Combo
Open Floorplan
Primary Bedroom Main Floor
Split Bedroom
Stone Counters
Thermostat
Vaulted Ceiling(s)
Walk-In Closet(s)
Financial Information:
Taxes: $439.56
Tax Year: 2025
Exterior Features:
Rain Gutters
Equipment:
Dishwasher
Electric Water Heater
Exhaust Fan
Microwave
Range
Refrigerator
Additional Information:
MLS Area: 33980 - Port Charlotte
Total Square Footage: 2,777
Price per Square Feet: $189.72
Water: Public
Construction: Block, Concrete, Stucco
Date Listed: 2026-10-09 00:00:00
Furnished: Unfurnished
Windows: Low-Emissivity Windows, Storm Window(S)
Parking: Driveway, Garage Door Opener
Garage Description: Y
Garage Spaces: 3
Attached Garage: Y
Flooring: Carpet, Tile
Roof: Shingle
Heating: Central, Electric
Cooling: Central Air
Security: Smoke Detector(S)
Laundry: Electric Dryer Hookup, Inside, Washer Hookup
Pets: Yes
Sewer: Public Sewer
Lot Desc.: Cleared, Landscaped
Parcel ID: 402212427003
Map of 23439 Altman Avenue, Port Charlotte, FL 33980
Listing Courtesy Of: Christopher Alan Realty, Llc
cgilkey@christopheralanhomes.com