23423 Waverly Circle, Venice, FL 34293
Pending $709,000


Save Property
View Virtual Tour
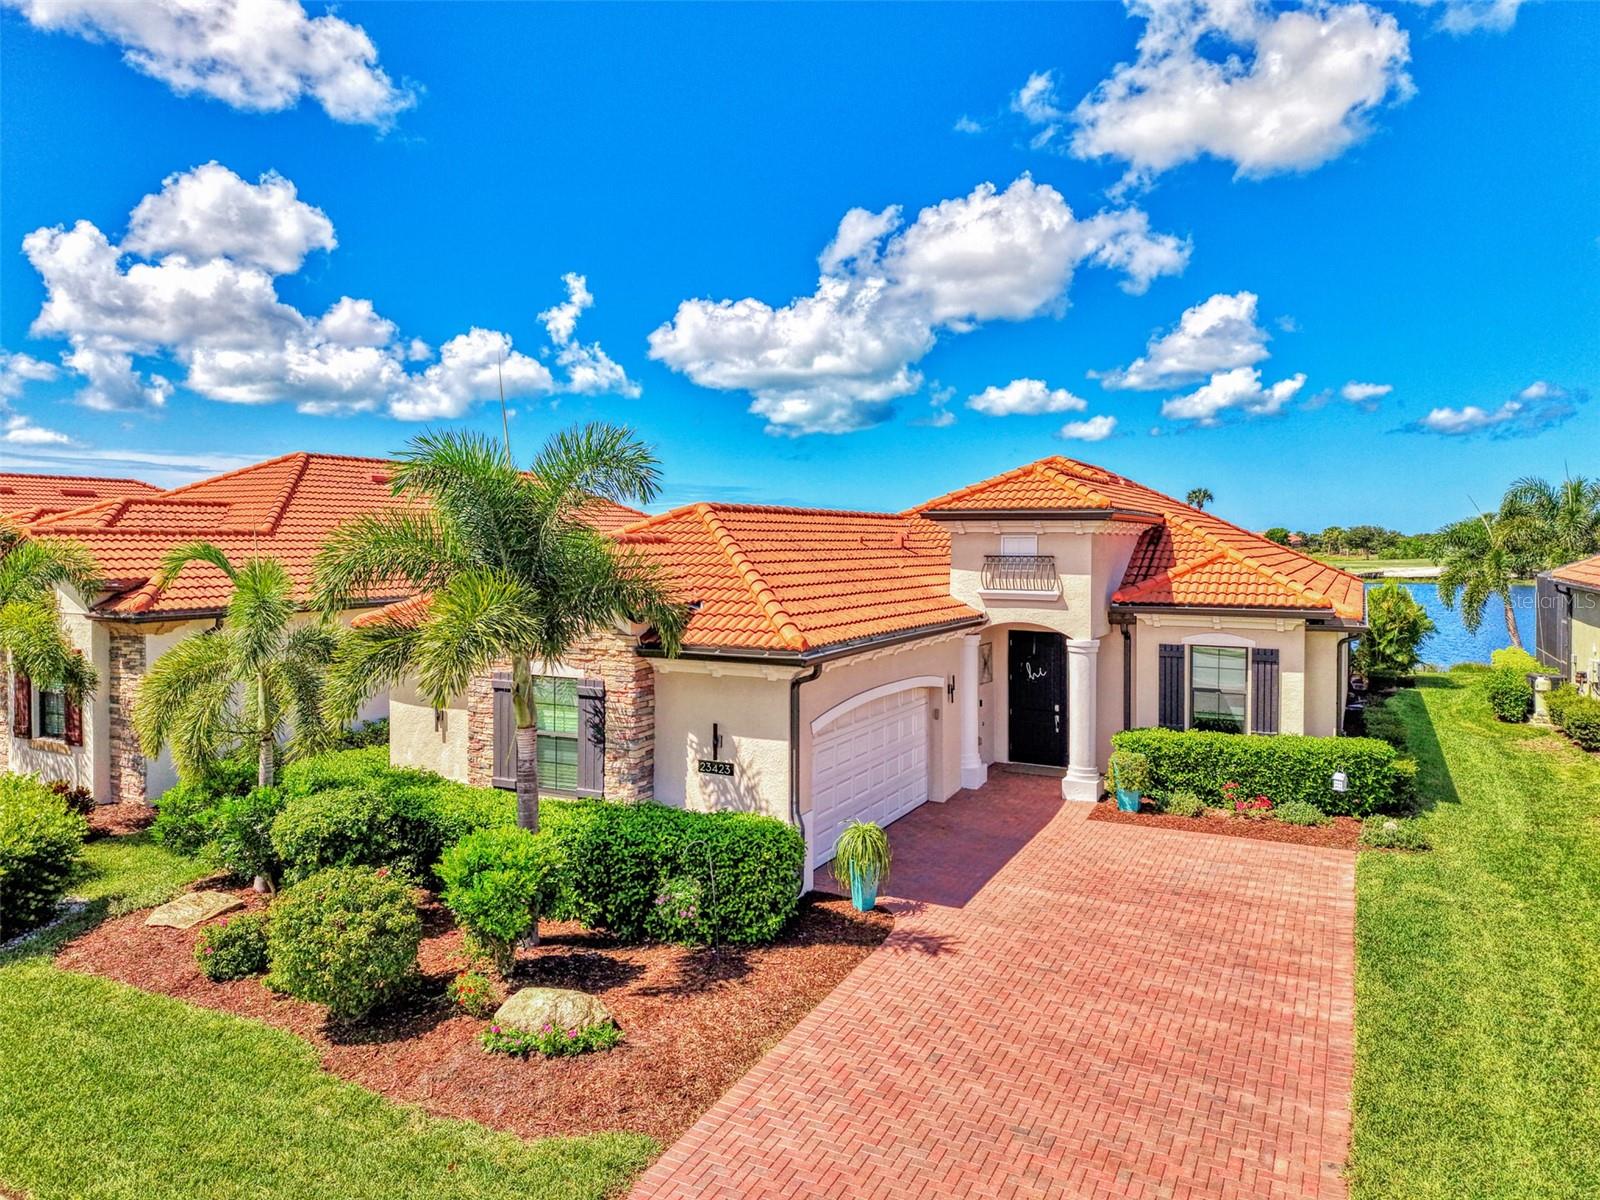
Welcome to an extraordinary expression of refined Florida living in the prestigious Golf Village of Sarasota National, where sophisticated design and an enviable golf-and-water setting come together to create a residence that is truly one of a kind. TWO GOLF MEMBERSHIPS ARE INCLUDED with the residence, adding exceptional value and exclusivity to this remarkable offering. Poised on a premium homesite with an exceptional water view overlooking the 11th hole of the acclaimed 18-hole championship course, currently undergoing renovation by Fry/Straka, this exquisite Victoria model offers 2 bedrooms, 2½ baths and a distinguished study/den, delivering an elevated lifestyle from the moment you arrive. The open, light-filled floor plan features soaring tray ceilings, split bedrooms and an impressive Great Room appointed with architectural beams and recessed lighting, while custom woodwork and trim throughout create a sense of curated craftsmanship. Engineered hardwood flooring enriches the bedrooms and study/den, and elegant French doors in the primary suite open gracefully to the pool area. The dining area makes a statement with artisan stonework and a distinctive lighted mantel, while the foyer welcomes you with a beautifully appointed built-in bench, shelving and cubbies. The primary suite features a custom closet system, while the kitchen is elevated by quartz countertops, a designer backsplash, a large single-basin composite sink with new disposal, and a bespoke 3D-printed pantry door with integrated lighting and solid shelving. Step outside and discover an exceptional private retreat designed for effortless entertaining and unforgettable sunsets. The sparkling pool and clear-view lanai screen preserve the spectacular golf-and-water vistas. An exquisite outdoor living environment awaits, thoughtfully designed for upscale entertaining and showcasing a signature outdoor kitchen with bar, grill, and outdoor TV beneath a rich wood ceiling with integrated lighting and complemented by a striking porcelain wall. An automatic hurricane impact screen provides added protection and comfort for the covered lanai. A side-entry garage with additional storage completes the home. Beyond your private retreat, Sarasota National offers an extraordinary resort lifestyle within an Audubon International Certified Signature Sanctuary, centered around a magnificent 30,000-square-foot clubhouse with a zero-entry resort pool, lap lanes and spa, state-of-the-art fitness center, pickleball and tennis, day spa, lounge and library. Enjoy exceptional dining at the Palm Club restaurant, Poolside Tiki Bar and 19th Hole Bar & Grill. Ideally located near restaurants, shopping, medical offices, Downtown Wellen Park, Historic Downtown Venice and the pristine Gulf beaches, this one-of-a-kind residence offers an enviable blend of luxury, lifestyle and location. Set against a breathtaking golf-and-water backdrop, this is the Sarasota National lifestyle at its finest.
Built-in Features
Ceiling Fans(s)
Crown Molding
Eat-in Kitchen
High Ceilings
In Wall Pest System
Kitchen/Family Room Combo
Open Floorplan
Primary Bedroom Main Floor
Solid Wood Cabinets
Split Bedroom
Stone Counters
Thermostat
Tray Ceiling(s)
Walk-In Closet(s)
Window Treatments
Taxes: $6,654.18
Tax Year: 2025
Association Fee: $3,402.13
Association Fee Frequency: Quarterly
Lighting
Outdoor Kitchen
Rain Gutters
Built-In Oven
Cooktop
Dishwasher
Disposal
Dryer
Electric Water Heater
Microwave
Range Hood
Refrigerator
Washer
Golf Course
Water
Pond
View: Pond
Elementary School: Taylor Ranch Elementary
Middle School: Venice Area Middle
Junior High: Venice Area Middle
High School: Wellen Park High
MLS Area: 34293 - Venice
Total Square Footage: 2,691
Price per Square Feet: $381.59
Total Floors: 1
Water: Canal/Lake For Irrigation, Public
Construction: Block, Stucco
Date Listed: 2026-09-21 00:00:00
Pool: Y
Pool Description: Gunite, Heated, In Ground, Outside Bath Access, Screen Enclosure, Tile
Private Spa: Y
Furnished: Unfurnished
Parking: Driveway, Garage Door Opener, Garage Faces Side
Garage Description: Y
Garage Spaces: 2
Attached Garage: Y
Flooring: Hardwood, Tile
Roof: Tile
Heating: Central, Electric
Cooling: Central Air
Laundry: Laundry Room
Pets: Yes
Sewer: Public Sewer
Lot Desc.: In County, Landscaped, Near Golf Course, On Golf Course, Private, Sidewalk, Paved
Parcel ID: 0465160037
Listing Courtesy Of: Showtime Realty
valerie.sablowski@gmail.com
Welcome to an extraordinary expression of refined Florida living in the prestigious Golf Village of Sarasota National, where sophisticated design and an enviable golf-and-water setting come together to create a residence that is truly one of a kind. TWO GOLF MEMBERSHIPS ARE INCLUDED with the residence, adding exceptional value and exclusivity to this remarkable offering. Poised on a premium homesite with an exceptional water view overlooking the 11th hole of the acclaimed 18-hole championship course, currently undergoing renovation by Fry/Straka, this exquisite Victoria model offers 2 bedrooms, 2½ baths and a distinguished study/den, delivering an elevated lifestyle from the moment you arrive. The open, light-filled floor plan features soaring tray ceilings, split bedrooms and an impressive Great Room appointed with architectural beams and recessed lighting, while custom woodwork and trim throughout create a sense of curated craftsmanship. Engineered hardwood flooring enriches the bedrooms and study/den, and elegant French doors in the primary suite open gracefully to the pool area. The dining area makes a statement with artisan stonework and a distinctive lighted mantel, while the foyer welcomes you with a beautifully appointed built-in bench, shelving and cubbies. The primary suite features a custom closet system, while the kitchen is elevated by quartz countertops, a designer backsplash, a large single-basin composite sink with new disposal, and a bespoke 3D-printed pantry door with integrated lighting and solid shelving. Step outside and discover an exceptional private retreat designed for effortless entertaining and unforgettable sunsets. The sparkling pool and clear-view lanai screen preserve the spectacular golf-and-water vistas. An exquisite outdoor living environment awaits, thoughtfully designed for upscale entertaining and showcasing a signature outdoor kitchen with bar, grill, and outdoor TV beneath a rich wood ceiling with integrated lighting and complemented by a striking porcelain wall. An automatic hurricane impact screen provides added protection and comfort for the covered lanai. A side-entry garage with additional storage completes the home. Beyond your private retreat, Sarasota National offers an extraordinary resort lifestyle within an Audubon International Certified Signature Sanctuary, centered around a magnificent 30,000-square-foot clubhouse with a zero-entry resort pool, lap lanes and spa, state-of-the-art fitness center, pickleball and tennis, day spa, lounge and library. Enjoy exceptional dining at the Palm Club restaurant, Poolside Tiki Bar and 19th Hole Bar & Grill. Ideally located near restaurants, shopping, medical offices, Downtown Wellen Park, Historic Downtown Venice and the pristine Gulf beaches, this one-of-a-kind residence offers an enviable blend of luxury, lifestyle and location. Set against a breathtaking golf-and-water backdrop, this is the Sarasota National lifestyle at its finest.
Property Details
Price: $709,000
Sq Ft: 1,858
($382 per
sqft)
Bedrooms: 2
Bathrooms: 2
Partial Baths: 1
City: Venice
County: Sarasota
Type: Single Family
Development: Sarasota National
Subdivision: Sarasota National Ph 5
Acres: 0.1800
Virtual Tour/Floorplan: View
Year Built: 2020
Listing Number: N6145837
Status Code: Pending
Taxes: $6,654.18
Tax Year: 2025
Garage:
2
/
Y
Furnishings: Unfurnished
Pets Allowed: Yes
Total Recurring Fees: $1,134
Total Recurring Fee Frequency: 0.00
Interior Features:
Built-in Features
Ceiling Fans(s)
Crown Molding
Eat-in Kitchen
High Ceilings
In Wall Pest System
Kitchen/Family Room Combo
Open Floorplan
Primary Bedroom Main Floor
Solid Wood Cabinets
Split Bedroom
Stone Counters
Thermostat
Tray Ceiling(s)
Walk-In Closet(s)
Window Treatments
Financial Information:
Taxes: $6,654.18
Tax Year: 2025
Association Fee: $3,402.13
Association Fee Frequency: Quarterly
Exterior Features:
Lighting
Outdoor Kitchen
Rain Gutters
Equipment:
Built-In Oven
Cooktop
Dishwasher
Disposal
Dryer
Electric Water Heater
Microwave
Range Hood
Refrigerator
Washer
View:
Golf Course
Water
Waterfront Description:
Pond
View: Pond
School Information:
Elementary School: Taylor Ranch Elementary
Middle School: Venice Area Middle
Junior High: Venice Area Middle
High School: Wellen Park High
Additional Information:
MLS Area: 34293 - Venice
Total Square Footage: 2,691
Price per Square Feet: $381.59
Total Floors: 1
Water: Canal/Lake For Irrigation, Public
Construction: Block, Stucco
Date Listed: 2026-09-21 00:00:00
Pool: Y
Pool Description: Gunite, Heated, In Ground, Outside Bath Access, Screen Enclosure, Tile
Private Spa: Y
Furnished: Unfurnished
Parking: Driveway, Garage Door Opener, Garage Faces Side
Garage Description: Y
Garage Spaces: 2
Attached Garage: Y
Flooring: Hardwood, Tile
Roof: Tile
Heating: Central, Electric
Cooling: Central Air
Laundry: Laundry Room
Pets: Yes
Sewer: Public Sewer
Lot Desc.: In County, Landscaped, Near Golf Course, On Golf Course, Private, Sidewalk, Paved
Parcel ID: 0465160037
Map of 23423 Waverly Circle, Venice, FL 34293
Listing Courtesy Of: Showtime Realty
valerie.sablowski@gmail.com