2329 50Th Street Circle, Palmetto, FL 34221
For Sale $519,900


Save Property
View Virtual Tour
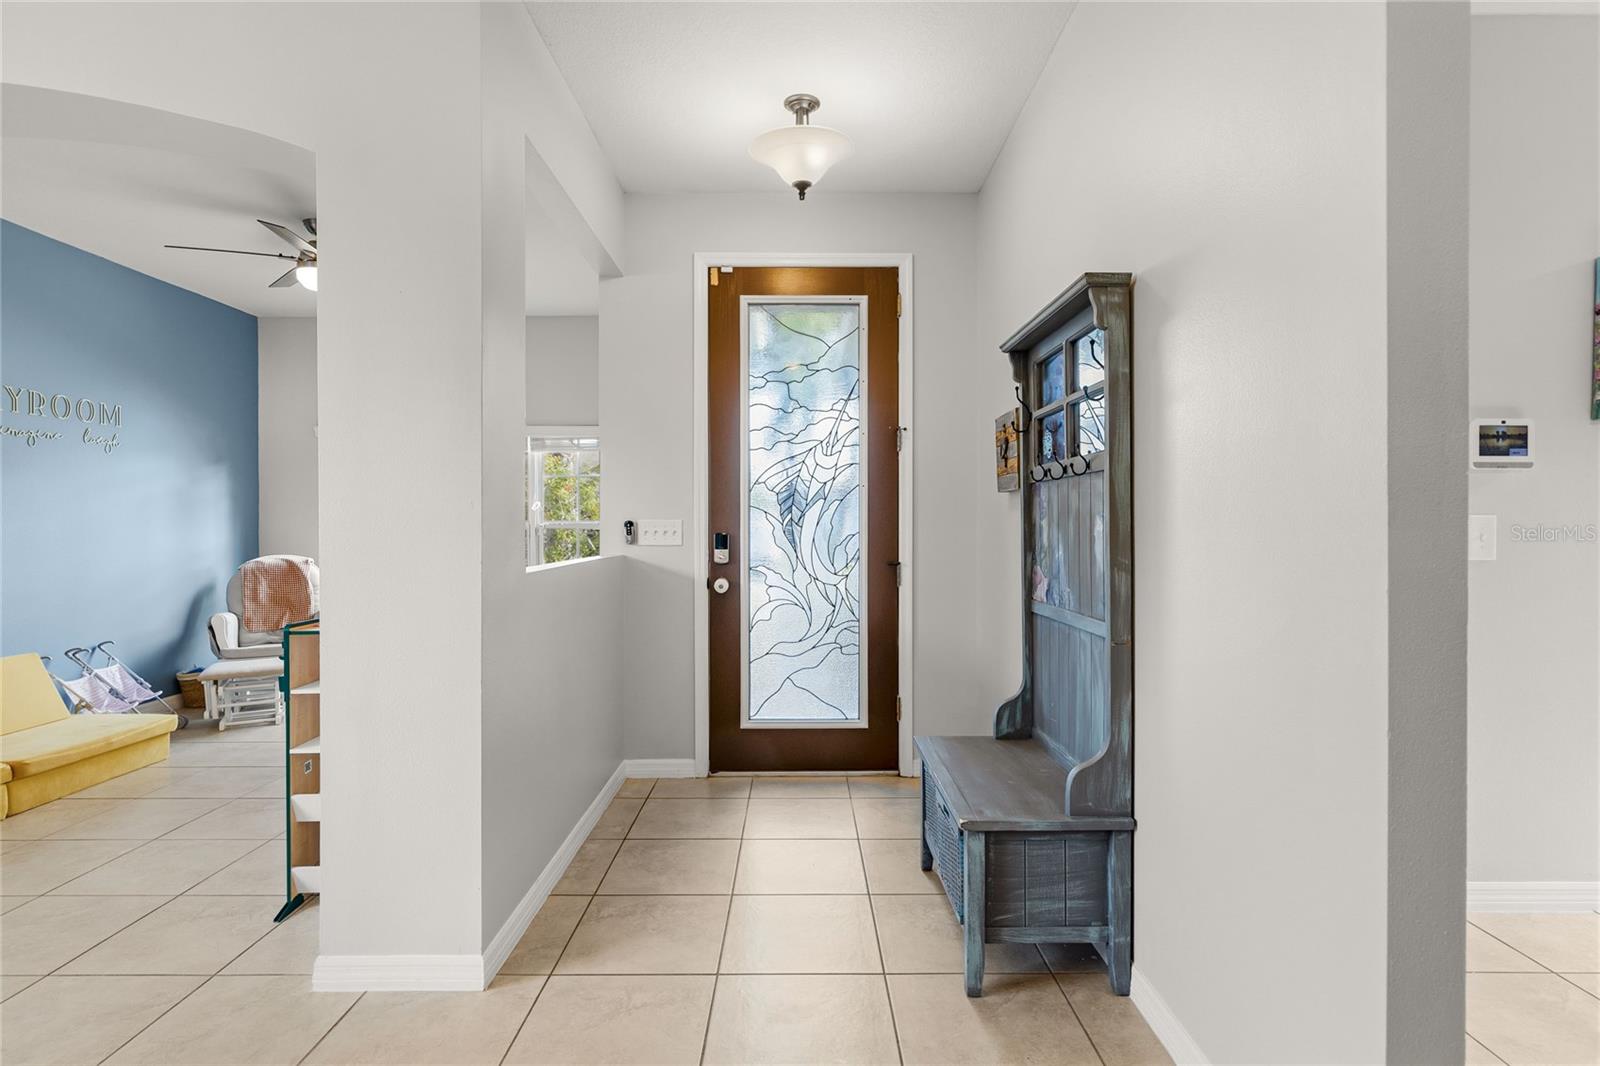
This expansive 5 BR/ 3.5 bath home is MOVE-IN ready! Enter through a custom etched glass door and step into a light, bright foyer. The heart of the home is the spacious kitchen, equipped with premium stainless-steel appliances (NEW refrigerator and NEW dishwasher), solid granite countertops, large butler’s pantry, center island, dining bar, and breakfast area- perfect for casual gatherings. In addition, there is a separate formal dining area that makes the home perfect for entertaining. The split floorplan ensures maximum privacy for the master suite, which features a walk-in closet, extra closet with built-ins, and a newly remodeled bathroom with dual sinks, shower, and tub. With just under 3,000 SF of living space, there is plenty of room for an office, guests, or multi-generational living. Upstairs, find a large 5th bedroom that can also be used as a media room or recreational bonus space. All bathrooms, as well as the laundry room, have been professionally remodeled with new vanities and soft-close cabinetry. Outside, you will find your own private oasis on a large, fully fenced yard, with screened porch, extended paver patio, and new custom outdoor lighting. Practical updates include hurricane shutters, motorized shades, new ceiling fans, fresh paint, exterior shed, and heavy-duty storage shelves in the 3- car garage to keep your home safe and organized. Conveniently located just a short drive from I-75, it is a great spot for those who want to spend less time driving and more time enjoying the Florida lifestyle. **NEW ROOF 2026, LOW HOA, No CDD, and plenty of room for a pool**
Ceiling Fans(s)
Coffered Ceiling(s)
Eat-in Kitchen
High Ceilings
Kitchen/Family Room Combo
Primary Bedroom Main Floor
Split Bedroom
Stone Counters
Thermostat
Tray Ceiling(s)
Walk-In Closet(s)
Window Treatments
Taxes: $5,936.61
Tax Year: 2026
Association Fee: $376.77
Association Fee Frequency: Quarterly
Hurricane Shutters
Lighting
Private Yard
Shade Shutter(s)
Sidewalk
Sprinkler Metered
Storage
Dishwasher
Disposal
Microwave
Range
Refrigerator
Trees/Woods
Building Description: Contemporary, Florida, Ranch
MLS Area: 34221 - Palmetto/Rubonia
Total Square Footage: 3,773
Price per Square Feet: $175.70
Water: Public
Construction: Block, Concrete
Date Listed: 2026-11-05 00:00:00
Furnished: Unfurnished
Windows: Blinds, Shades, Shutters
Parking: Driveway, Garage Door Opener, Off Street
Garage Description: Y
Garage Spaces: 3
Attached Garage: Y
Flooring: Carpet, Ceramic Tile, Luxury Vinyl
Roof: Shingle
Heating: Central, Electric, Heat Pump
Cooling: Central Air
Security: Smoke Detector(S)
Laundry: Inside, Laundry Room
Pets: Cats Ok, Dogs Ok, Yes
Sewer: Public Sewer
Lot Desc.: In County, Landscaped, Level, Sidewalk, Paved
Parcel ID: 705207289
Listing Courtesy Of: Hoover Realty Llc
heatherbaden@hotmail.com
This expansive 5 BR/ 3.5 bath home is MOVE-IN ready! Enter through a custom etched glass door and step into a light, bright foyer. The heart of the home is the spacious kitchen, equipped with premium stainless-steel appliances (NEW refrigerator and NEW dishwasher), solid granite countertops, large butler’s pantry, center island, dining bar, and breakfast area- perfect for casual gatherings. In addition, there is a separate formal dining area that makes the home perfect for entertaining. The split floorplan ensures maximum privacy for the master suite, which features a walk-in closet, extra closet with built-ins, and a newly remodeled bathroom with dual sinks, shower, and tub. With just under 3,000 SF of living space, there is plenty of room for an office, guests, or multi-generational living. Upstairs, find a large 5th bedroom that can also be used as a media room or recreational bonus space. All bathrooms, as well as the laundry room, have been professionally remodeled with new vanities and soft-close cabinetry. Outside, you will find your own private oasis on a large, fully fenced yard, with screened porch, extended paver patio, and new custom outdoor lighting. Practical updates include hurricane shutters, motorized shades, new ceiling fans, fresh paint, exterior shed, and heavy-duty storage shelves in the 3- car garage to keep your home safe and organized. Conveniently located just a short drive from I-75, it is a great spot for those who want to spend less time driving and more time enjoying the Florida lifestyle. **NEW ROOF 2026, LOW HOA, No CDD, and plenty of room for a pool**
Property Details
Price: $519,900
Sq Ft: 2,959
($176 per
sqft)
Bedrooms: 5
Bathrooms: 3
Partial Baths: 1
City: Palmetto
County: Manatee
Type: Single Family
Development: Oakhurst
Subdivision: Oakhurst Rev Por
Acres: 0.2700
Virtual Tour/Floorplan: View
Year Built: 2011
Listing Number: A4711613
Status Code: A-Active
Taxes: $5,936.61
Tax Year: 2026
Garage:
3
/
Y
Furnishings: Unfurnished
Pets Allowed: Cats OK, Dogs OK, Yes
Total Recurring Fees: $126
Total Recurring Fee Frequency: 0.00
Interior Features:
Ceiling Fans(s)
Coffered Ceiling(s)
Eat-in Kitchen
High Ceilings
Kitchen/Family Room Combo
Primary Bedroom Main Floor
Split Bedroom
Stone Counters
Thermostat
Tray Ceiling(s)
Walk-In Closet(s)
Window Treatments
Financial Information:
Taxes: $5,936.61
Tax Year: 2026
Association Fee: $376.77
Association Fee Frequency: Quarterly
Exterior Features:
Hurricane Shutters
Lighting
Private Yard
Shade Shutter(s)
Sidewalk
Sprinkler Metered
Storage
Equipment:
Dishwasher
Disposal
Microwave
Range
Refrigerator
View:
Trees/Woods
Additional Information:
Building Description: Contemporary, Florida, Ranch
MLS Area: 34221 - Palmetto/Rubonia
Total Square Footage: 3,773
Price per Square Feet: $175.70
Water: Public
Construction: Block, Concrete
Date Listed: 2026-11-05 00:00:00
Furnished: Unfurnished
Windows: Blinds, Shades, Shutters
Parking: Driveway, Garage Door Opener, Off Street
Garage Description: Y
Garage Spaces: 3
Attached Garage: Y
Flooring: Carpet, Ceramic Tile, Luxury Vinyl
Roof: Shingle
Heating: Central, Electric, Heat Pump
Cooling: Central Air
Security: Smoke Detector(S)
Laundry: Inside, Laundry Room
Pets: Cats Ok, Dogs Ok, Yes
Sewer: Public Sewer
Lot Desc.: In County, Landscaped, Level, Sidewalk, Paved
Parcel ID: 705207289
Map of 2329 50Th Street Circle, Palmetto, FL 34221
Listing Courtesy Of: Hoover Realty Llc
heatherbaden@hotmail.com