2321 Huanier Court, Apopka, FL 32712
For Sale $519,990


Save Property
View Virtual Tour
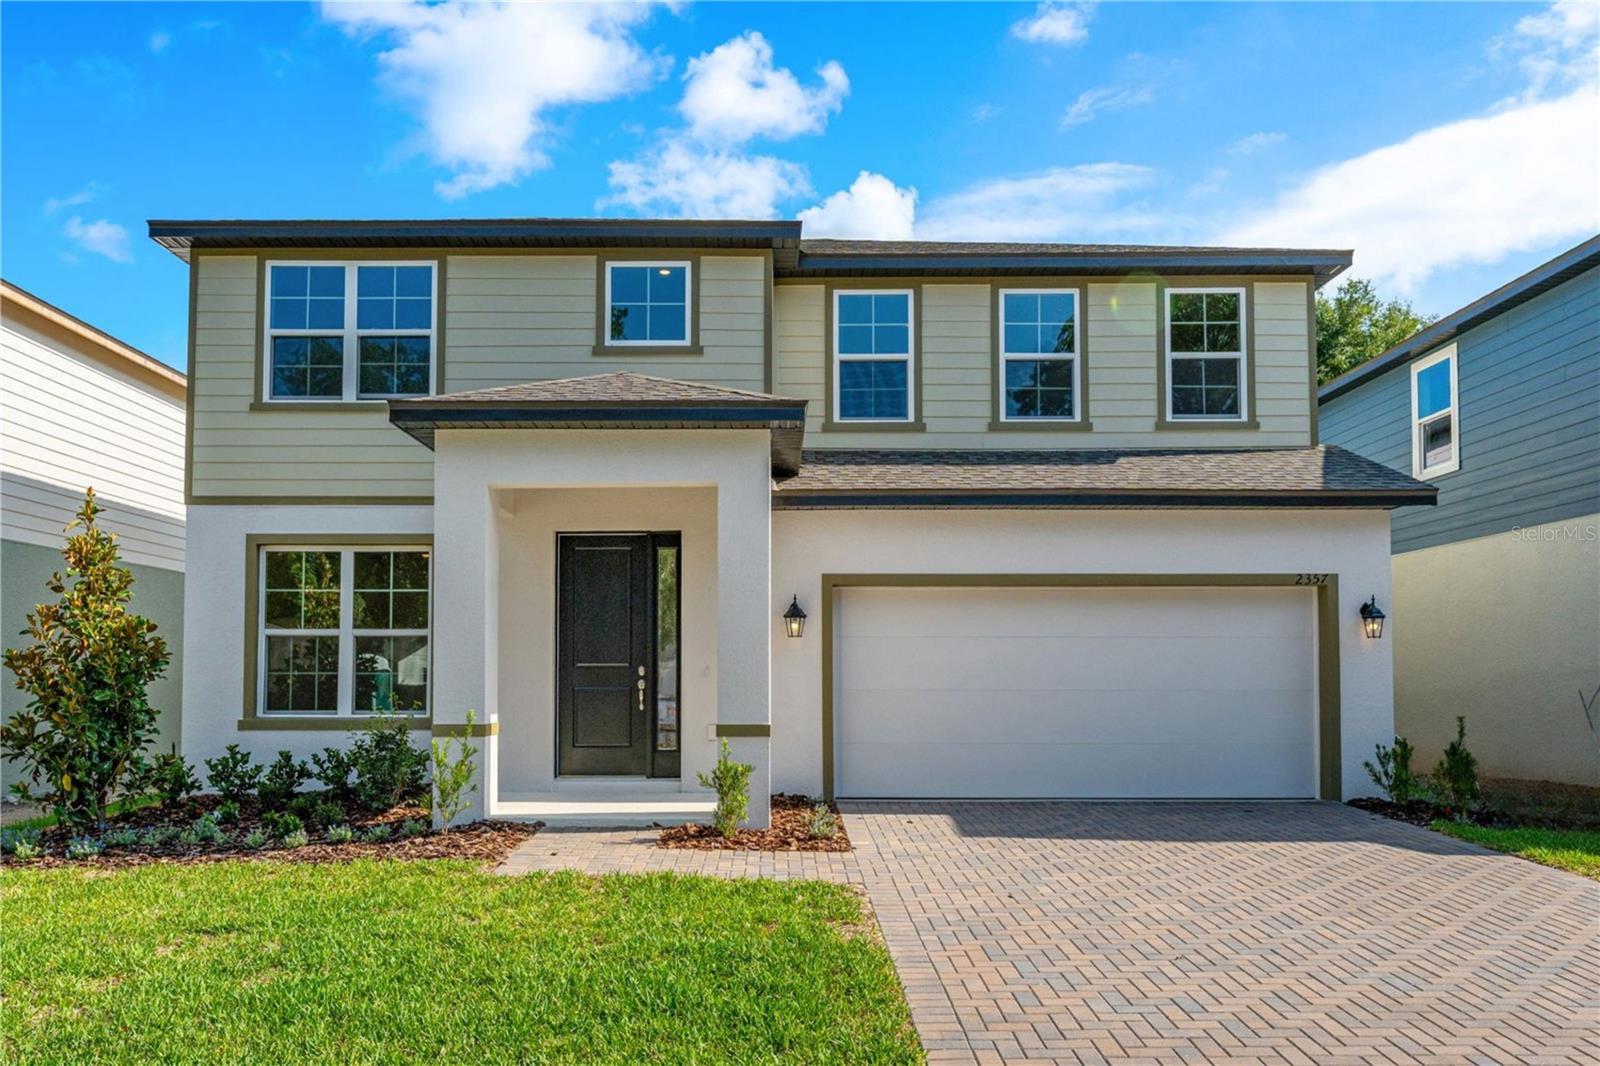
Pre-Construction. To be built. Estimated Completion: March 2027. This is your opportunity to personalize your brand-new single-family home! This to-be-built Florence floorplan in Wekiva Springs Cove offers 4-bedrooms and 2.5-bathrooms, a spacious two-story layout, with the flexibility to fully customize both structural and interior design selections. With just 13 homesites in a private cul-de-sac, this intimate neighborhood offers a rare opportunity for new construction in the highly desirable Wekiva Springs area. Fully customize both structural and interior design selections. Choose from our curated design packages that include a variety of premium flooring, countertop, and cabinetry options. Our structural options include additional bedroom and bathroom configurations, additional windows, gourmet kitchen, and more. Step inside you home and immediately experience the difference: 9’4” ceilings, abundant natural light, and triple sliding glass doors create an open, airy feel while seamlessly connecting indoor and outdoor living. The option for a large covered lanai extends your living space—perfect for entertaining or enjoying quiet Florida evenings. Choose between luxury vinyl or tile flooring throughout the first floor. At the heart of the home, the kitchen is designed to impress, featuring 42” cabinetry, stainless steel appliances, expansive counter space, a large center island, and a walk-in pantry—ideal for gathering, hosting, and everyday living. The primary suite feels like a private retreat with its oversized walk-in closet and a spa-inspired bath, featuring dual vanities and floor-to-ceiling tile. The open loft—ideal for game nights, movie marathons, or a home office—offers even more flexible living space. Beyond your front door, enjoy the lifestyle that makes Wekiva so sought after. Spend weekends exploring Wekiwa Springs State Park, kayaking crystal-clear waters, hiking scenic trails, or golfing at nearby Sweetwater Golf & Country Club and Wekiva Golf Club. Conveniently located near SR 436, SR 414 & I-4, with easy access to Longwood, Altamonte Springs, and major employers including AdventHealth and those within the Lake Mary tech corridor. Zoned near top-rated schools, with transfer and school choice options available, this location offers both lifestyle and long-term value. With limited homesites and exceptional design, this is a rare opportunity to own new construction in one of Central Florida’s most established and beloved areas. Schedule your private tour today - Ask about our incentives! DISCLAIMER: Photos and/or renderings are for illustrative purposes only and may depict upgraded landscaping, elevations, decorative features, or optional upgrades that may not be included in the home offered. Prices, financing, promotion, and offers subject to change without notice. Promotions cannot be combined with any other offer. Ask the On-site Sales and Marketing Representative for details on promotions, concessions, or any other details.
High Ceilings
Kitchen/Family Room Combo
Primary Bedroom Upstairs
Stone Counters
Walk-In Closet(s)
Tax Year: 2026
Association Fee: $167.00
Association Fee Frequency: Monthly
Private Yard
Cooktop
Dishwasher
Disposal
Microwave
Range
Elementary School: Clay Springs Elem
Middle School: Piedmont Lakes Middle
Junior High: Piedmont Lakes Middle
High School: Wekiva High
Building Description: Other
MLS Area: 32712 - Apopka
Total Square Footage: 2,486
Price per Square Feet: $209.17
Construction: Block, Cement Siding, Concrete, Stucco
Date Listed: 2026-08-21 00:00:00
Furnished: Unfurnished
Windows: Energy Star Qualified Windows
Parking: Driveway, Garage Door Opener
Garage Description: Y
Garage Spaces: 2
Attached Garage: Y
Flooring: Carpet, Ceramic Tile
Roof: Shingle
Heating: Central, Electric, Heat Pump
Cooling: Central Air
Laundry: Inside, Upper Level
Pets: Yes
Sewer: Public Sewer
Lot Desc.: Sidewalk, Paved
Parcel ID: 01-21-28-9120-0
Listing Courtesy Of: Maltbie Realty Group
billjr@harespeed.com
Pre-Construction. To be built. Estimated Completion: March 2027. This is your opportunity to personalize your brand-new single-family home! This to-be-built Florence floorplan in Wekiva Springs Cove offers 4-bedrooms and 2.5-bathrooms, a spacious two-story layout, with the flexibility to fully customize both structural and interior design selections. With just 13 homesites in a private cul-de-sac, this intimate neighborhood offers a rare opportunity for new construction in the highly desirable Wekiva Springs area. Fully customize both structural and interior design selections. Choose from our curated design packages that include a variety of premium flooring, countertop, and cabinetry options. Our structural options include additional bedroom and bathroom configurations, additional windows, gourmet kitchen, and more. Step inside you home and immediately experience the difference: 9’4” ceilings, abundant natural light, and triple sliding glass doors create an open, airy feel while seamlessly connecting indoor and outdoor living. The option for a large covered lanai extends your living space—perfect for entertaining or enjoying quiet Florida evenings. Choose between luxury vinyl or tile flooring throughout the first floor. At the heart of the home, the kitchen is designed to impress, featuring 42” cabinetry, stainless steel appliances, expansive counter space, a large center island, and a walk-in pantry—ideal for gathering, hosting, and everyday living. The primary suite feels like a private retreat with its oversized walk-in closet and a spa-inspired bath, featuring dual vanities and floor-to-ceiling tile. The open loft—ideal for game nights, movie marathons, or a home office—offers even more flexible living space. Beyond your front door, enjoy the lifestyle that makes Wekiva so sought after. Spend weekends exploring Wekiwa Springs State Park, kayaking crystal-clear waters, hiking scenic trails, or golfing at nearby Sweetwater Golf & Country Club and Wekiva Golf Club. Conveniently located near SR 436, SR 414 & I-4, with easy access to Longwood, Altamonte Springs, and major employers including AdventHealth and those within the Lake Mary tech corridor. Zoned near top-rated schools, with transfer and school choice options available, this location offers both lifestyle and long-term value. With limited homesites and exceptional design, this is a rare opportunity to own new construction in one of Central Florida’s most established and beloved areas. Schedule your private tour today - Ask about our incentives! DISCLAIMER: Photos and/or renderings are for illustrative purposes only and may depict upgraded landscaping, elevations, decorative features, or optional upgrades that may not be included in the home offered. Prices, financing, promotion, and offers subject to change without notice. Promotions cannot be combined with any other offer. Ask the On-site Sales and Marketing Representative for details on promotions, concessions, or any other details.
Property Details
Price: $519,990
Sq Ft: 2,486
($209 per
sqft)
Bedrooms: 4
Bathrooms: 2
Partial Baths: 1
City: Apopka
County: Orange
Type: Single Family
Development: Wekiva Springs Cove
Acres: 0.1200
Virtual Tour/Floorplan: View
Year Built: 2027
Listing Number: W7888760
Status Code: A-Active
Tax Year: 2026
Garage:
2
/
Y
Furnishings: Unfurnished
Pets Allowed: Yes
Total Recurring Fees: $167
Total Recurring Fee Frequency: 0.00
Interior Features:
High Ceilings
Kitchen/Family Room Combo
Primary Bedroom Upstairs
Stone Counters
Walk-In Closet(s)
Financial Information:
Tax Year: 2026
Association Fee: $167.00
Association Fee Frequency: Monthly
Exterior Features:
Private Yard
Equipment:
Cooktop
Dishwasher
Disposal
Microwave
Range
School Information:
Elementary School: Clay Springs Elem
Middle School: Piedmont Lakes Middle
Junior High: Piedmont Lakes Middle
High School: Wekiva High
Additional Information:
Building Description: Other
MLS Area: 32712 - Apopka
Total Square Footage: 2,486
Price per Square Feet: $209.17
Construction: Block, Cement Siding, Concrete, Stucco
Date Listed: 2026-08-21 00:00:00
Furnished: Unfurnished
Windows: Energy Star Qualified Windows
Parking: Driveway, Garage Door Opener
Garage Description: Y
Garage Spaces: 2
Attached Garage: Y
Flooring: Carpet, Ceramic Tile
Roof: Shingle
Heating: Central, Electric, Heat Pump
Cooling: Central Air
Laundry: Inside, Upper Level
Pets: Yes
Sewer: Public Sewer
Lot Desc.: Sidewalk, Paved
Parcel ID: 01-21-28-9120-0
Map of 2321 Huanier Court, Apopka, FL 32712
Listing Courtesy Of: Maltbie Realty Group
billjr@harespeed.com