2316 Geneva Drive, Lakeland, FL 33805
For Sale $375,000


Save Property
View Virtual Tour
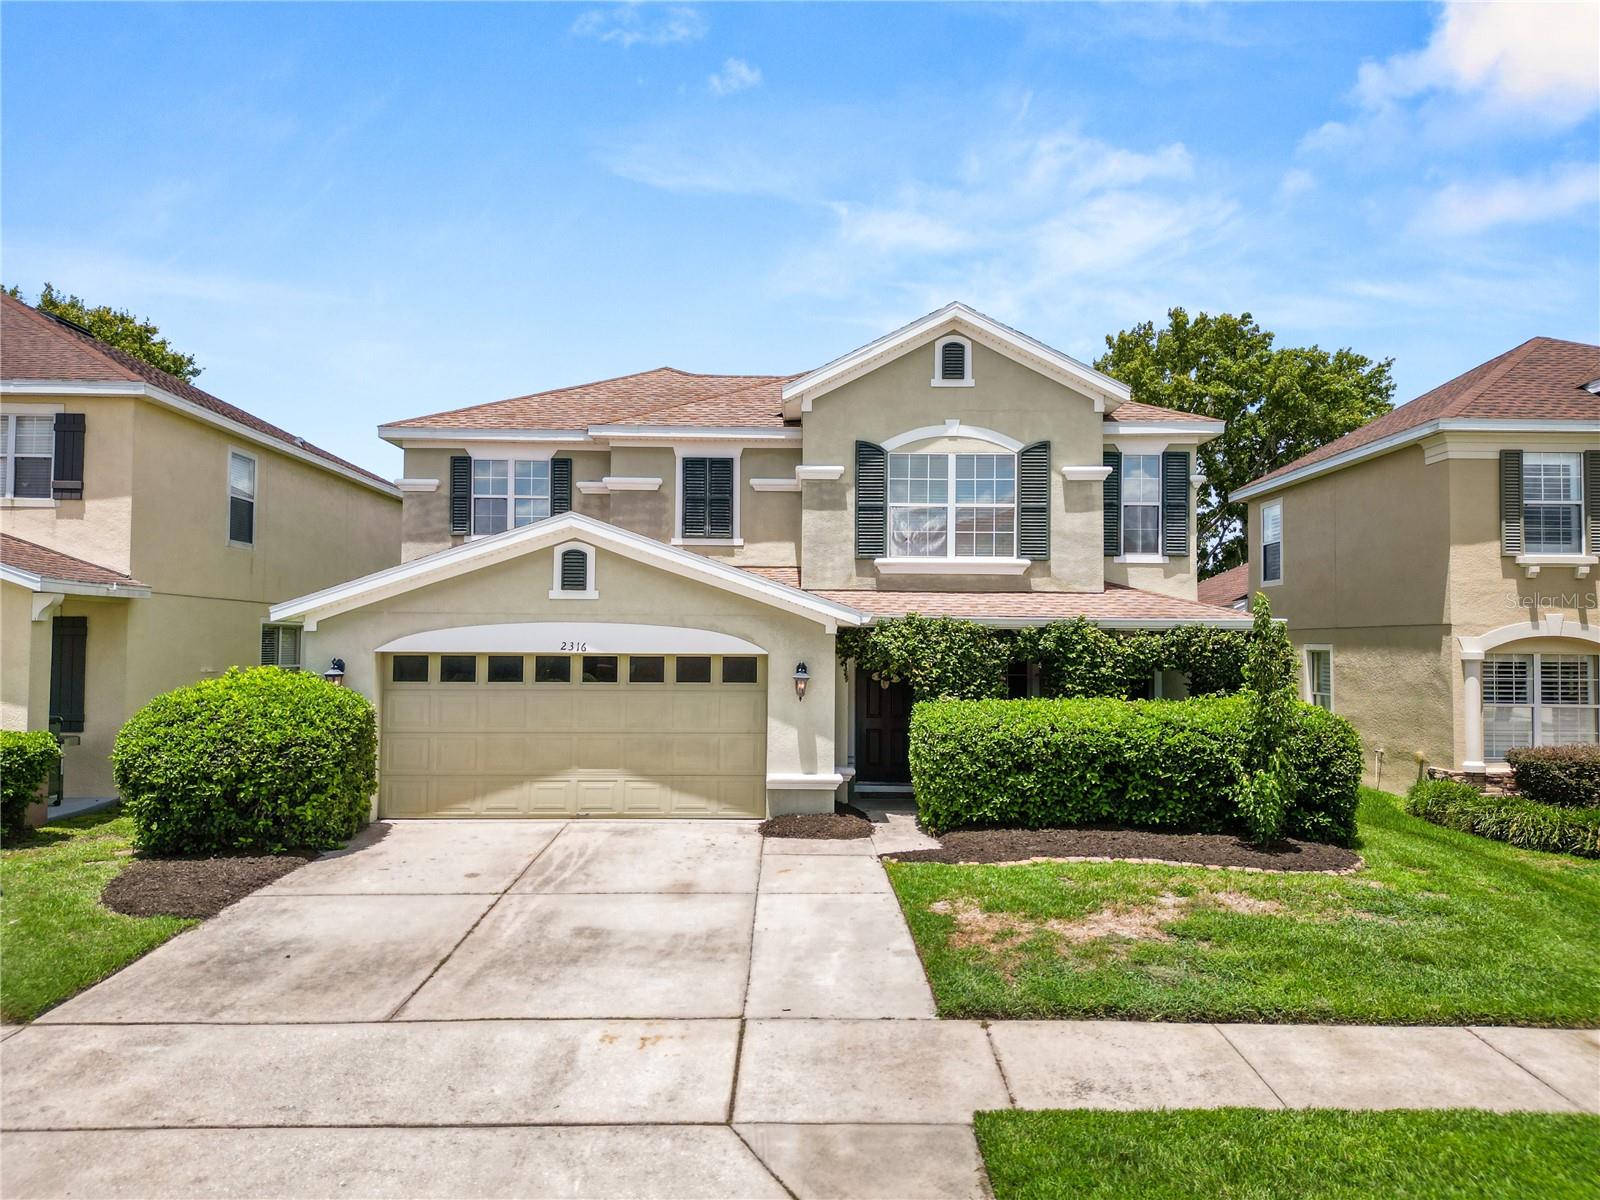
You don't want to watch this opportunity pass. Welcome to this spacious and beautifully situated two-story lakefront home offering 4 bedrooms, 2.5 baths, and 2,726 square feet of comfortable living space—perfect for a growing or multi-generational family. Enjoy serene water views and added privacy with no rear neighbors, creating a peaceful backyard retreat ideal for relaxing evenings or weekend gatherings. Inside, you’ll find generous living areas, a functional layout, and plenty of room for everyone to spread out, work, and entertain. The heart of the home---the kitchen, flows seamlessly into the main living spaces, making it easy to host family and friends. The primary suite is conveniently located on the first floor, offering privacy and ease of access, while the additional bedrooms upstairs provide comfort and flexibility for family or guests. With an additional loft and formal dining area, there is room for everyone! Located in a desirable community featuring a community pool, trails, a park, tennis, fitness center, and dog park, this home combines comfort, convenience, and lifestyle. With its size, thoughtful layout, and scenic views, this property stands out as a perfect blend of spacious living and serene surroundings. Don’t miss your opportunity to own this exceptional home—schedule your private showing today!
Ceiling Fans(s)
Open Floorplan
Walk-In Closet(s)
Cable TV
Clubhouse
Fitness Center
Playground
Pool
Tennis Court(s)
Trail(s)
Taxes: $6,147.37
Tax Year: 2025
Association Fee: $142.00
Association Fee Frequency: Monthly
Fire Pit
Cooktop
Dishwasher
Disposal
Microwave
Range
Water
Elementary School: Wendell Watson Elem
Middle School: Lake Gibson Middle/Junio
Junior High: Lake Gibson Middle/Junio
High School: Tenoroc Senior
MLS Area: 33805 - Lakeland / Gibsonia
Total Square Footage: 3,487
Price per Square Feet: $137.56
Total Floors: 2
Water: Public
Construction: Block, Stucco
Date Listed: 2026-07-16 00:00:00
Furnished: Unfurnished
Windows: Blinds
Garage Description: Y
Garage Spaces: 2
Attached Garage: Y
Flooring: Carpet, Ceramic Tile, Laminate
Roof: Shingle
Heating: Electric
Cooling: Central Air
Laundry: Electric Dryer Hookup, Inside, Washer Hookup
Pets: Yes
Sewer: Public Sewer
Lot Desc.: Landscaped, Paved
Parcel ID: 24-27-21-161753
Amenities: Cable Tv, Clubhouse, Fitness Center, Playground, Pool, Tennis Court(S), Trail(S)
Listing Courtesy Of: Dream Realty Group
teresa.home2you@outlook.com
You don't want to watch this opportunity pass. Welcome to this spacious and beautifully situated two-story lakefront home offering 4 bedrooms, 2.5 baths, and 2,726 square feet of comfortable living space—perfect for a growing or multi-generational family. Enjoy serene water views and added privacy with no rear neighbors, creating a peaceful backyard retreat ideal for relaxing evenings or weekend gatherings. Inside, you’ll find generous living areas, a functional layout, and plenty of room for everyone to spread out, work, and entertain. The heart of the home---the kitchen, flows seamlessly into the main living spaces, making it easy to host family and friends. The primary suite is conveniently located on the first floor, offering privacy and ease of access, while the additional bedrooms upstairs provide comfort and flexibility for family or guests. With an additional loft and formal dining area, there is room for everyone! Located in a desirable community featuring a community pool, trails, a park, tennis, fitness center, and dog park, this home combines comfort, convenience, and lifestyle. With its size, thoughtful layout, and scenic views, this property stands out as a perfect blend of spacious living and serene surroundings. Don’t miss your opportunity to own this exceptional home—schedule your private showing today!
Property Details
Price: $375,000
Sq Ft: 2,726
($138 per
sqft)
Bedrooms: 4
Bathrooms: 2
Partial Baths: 1
City: Lakeland
County: Polk
Type: Single Family
Development: Villages At Bridgewater Village
Subdivision: Villages At Bridgewater Village 02
Acres: 0.1500
Virtual Tour/Floorplan: View
Year Built: 2007
Listing Number: L4963572
Status Code: A-Active
Taxes: $6,147.37
Tax Year: 2025
Garage:
2
/
Y
Furnishings: Unfurnished
Pets Allowed: Yes
Total Recurring Fees: $142
Total Recurring Fee Frequency: 0.00
Interior Features:
Ceiling Fans(s)
Open Floorplan
Walk-In Closet(s)
Amenities:
Cable TV
Clubhouse
Fitness Center
Playground
Pool
Tennis Court(s)
Trail(s)
Financial Information:
Taxes: $6,147.37
Tax Year: 2025
Association Fee: $142.00
Association Fee Frequency: Monthly
Exterior Features:
Fire Pit
Equipment:
Cooktop
Dishwasher
Disposal
Microwave
Range
View:
Water
School Information:
Elementary School: Wendell Watson Elem
Middle School: Lake Gibson Middle/Junio
Junior High: Lake Gibson Middle/Junio
High School: Tenoroc Senior
Additional Information:
MLS Area: 33805 - Lakeland / Gibsonia
Total Square Footage: 3,487
Price per Square Feet: $137.56
Total Floors: 2
Water: Public
Construction: Block, Stucco
Date Listed: 2026-07-16 00:00:00
Furnished: Unfurnished
Windows: Blinds
Garage Description: Y
Garage Spaces: 2
Attached Garage: Y
Flooring: Carpet, Ceramic Tile, Laminate
Roof: Shingle
Heating: Electric
Cooling: Central Air
Laundry: Electric Dryer Hookup, Inside, Washer Hookup
Pets: Yes
Sewer: Public Sewer
Lot Desc.: Landscaped, Paved
Parcel ID: 24-27-21-161753
Amenities: Cable Tv, Clubhouse, Fitness Center, Playground, Pool, Tennis Court(S), Trail(S)
Map of 2316 Geneva Drive, Lakeland, FL 33805
Listing Courtesy Of: Dream Realty Group
teresa.home2you@outlook.com