2311 Oasis Drive, Land O Lakes, FL 34639
For Sale $485,000


Save Property
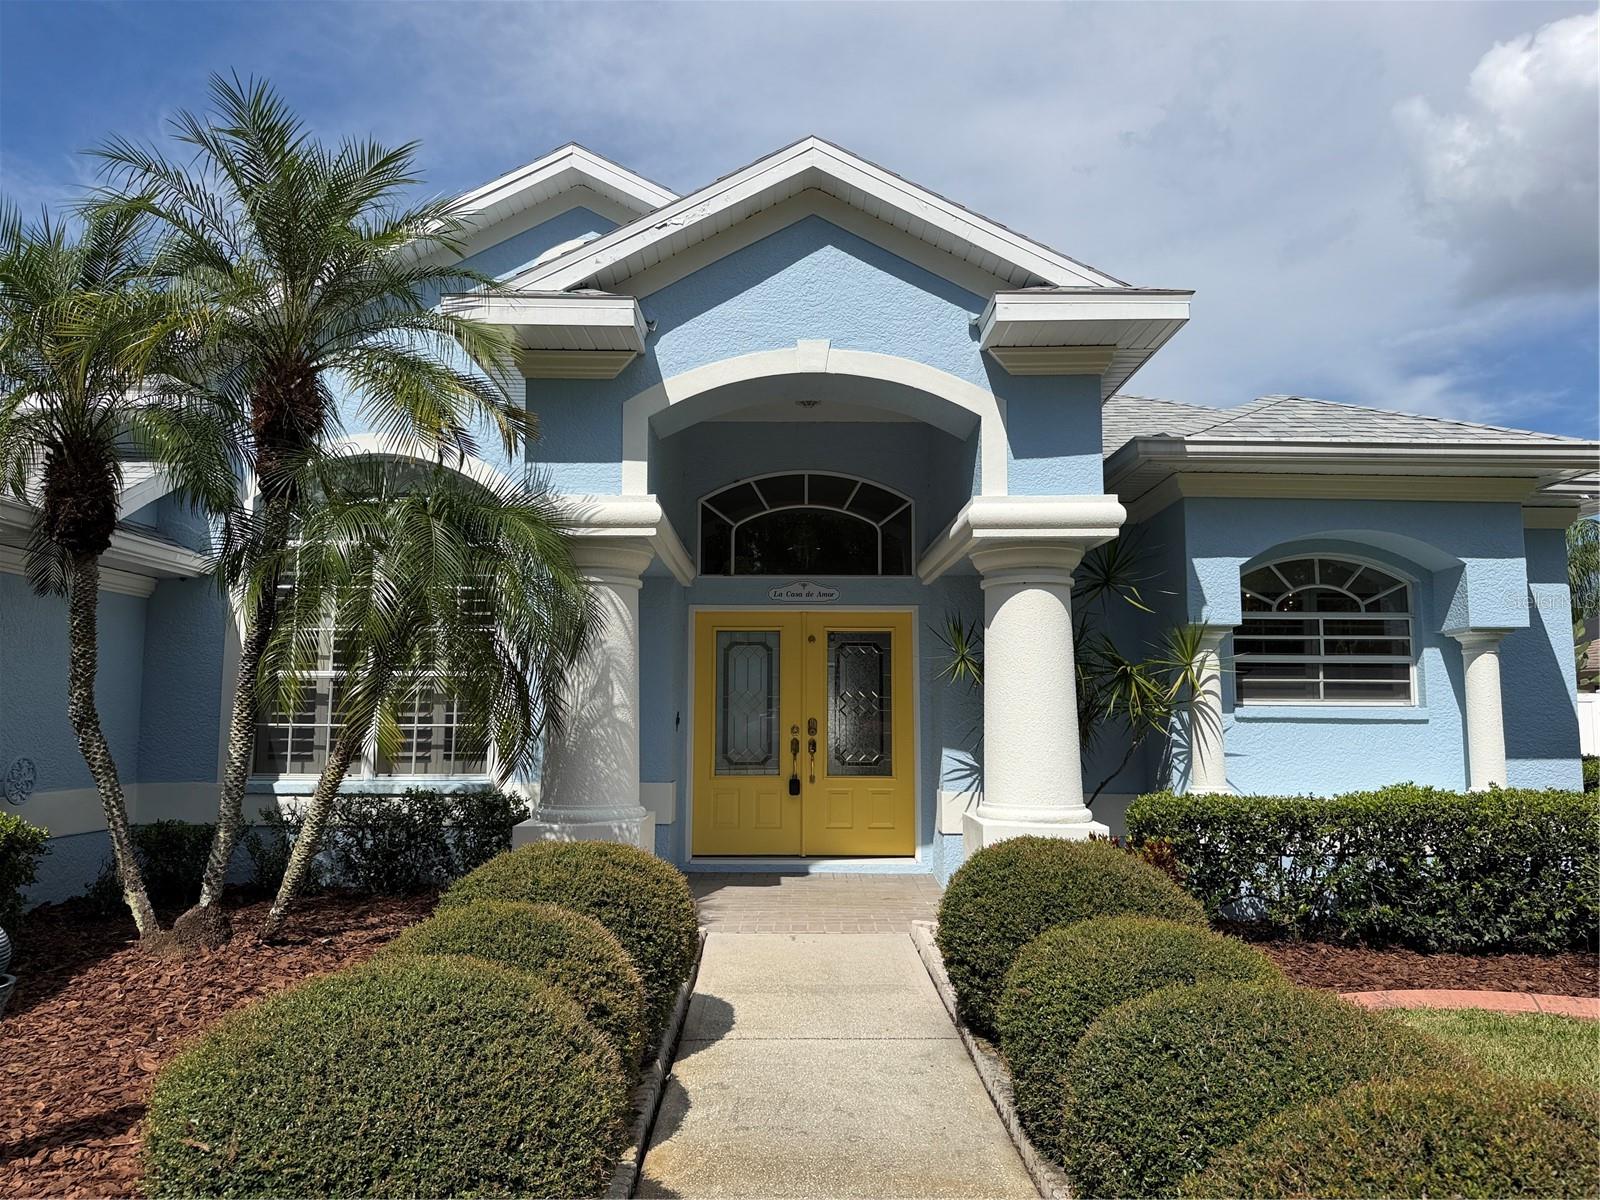
Welcome to La Casa De Amor, a house you’ll love. This Popular floor plan brilliantly brings natural sunlight into the home. Stained glass doors at the front entry and a large overhead transom window combined with the 3 pane sliding glass doors contribute to the happy character of this home. Stepping into the grand entrance you will appreciate the size of the living room measuring 17ft by 22 ft. The great room keeps you connected with friends and loved ones. Off to the left is the formal dining area with a considerable window and plantation shutters that face South. The living room has a dividing wall near the kitchen that tucks away part of the kitchen from view, however the rest of the kitchen which includes a breakfast bar is in full view of the living room. This functional split floor plan has 2 bedrooms and a bonus room, indoor laundry, guest bathroom and garage on the West side of the home. The primary bedroom & ensuite span the East side of the home. High ceilings with crown molding, three extravagant windows with drapes & sheers are features of this spacious 13.5 x 15ft bedroom. There is plenty of closet space with a super-sized walk-in closet, ample shelving and direct access to the attic; plus, a 2nd closet in the primary bedroom, and then a linen closet in the bathroom. Expansive luxury bathroom is equipped with a double vanity & make-up station, jet tub with an overhang chandelier, separate shower with built in seat, 2 shower heads and 3 jets, and a private water closet with a window facing East. Both the 1st and 2nd bedrooms have window seats, ceiling fans with light kits, built in closets with above-mentioned alcoves for showcasing collectables. Laundry room has a sink, a rod for hanging clothes, cabinets & washer/dryer. Bonus room is a designed space ideal for a home office at 16 ft wide by 7.6 ft in length. 2 car garage houses water softener, irrigation system, breaker panel and access space to attic. Guest bathroom has a toweled shower with tub, quality glass sliding doors, a pedestal sink and a door that exits to the lanai. There is an outdoor shower at the West side of the home. The extra-large lanai has two ceiling fans with lights, a flat screen TV under roof, lots of pavers, and two exits to the backyard. The backyard has vinyl fencing for complete privacy. On the East side of the property there is a putt putt golf area with fake turf that could use some TLC. The HOA takes care of the mowing and edging of the front and back lawn giving you more time to spend at the pool and perhaps playing water volleyball with the residences on the weekends. If your concerned about the electric bill don’t be; The home had solar panels installed in 2022. The reroof was done in 2020. HVAC done in 2024 is a 3.5-ton 15 Seer system installed that has a warranty for 12 years for parts. The kitchen stove feeds off Natural Gas. This home is situated at a prime location within the community. There is a gate in the backyard that leads directly to the club house, pool, hot tub, tennis and pickleball courts. All homeowners are members of the American Association of Nude Recreation (AANR) and enjoy life that uniquely bridges the nudist and non-nudist worlds. Since visitors and guests are not exposed to nudity, The Oasis appears like any other gated subdivision. The Oasis Community is comprised of those who believe in the principles and practice of social nudism, as defined by the American Association for Nude Recreation (AANR).
Cathedral Ceiling(s)
Ceiling Fans(s)
High Ceilings
Laminate Counters
Living Room/Dining Room Combo
Open Floorplan
Split Bedroom
Thermostat
Walk-In Closet(s)
Window Treatments
Cable TV
Clubhouse
Fence Restrictions
Fitness Center
Gated
Pickleball Court(s)
Tennis Court(s)
Vehicle Restrictions
Taxes: $5,964.07
Tax Year: 2025
Association Fee: $425.00
Association Fee Frequency: Monthly
Lighting
Outdoor Shower
Private Mailbox
Rain Gutters
Dishwasher
Disposal
Dryer
Electric Water Heater
Microwave
Range
Refrigerator
Tankless Water Heater
Washer
Water
MLS Area: 34639 - Land O Lakes
Total Square Footage: 2,470
Price per Square Feet: $259.36
Total Floors: 1
Water: Public
Construction: Block, Stucco, Frame
Date Listed: 2026-10-19 00:00:00
Furnished: Unfurnished
Windows: Blinds, Drapes, Rods, Shades, Tinted Windows, Window Treatments
Parking: Driveway, Garage Door Opener
Garage Description: Y
Attached Garage: Y
Flooring: Bamboo, Carpet, Ceramic Tile, Hardwood, Laminate, Tile
Roof: Shingle
Heating: Central
Cooling: Central Air
Security: Gated Community, Smoke Detector(S)
Laundry: Inside, Laundry Room, Sink, Washer Hookup
Pets: Breed Restrictions, Cats Ok, Dogs Ok
Sewer: Public Sewer
Lot Desc.: In County, Landscaped, Paved
Parcel ID: 18-26-25-003.0-
Amenities: Cable Tv, Clubhouse, Fence Restrictions, Fitness Center, Gated, Pickleball Court(S), Tennis Court(S), Vehicle Restrictions
Listing Courtesy Of: Charles Rutenberg Realty Inc
april.genter@gmail.com
Welcome to La Casa De Amor, a house you’ll love. This Popular floor plan brilliantly brings natural sunlight into the home. Stained glass doors at the front entry and a large overhead transom window combined with the 3 pane sliding glass doors contribute to the happy character of this home. Stepping into the grand entrance you will appreciate the size of the living room measuring 17ft by 22 ft. The great room keeps you connected with friends and loved ones. Off to the left is the formal dining area with a considerable window and plantation shutters that face South. The living room has a dividing wall near the kitchen that tucks away part of the kitchen from view, however the rest of the kitchen which includes a breakfast bar is in full view of the living room. This functional split floor plan has 2 bedrooms and a bonus room, indoor laundry, guest bathroom and garage on the West side of the home. The primary bedroom & ensuite span the East side of the home. High ceilings with crown molding, three extravagant windows with drapes & sheers are features of this spacious 13.5 x 15ft bedroom. There is plenty of closet space with a super-sized walk-in closet, ample shelving and direct access to the attic; plus, a 2nd closet in the primary bedroom, and then a linen closet in the bathroom. Expansive luxury bathroom is equipped with a double vanity & make-up station, jet tub with an overhang chandelier, separate shower with built in seat, 2 shower heads and 3 jets, and a private water closet with a window facing East. Both the 1st and 2nd bedrooms have window seats, ceiling fans with light kits, built in closets with above-mentioned alcoves for showcasing collectables. Laundry room has a sink, a rod for hanging clothes, cabinets & washer/dryer. Bonus room is a designed space ideal for a home office at 16 ft wide by 7.6 ft in length. 2 car garage houses water softener, irrigation system, breaker panel and access space to attic. Guest bathroom has a toweled shower with tub, quality glass sliding doors, a pedestal sink and a door that exits to the lanai. There is an outdoor shower at the West side of the home. The extra-large lanai has two ceiling fans with lights, a flat screen TV under roof, lots of pavers, and two exits to the backyard. The backyard has vinyl fencing for complete privacy. On the East side of the property there is a putt putt golf area with fake turf that could use some TLC. The HOA takes care of the mowing and edging of the front and back lawn giving you more time to spend at the pool and perhaps playing water volleyball with the residences on the weekends. If your concerned about the electric bill don’t be; The home had solar panels installed in 2022. The reroof was done in 2020. HVAC done in 2024 is a 3.5-ton 15 Seer system installed that has a warranty for 12 years for parts. The kitchen stove feeds off Natural Gas. This home is situated at a prime location within the community. There is a gate in the backyard that leads directly to the club house, pool, hot tub, tennis and pickleball courts. All homeowners are members of the American Association of Nude Recreation (AANR) and enjoy life that uniquely bridges the nudist and non-nudist worlds. Since visitors and guests are not exposed to nudity, The Oasis appears like any other gated subdivision. The Oasis Community is comprised of those who believe in the principles and practice of social nudism, as defined by the American Association for Nude Recreation (AANR).
Property Details
Price: $485,000
Sq Ft: 1,870
($259 per
sqft)
Bedrooms: 3
Bathrooms: 2
City: Land O Lakes
County: Pasco
Type: Single Family
Development: Oasis
Acres: 0.2300
Year Built: 2003
Listing Number: W7890405
Status Code: A-Active
Taxes: $5,964.07
Tax Year: 2025
Garage:
Y
Furnishings: Unfurnished
Pets Allowed: Breed Restrictions, Cats OK, Dogs OK
Total Recurring Fees: $425
Total Recurring Fee Frequency: 0.00
Interior Features:
Cathedral Ceiling(s)
Ceiling Fans(s)
High Ceilings
Laminate Counters
Living Room/Dining Room Combo
Open Floorplan
Split Bedroom
Thermostat
Walk-In Closet(s)
Window Treatments
Amenities:
Cable TV
Clubhouse
Fence Restrictions
Fitness Center
Gated
Pickleball Court(s)
Tennis Court(s)
Vehicle Restrictions
Financial Information:
Taxes: $5,964.07
Tax Year: 2025
Association Fee: $425.00
Association Fee Frequency: Monthly
Exterior Features:
Lighting
Outdoor Shower
Private Mailbox
Rain Gutters
Equipment:
Dishwasher
Disposal
Dryer
Electric Water Heater
Microwave
Range
Refrigerator
Tankless Water Heater
Washer
View:
Water
Additional Information:
MLS Area: 34639 - Land O Lakes
Total Square Footage: 2,470
Price per Square Feet: $259.36
Total Floors: 1
Water: Public
Construction: Block, Stucco, Frame
Date Listed: 2026-10-19 00:00:00
Furnished: Unfurnished
Windows: Blinds, Drapes, Rods, Shades, Tinted Windows, Window Treatments
Parking: Driveway, Garage Door Opener
Garage Description: Y
Attached Garage: Y
Flooring: Bamboo, Carpet, Ceramic Tile, Hardwood, Laminate, Tile
Roof: Shingle
Heating: Central
Cooling: Central Air
Security: Gated Community, Smoke Detector(S)
Laundry: Inside, Laundry Room, Sink, Washer Hookup
Pets: Breed Restrictions, Cats Ok, Dogs Ok
Sewer: Public Sewer
Lot Desc.: In County, Landscaped, Paved
Parcel ID: 18-26-25-003.0-
Amenities: Cable Tv, Clubhouse, Fence Restrictions, Fitness Center, Gated, Pickleball Court(S), Tennis Court(S), Vehicle Restrictions
Map of 2311 Oasis Drive, Land O Lakes, FL 34639
Listing Courtesy Of: Charles Rutenberg Realty Inc
april.genter@gmail.com