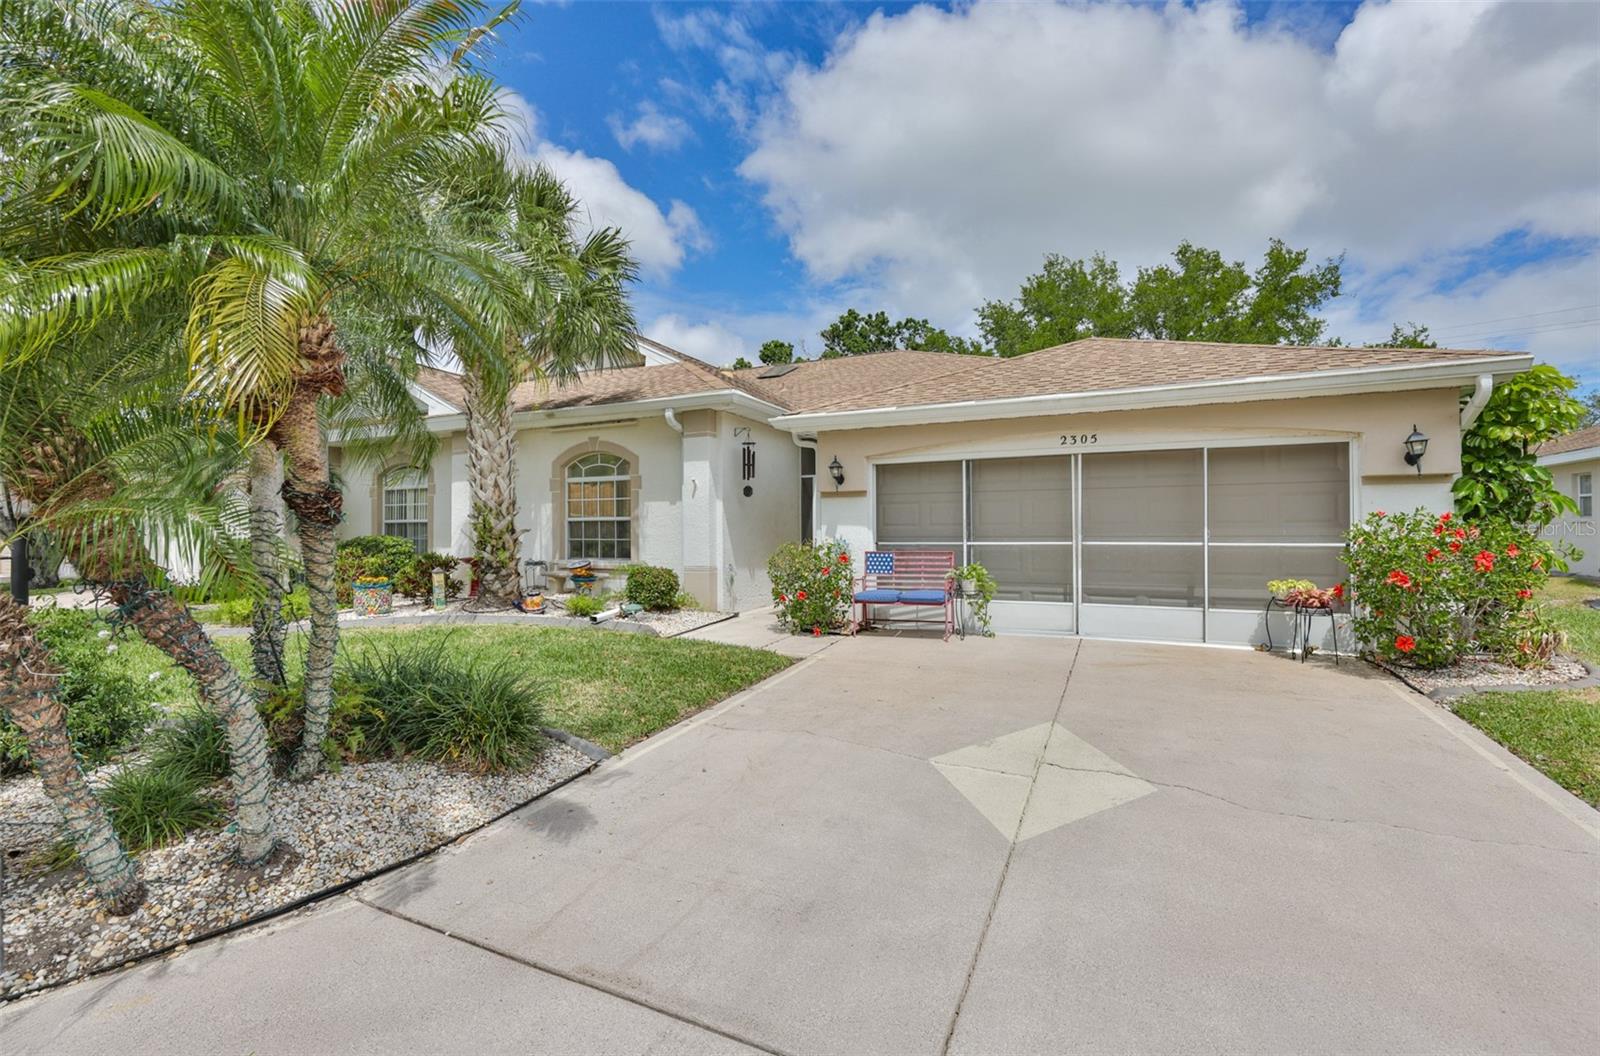
2305 Olive Branch Drive, Sun City Center, FL 33573
For Sale $275,000


Save Property
View Virtual Tour
Virtually Staged. Welcome to this Expanded Dartmouth model featuring a desirable split-bedroom floor plan with 2 bedrooms/2 bathrooms, PLUS a versatile den/office enhanced by a skylight - perfect for a home office or a cozy retreat. The spacious living area is highlighted by volume ceilings, creating an open and airy feel throughout. While large windows flood the space with natural light, creating a bright and cheerful atmosphere This well-maintained condo offers numerous recent updates, including a NEW water heater (2026), new ceiling fans, freshly painted interior in neutral tones, and an updated kitchen with stylish cabinetry and Corian countertops. The primary suite features a beautifully renovated bathroom with a double sink vanity and updated lighting, providing both comfort and elegance. The garage has an easily accessible water spigot for watering plants. The Seller is also leaving a newer Washer/Dryer for the new owner. Enjoy true maintenance-free living with a comprehensive monthly fee that covers roof replacement, exterior painting and pressure washing, building insurance, water/sewer, cable TV (including two cable boxes with one DVR), high-speed internet, pest control, irrigation and full lawn care. Located in the gated, 24-hour guard-secured community of Kings Point, residents enjoy an unmatched active lifestyle. Amenities include multiple clubhouses, a state-of-the-art fitness and spa center, indoor and outdoor pools, pickleball and tennis courts, lawn bowling, a theater for live entertainment, arts and crafts studios, woodworking shop, billiards, dining options, Sports Bar and countless clubs and social activities. Best of all, the community is golf cart accessible 24/7. Experience resort-style living at its finest and discover why so many choose to call this vibrant community home.
Ceiling Fans(s)
Eat-in Kitchen
High Ceilings
Living Room/Dining Room Combo
Primary Bedroom Main Floor
Solid Surface Counters
Solid Wood Cabinets
Vaulted Ceiling(s)
Walk-In Closet(s)
Cable TV
Clubhouse
Fitness Center
Gated
Golf Course
Handicap Modified
Maintenance
Optional Additional Fees
Park
Pickleball Court(s)
Pool
Recreation Facilities
Sauna
Security
Shuffleboard Court
Spa/Hot Tub
Wheelchair Access
Taxes: $1,199.00
Tax Year: 2025
Awning(s)
Hurricane Shutters
Rain Gutters
Dishwasher
Disposal
Dryer
Electric Water Heater
Microwave
Range
Refrigerator
Washer
Trees/Woods
Building Description: Florida
MLS Area: 33573 - Sun City Center / Ruskin
Total Square Footage: 2,230
Price per Square Feet: $156.52
Total Floors: 1
Water: Public
Construction: Block, Stucco
Date Listed: 2026-04-10 00:00:00
Furnished: Unfurnished
Windows: Skylight(S), Blinds
Parking: Driveway, Garage Door Opener
Garage Description: Y
Garage Spaces: 2
Attached Garage: Y
Flooring: Carpet, Ceramic Tile, Laminate
Roof: Shingle
Heating: Central, Electric
Cooling: Central Air
Security: Smoke Detector(S)
Laundry: Inside, Laundry Closet
55+ Community: Y
Pets: No
Sewer: Public Sewer
Lot Desc.: Level, Paved, Private
Parcel ID: U-14-32-19-20A-
Amenities: Cable Tv, Clubhouse, Fitness Center, Gated, Golf Course, Handicap Modified, Maintenance, Optional Additional Fees, Park, Pickleball Court(S), Pool, Recreation Facilities, Sauna, Security, Shuffleboard Court, Spa/Hot Tub, Wheelchair Access
Listing Courtesy Of: Century 21 Beggins Enterprises
dickwilson@c21be.com
Virtually Staged. Welcome to this Expanded Dartmouth model featuring a desirable split-bedroom floor plan with 2 bedrooms/2 bathrooms, PLUS a versatile den/office enhanced by a skylight - perfect for a home office or a cozy retreat. The spacious living area is highlighted by volume ceilings, creating an open and airy feel throughout. While large windows flood the space with natural light, creating a bright and cheerful atmosphere This well-maintained condo offers numerous recent updates, including a NEW water heater (2026), new ceiling fans, freshly painted interior in neutral tones, and an updated kitchen with stylish cabinetry and Corian countertops. The primary suite features a beautifully renovated bathroom with a double sink vanity and updated lighting, providing both comfort and elegance. The garage has an easily accessible water spigot for watering plants. The Seller is also leaving a newer Washer/Dryer for the new owner. Enjoy true maintenance-free living with a comprehensive monthly fee that covers roof replacement, exterior painting and pressure washing, building insurance, water/sewer, cable TV (including two cable boxes with one DVR), high-speed internet, pest control, irrigation and full lawn care. Located in the gated, 24-hour guard-secured community of Kings Point, residents enjoy an unmatched active lifestyle. Amenities include multiple clubhouses, a state-of-the-art fitness and spa center, indoor and outdoor pools, pickleball and tennis courts, lawn bowling, a theater for live entertainment, arts and crafts studios, woodworking shop, billiards, dining options, Sports Bar and countless clubs and social activities. Best of all, the community is golf cart accessible 24/7. Experience resort-style living at its finest and discover why so many choose to call this vibrant community home.
Property Details
Price: $275,000
Sq Ft: 1,757
($157 per
sqft)
Bedrooms: 2
Bathrooms: 2
City: Sun City Center
County: Hillsborough
Type: Condo
Development: Oxford I A Condo
Acres: 0.0600
Virtual Tour/Floorplan: View
Year Built: 1996
Listing Number: TB8496350
Status Code: A-Active
Taxes: $1,199.00
Tax Year: 2025
Garage:
2
/
Y
Furnishings: Unfurnished
Pets Allowed: No
Total Recurring Fees: $800
Total Recurring Fee Frequency: 0.00
Interior Features:
Ceiling Fans(s)
Eat-in Kitchen
High Ceilings
Living Room/Dining Room Combo
Primary Bedroom Main Floor
Solid Surface Counters
Solid Wood Cabinets
Vaulted Ceiling(s)
Walk-In Closet(s)
Amenities:
Cable TV
Clubhouse
Fitness Center
Gated
Golf Course
Handicap Modified
Maintenance
Optional Additional Fees
Park
Pickleball Court(s)
Pool
Recreation Facilities
Sauna
Security
Shuffleboard Court
Spa/Hot Tub
Wheelchair Access
Financial Information:
Taxes: $1,199.00
Tax Year: 2025
Exterior Features:
Awning(s)
Hurricane Shutters
Rain Gutters
Equipment:
Dishwasher
Disposal
Dryer
Electric Water Heater
Microwave
Range
Refrigerator
Washer
View:
Trees/Woods
Additional Information:
Building Description: Florida
MLS Area: 33573 - Sun City Center / Ruskin
Total Square Footage: 2,230
Price per Square Feet: $156.52
Total Floors: 1
Water: Public
Construction: Block, Stucco
Date Listed: 2026-04-10 00:00:00
Furnished: Unfurnished
Windows: Skylight(S), Blinds
Parking: Driveway, Garage Door Opener
Garage Description: Y
Garage Spaces: 2
Attached Garage: Y
Flooring: Carpet, Ceramic Tile, Laminate
Roof: Shingle
Heating: Central, Electric
Cooling: Central Air
Security: Smoke Detector(S)
Laundry: Inside, Laundry Closet
55+ Community: Y
Pets: No
Sewer: Public Sewer
Lot Desc.: Level, Paved, Private
Parcel ID: U-14-32-19-20A-
Amenities: Cable Tv, Clubhouse, Fitness Center, Gated, Golf Course, Handicap Modified, Maintenance, Optional Additional Fees, Park, Pickleball Court(S), Pool, Recreation Facilities, Sauna, Security, Shuffleboard Court, Spa/Hot Tub, Wheelchair Access
Map of 2305 Olive Branch Drive, Sun City Center, FL 33573
Listing Courtesy Of: Century 21 Beggins Enterprises
dickwilson@c21be.com