2302 Addington Court, Rockledge, FL 32955
For Sale $440,000


Save Property
View Virtual Tour
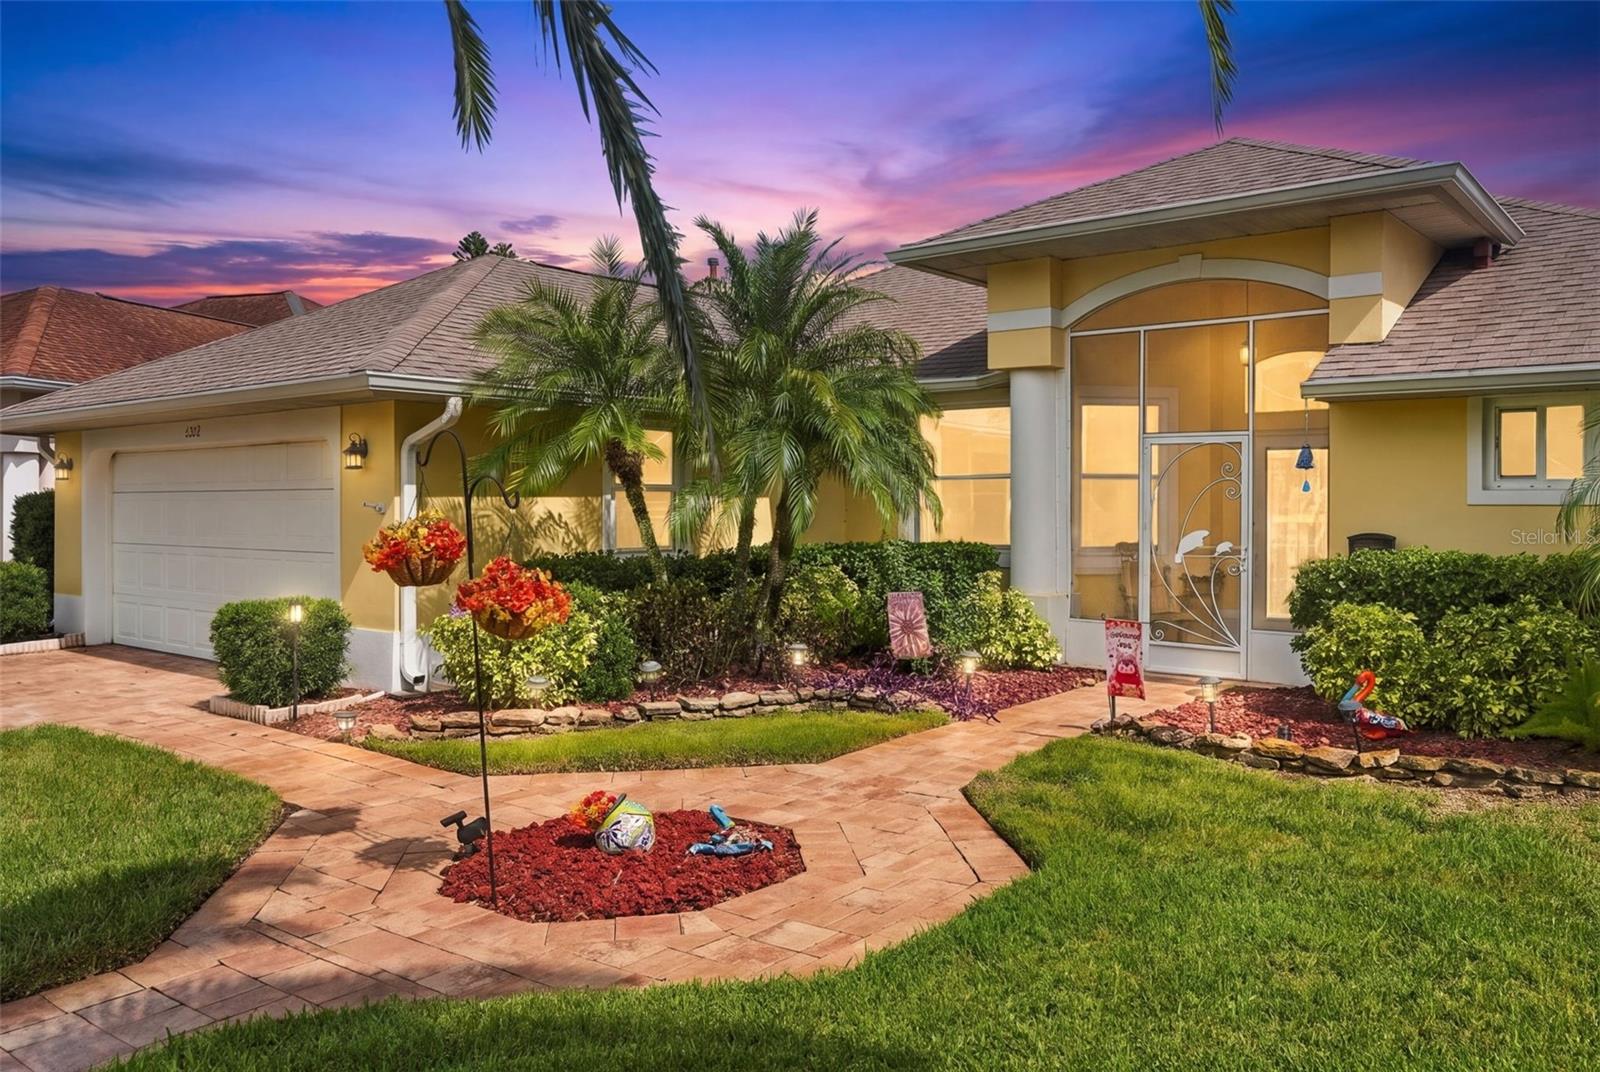
Welcome to this highly sought-after Viera East Golf community home offering immaculately maintained landscaping, soffit lighting surrounding the home, paver driveway and walkways, and a generous two-car garage with 2023 epoxy floor & a 2022 gas water heater. Start your day enjoying morning coffee in the spacious enclosed sunroom/den, offering approximately 225 additional square feet of heated and cooled space not included in the home's tax-record living square footage! Featuring hurricane-impact tinted windows and a newer dedicated mini-split heating and cooling system, this versatile retreat provides year-round comfort and is ideal for relaxing, entertaining, or creating the perfect home office. The generously sized secondary bedroom has 6' mirrored closet doors & a California closet system, all making this home a standout in the community. Step through the inviting screened-in, tiled front porch & be captivated by the tasteful updates throughout. Indulge in the luxury of the upgraded kitchen, where most cabinets feature soft-close hinges, convenient pull-out drawers, and two pantries. Concrete countertops with recycled glass and a generous eat-in kitchen area with a bay window. Under-sink RO system installed in 2024. The primary bedroom & master en-suite impress with updates and are designed to accommodate wheelchair accessibility, with a zero-entry shower with generous seating, a private water closet & his-and-her sinks, and a large linen closet. Beyond the home's remarkable features, several recent improvements contribute to its overall appeal. A new roof with a solar attic fan was installed in 2022, and a 2024 HVAC system. Additionally, easy-close, lockable accordion hurricane shutters were installed for added wind protection. Also note: Ceiling crown molding was installed in 2025 throughout the dining, kitchen, living, and master bedroom, and LVP kitchen flooring was installed in 2026. Schedule a showing today and experience the epitome of comfortable, community-oriented living.
Ceiling Fans(s)
Split Bedroom
Walk-In Closet(s)
Clubhouse
Fitness Center
Maintenance
Pool
Tennis Court(s)
Taxes: $2,337.17
Tax Year: 2025
Association Fee: $535.00
Association Fee: $240.00
Association Fee Frequency: Quarterly
Association Fee Frequency: Annually
Hurricane Shutters
Sidewalk
Dishwasher
Disposal
Dryer
Gas Water Heater
Ice Maker
Microwave
Range
Refrigerator
Washer
Middle School: John F. Kennedy Middle School
Junior High: John F. Kennedy Middle School
High School: Viera High School
MLS Area: 32955 - Rockledge/Viera
Total Square Footage: 1,987
Price per Square Feet: $300.96
Total Floors: 1
Water: Public
Construction: Concrete, Stucco
Date Listed: 2026-10-31 00:00:00
Furnished: Unfurnished
Windows: Window Treatments
Parking: Garage Door Opener
Garage Description: Y
Garage Spaces: 2
Attached Garage: Y
Flooring: Luxury Vinyl
Roof: Shingle
Heating: Natural Gas
Cooling: Central Air
Laundry: Electric Dryer Hookup
Pets: Yes
Sewer: Public Sewer
Lot Desc.: Cul-De-Sac, Sidewalk
Parcel ID: 25 3628-76-*-10
Amenities: Clubhouse, Fitness Center, Maintenance, Pool, Tennis Court(S)
Listing Courtesy Of: Keller Williams Rlty,Brevard
leanngraefe@kw.com
Welcome to this highly sought-after Viera East Golf community home offering immaculately maintained landscaping, soffit lighting surrounding the home, paver driveway and walkways, and a generous two-car garage with 2023 epoxy floor & a 2022 gas water heater. Start your day enjoying morning coffee in the spacious enclosed sunroom/den, offering approximately 225 additional square feet of heated and cooled space not included in the home's tax-record living square footage! Featuring hurricane-impact tinted windows and a newer dedicated mini-split heating and cooling system, this versatile retreat provides year-round comfort and is ideal for relaxing, entertaining, or creating the perfect home office. The generously sized secondary bedroom has 6' mirrored closet doors & a California closet system, all making this home a standout in the community. Step through the inviting screened-in, tiled front porch & be captivated by the tasteful updates throughout. Indulge in the luxury of the upgraded kitchen, where most cabinets feature soft-close hinges, convenient pull-out drawers, and two pantries. Concrete countertops with recycled glass and a generous eat-in kitchen area with a bay window. Under-sink RO system installed in 2024. The primary bedroom & master en-suite impress with updates and are designed to accommodate wheelchair accessibility, with a zero-entry shower with generous seating, a private water closet & his-and-her sinks, and a large linen closet. Beyond the home's remarkable features, several recent improvements contribute to its overall appeal. A new roof with a solar attic fan was installed in 2022, and a 2024 HVAC system. Additionally, easy-close, lockable accordion hurricane shutters were installed for added wind protection. Also note: Ceiling crown molding was installed in 2025 throughout the dining, kitchen, living, and master bedroom, and LVP kitchen flooring was installed in 2026. Schedule a showing today and experience the epitome of comfortable, community-oriented living.
Property Details
Price: $440,000
Sq Ft: 1,462
($301 per
sqft)
Bedrooms: 2
Bathrooms: 2
City: Rockledge
County: Brevard
Type: Single Family
Development: Viera North Pud Tr D1
Acres: 0.1800
Virtual Tour/Floorplan: View
Year Built: 1996
Listing Number: O6453034
Status Code: A-Active
Taxes: $2,337.17
Tax Year: 2025
Garage:
2
/
Y
Furnishings: Unfurnished
Pets Allowed: Yes
Total Recurring Fees: $198
Total Recurring Fee Frequency: 0.00
Interior Features:
Ceiling Fans(s)
Split Bedroom
Walk-In Closet(s)
Amenities:
Clubhouse
Fitness Center
Maintenance
Pool
Tennis Court(s)
Financial Information:
Taxes: $2,337.17
Tax Year: 2025
Association Fee: $535.00
Association Fee: $240.00
Association Fee Frequency: Quarterly
Association Fee Frequency: Annually
Exterior Features:
Hurricane Shutters
Sidewalk
Equipment:
Dishwasher
Disposal
Dryer
Gas Water Heater
Ice Maker
Microwave
Range
Refrigerator
Washer
School Information:
Middle School: John F. Kennedy Middle School
Junior High: John F. Kennedy Middle School
High School: Viera High School
Additional Information:
MLS Area: 32955 - Rockledge/Viera
Total Square Footage: 1,987
Price per Square Feet: $300.96
Total Floors: 1
Water: Public
Construction: Concrete, Stucco
Date Listed: 2026-10-31 00:00:00
Furnished: Unfurnished
Windows: Window Treatments
Parking: Garage Door Opener
Garage Description: Y
Garage Spaces: 2
Attached Garage: Y
Flooring: Luxury Vinyl
Roof: Shingle
Heating: Natural Gas
Cooling: Central Air
Laundry: Electric Dryer Hookup
Pets: Yes
Sewer: Public Sewer
Lot Desc.: Cul-De-Sac, Sidewalk
Parcel ID: 25 3628-76-*-10
Amenities: Clubhouse, Fitness Center, Maintenance, Pool, Tennis Court(S)
Map of 2302 Addington Court, Rockledge, FL 32955
Listing Courtesy Of: Keller Williams Rlty,Brevard
leanngraefe@kw.com