2301 Idlewild Avenue W, Tampa, FL 33603
For Sale $449,900


Save Property
View Virtual Tour
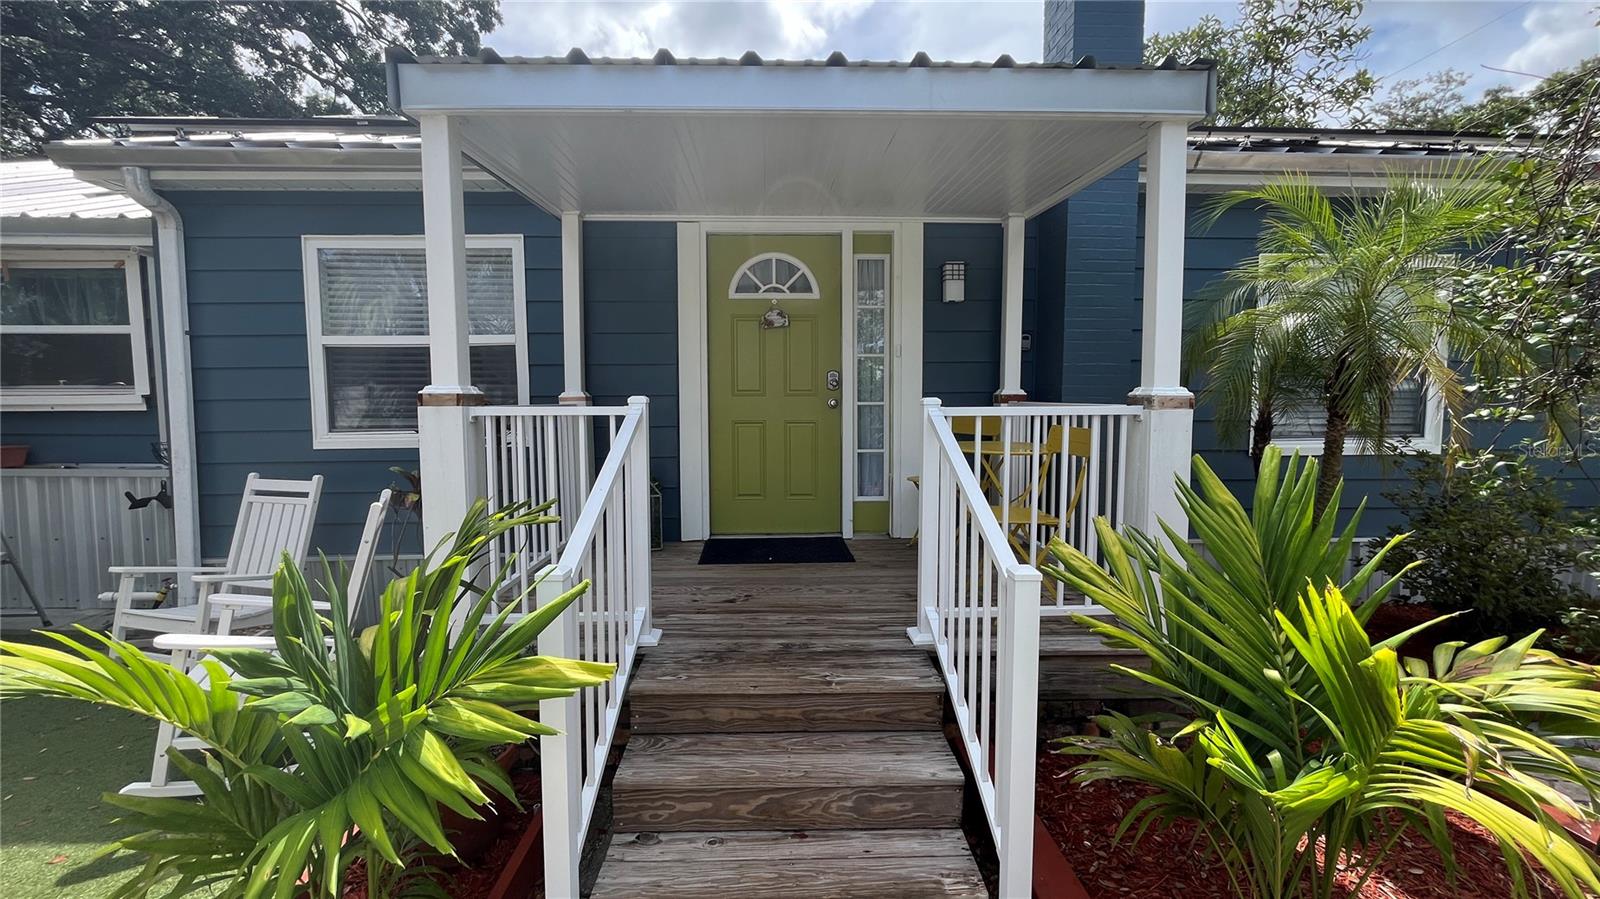
Turnkey 4BR/2BA Tampa Home with Private Backyard Oasis Welcome to this beautifully remodeled 4-bedroom, 2-bathroom Tampa cottage offering the perfect blend of modern comfort and inviting outdoor living. Situated on a spacious 6,000-square-foot lot, this move-in-ready home has been thoughtfully updated inside and out. From the charming white picket fence and paver driveway to the lushly landscaped backyard, the property offers exceptional curb appeal and an abundance of outdoor space. Inside, beautiful wood floors, fresh paint, abundant natural light and an open-concept layout create a welcoming atmosphere for everyday living and entertaining. The kitchen features updated cabinetry, stainless-steel appliances and a breakfast bar that connects seamlessly to the living and dining areas. The split-bedroom floor plan provides privacy, while the flexible fourth bedroom can easily serve as a home office, guest room, playroom or additional living space. The real showstopper is the private, fenced backyard. Enjoy morning coffee on the screened porch, relax in the hot tub, entertain beneath the outdoor seating area, or challenge friends and family to a round on your own putting green. Mature landscaping, outdoor lighting and generous yard space create a setting that's equally suited to weekend gatherings, family time or simply relaxing at home. Additional updates include a 2019 roof, newer refrigerator and disposal, and recent termite treatment. The home also features a leased solar system that is approximately four years old. Ideally positioned in central Tampa, this home offers convenient access to some of the city's most popular dining, shopping, entertainment, sports and waterfront destinations. ZooTampa, Busch Gardens and Raymond James Stadium are all easily accessible, while downtown favorites including Armature Works, the Tampa Riverwalk, Water Street, The Florida Aquarium and Ybor City are just a short drive away. International Plaza, Midtown, Hyde Park and SoHo are also nearby, putting the best of Tampa at your fingertips while allowing you to come home to a quiet residential setting. Come see why this one stands out!
Living Room/Dining Room Combo
Open Floorplan
Primary Bedroom Main Floor
Split Bedroom
Window Treatments
Taxes: $3,948.71
Tax Year: 2024
Lighting
Outdoor Grill
Rain Barrel/Cistern(s)
Rain Gutters
Dishwasher
Disposal
Dryer
Electric Water Heater
Exhaust Fan
Microwave
Range
Refrigerator
Washer
Elementary School: Oak Grove Elem
Middle School: Memorial-Hb
Junior High: Memorial-Hb
High School: Hillsborough-Hb
Building Description: Cottage
MLS Area: 33603 - Tampa / Seminole Heights
Total Square Footage: 1,296
Price per Square Feet: $347.15
Total Floors: 1
Water: Public, Well
Construction: Metal Siding, Frame
Date Listed: 2026-07-31 00:00:00
Furnished: Negotiable
Windows: Skylight(S)
Parking: Driveway, Guest, Off Street
Flooring: Tile, Wood
Roof: Metal
Heating: Central, Electric
Cooling: Central Air
Laundry: Electric Dryer Hookup, Laundry Room, Washer Hookup
Sewer: Public Sewer
Lot Desc.: City Limits, Landscaped, Paved
Parcel ID: A-35-28-18-3H1-
Listing Courtesy Of: Realty One Group Advantage
laurapavan007@gmail.com
Turnkey 4BR/2BA Tampa Home with Private Backyard Oasis Welcome to this beautifully remodeled 4-bedroom, 2-bathroom Tampa cottage offering the perfect blend of modern comfort and inviting outdoor living. Situated on a spacious 6,000-square-foot lot, this move-in-ready home has been thoughtfully updated inside and out. From the charming white picket fence and paver driveway to the lushly landscaped backyard, the property offers exceptional curb appeal and an abundance of outdoor space. Inside, beautiful wood floors, fresh paint, abundant natural light and an open-concept layout create a welcoming atmosphere for everyday living and entertaining. The kitchen features updated cabinetry, stainless-steel appliances and a breakfast bar that connects seamlessly to the living and dining areas. The split-bedroom floor plan provides privacy, while the flexible fourth bedroom can easily serve as a home office, guest room, playroom or additional living space. The real showstopper is the private, fenced backyard. Enjoy morning coffee on the screened porch, relax in the hot tub, entertain beneath the outdoor seating area, or challenge friends and family to a round on your own putting green. Mature landscaping, outdoor lighting and generous yard space create a setting that's equally suited to weekend gatherings, family time or simply relaxing at home. Additional updates include a 2019 roof, newer refrigerator and disposal, and recent termite treatment. The home also features a leased solar system that is approximately four years old. Ideally positioned in central Tampa, this home offers convenient access to some of the city's most popular dining, shopping, entertainment, sports and waterfront destinations. ZooTampa, Busch Gardens and Raymond James Stadium are all easily accessible, while downtown favorites including Armature Works, the Tampa Riverwalk, Water Street, The Florida Aquarium and Ybor City are just a short drive away. International Plaza, Midtown, Hyde Park and SoHo are also nearby, putting the best of Tampa at your fingertips while allowing you to come home to a quiet residential setting. Come see why this one stands out!
Property Details
Price: $449,900
Sq Ft: 1,296
($347 per
sqft)
Bedrooms: 4
Bathrooms: 2
City: Tampa
County: Hillsborough
Type: Single Family
Development: Hamners Marjory
Subdivision: Hamners Marjory B First Add
Acres: 0.1400
Virtual Tour/Floorplan: View
Year Built: 1946
Listing Number: TB8534009
Status Code: A-Active
Taxes: $3,948.71
Tax Year: 2024
Garage:
Furnishings: Negotiable
Interior Features:
Living Room/Dining Room Combo
Open Floorplan
Primary Bedroom Main Floor
Split Bedroom
Window Treatments
Financial Information:
Taxes: $3,948.71
Tax Year: 2024
Exterior Features:
Lighting
Outdoor Grill
Rain Barrel/Cistern(s)
Rain Gutters
Equipment:
Dishwasher
Disposal
Dryer
Electric Water Heater
Exhaust Fan
Microwave
Range
Refrigerator
Washer
School Information:
Elementary School: Oak Grove Elem
Middle School: Memorial-Hb
Junior High: Memorial-Hb
High School: Hillsborough-Hb
Additional Information:
Building Description: Cottage
MLS Area: 33603 - Tampa / Seminole Heights
Total Square Footage: 1,296
Price per Square Feet: $347.15
Total Floors: 1
Water: Public, Well
Construction: Metal Siding, Frame
Date Listed: 2026-07-31 00:00:00
Furnished: Negotiable
Windows: Skylight(S)
Parking: Driveway, Guest, Off Street
Flooring: Tile, Wood
Roof: Metal
Heating: Central, Electric
Cooling: Central Air
Laundry: Electric Dryer Hookup, Laundry Room, Washer Hookup
Sewer: Public Sewer
Lot Desc.: City Limits, Landscaped, Paved
Parcel ID: A-35-28-18-3H1-
Map of 2301 Idlewild Avenue W, Tampa, FL 33603
Listing Courtesy Of: Realty One Group Advantage
laurapavan007@gmail.com