23009 Dewitt Drive, Brooksville, FL 34601
For Sale $384,000


Save Property
View Virtual Tour
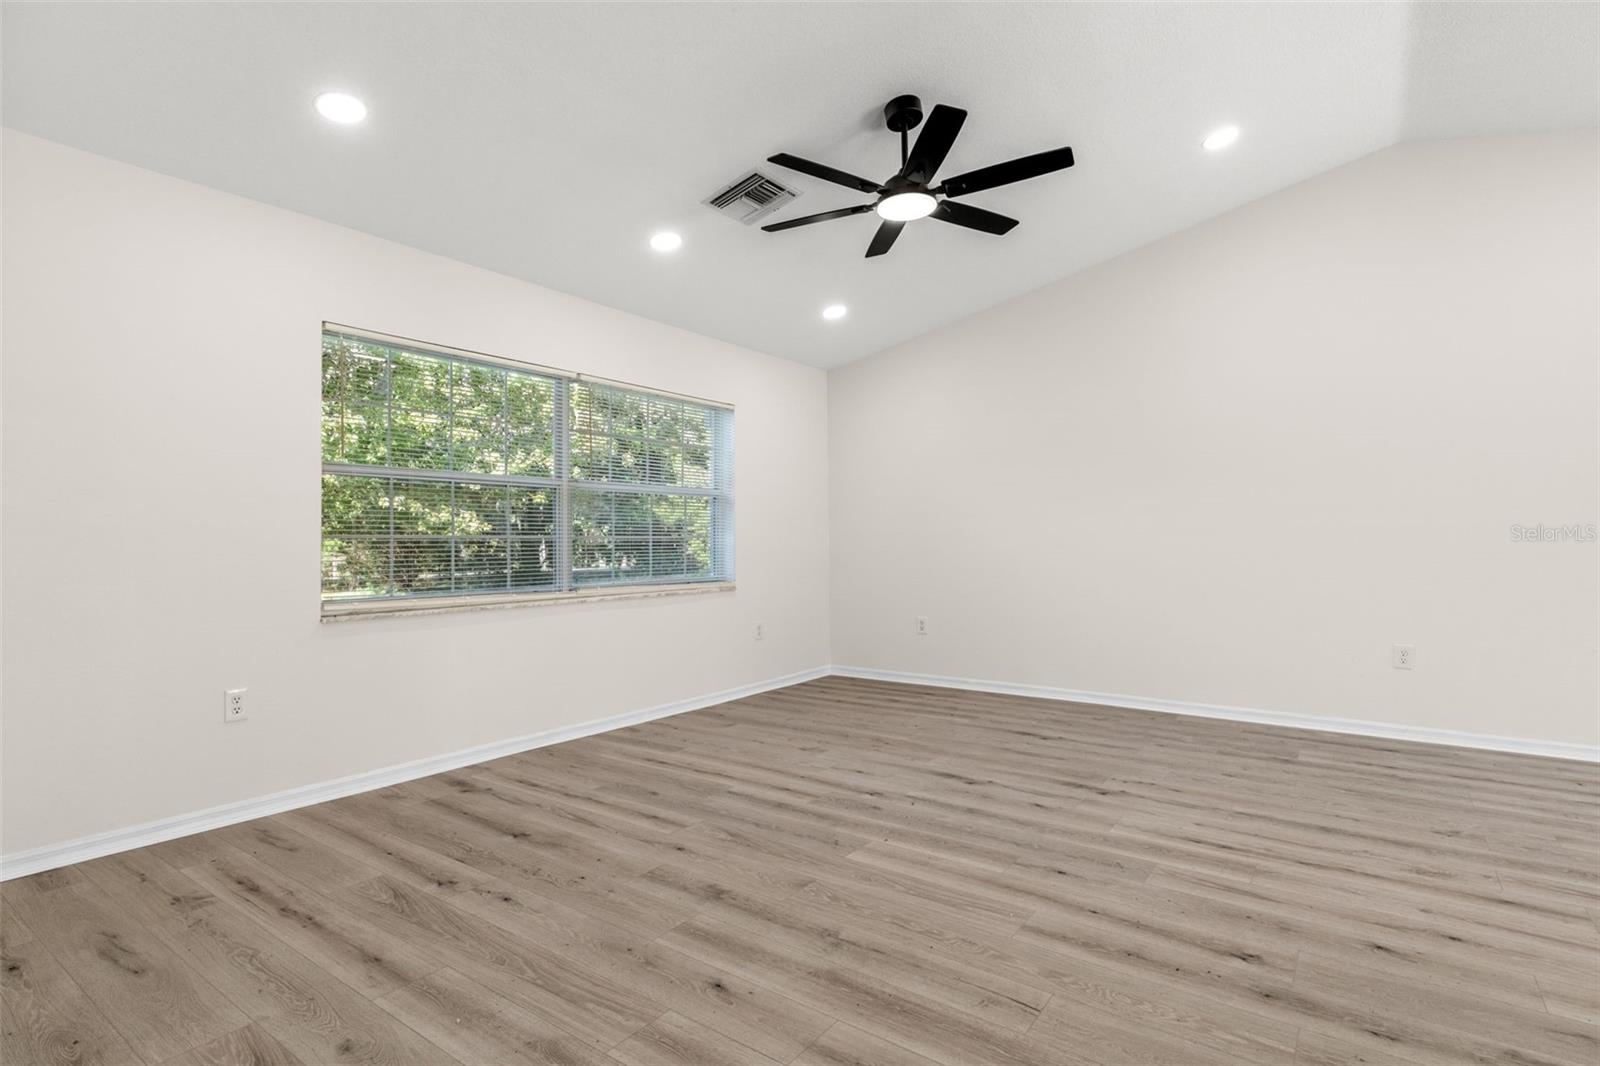
Come on over and check out your fully remodeled, BLOCK construction, POOL home on 1.50 ACRES!! , Where modern elegance, upscale finishes, and thoughtful design come together in one stunning package!! Fully remodeled and redesigned from top to bottom with no expense spared, this exceptional 3 bedroom 2 bathroom home showcases an incredible level of craftsmanship and attention to detail throughout. With far TOO MANY NEW upgrades to list: from brand new 2026 AC, 2026 Water Heather, New flooring throughout to the fresh paint, updated trim, and modern hardware, every detail has been carefully selected to create a fresh, sophisticated feel. Your gorgeous kitchen is truly a show stopper and located in the heart of the home, featuring premium stainless steel appliances, beautiful granite countertops, a convenient island with breakfast bar, stunning views and access to your POOL and expansive backyard, a stunning tile backsplash, and real wood cabinetry with soft close drawers. enjoy your open concept with tall cathedral ceilings, while the open feel and views of the sparkling pool create the perfect setting for entertaining family and friends. Your primary bathroom delivers a luxurious, spa inspired experience with custom floor to ceiling tile, an impressive shower tower feature that will leave you mesmerized, and a beautifully appointed real wood dual vanities, with gorgeous quartz countertops. Black accent fixtures add an elegant finishing touch, bringing both style and convenience to your daily routine. The guest bathroom is equally impressive, offering the same upscale attention to detail with custom floor to ceiling tile, an show stopping tub, along with a shower tower feature, real wood dual vanity cabinetry with quartz countertops. Your home is equipped with three generously sized bedrooms that provide comfortable space for family, guests, or a home office, while the convenient inside laundry room adds everyday functionality. Step outside and discover your own private retreat with a fully screened and covered pool patio overlooking the sparkling blue swimming pool. Whether you're enjoying your morning coffee, hosting weekend gatherings, or relaxing poolside after a long day, this outdoor space is ready to be enjoyed year round. Additional highlights include, but not limited to: a spacious two car garage with a brand NEW 2026 Air conditioning and a NEW 2026 water heater. With its comprehensive renovation, with high end finish carpentry in mind, along with designer inspired bathrooms, gorgeous kitchen, and inviting poolside setting, your home is truly move in ready and offers the perfect blend of style, comfort, and Florida living. Don't miss your opportunity to own this one of a kind Brooksville home!
Cathedral Ceiling(s)
Ceiling Fans(s)
Primary Bedroom Main Floor
Split Bedroom
Walk-In Closet(s)
Taxes: $1,138.00
Tax Year: 2025
Dishwasher
Microwave
Range
Refrigerator
Pool
Trees/Woods
Elementary School: Brooksville Elementary
Middle School: D.s. Parrot Middle
Junior High: D.s. Parrot Middle
High School: Hernando High
Building Description: Ranch
MLS Area: 34601 - Brooksville
Total Square Footage: 2,423
Price per Square Feet: $242.42
Water: See Remarks, Well
Construction: Block, Stucco
Date Listed: 2026-11-07 00:00:00
Pool: Y
Pool Description: In Ground
Furnished: Unfurnished
Garage Description: Y
Garage Spaces: 2
Attached Garage: Y
Flooring: Laminate, Tile
Roof: Shingle
Heating: Central
Cooling: Central Air
Laundry: Inside, Laundry Room
Sewer: Septic Tank
Parcel ID: R13-122-19-0390
Listing Courtesy Of: Kw Realty Elite Partners
sjpeterson350@gmail.com
Come on over and check out your fully remodeled, BLOCK construction, POOL home on 1.50 ACRES!! , Where modern elegance, upscale finishes, and thoughtful design come together in one stunning package!! Fully remodeled and redesigned from top to bottom with no expense spared, this exceptional 3 bedroom 2 bathroom home showcases an incredible level of craftsmanship and attention to detail throughout. With far TOO MANY NEW upgrades to list: from brand new 2026 AC, 2026 Water Heather, New flooring throughout to the fresh paint, updated trim, and modern hardware, every detail has been carefully selected to create a fresh, sophisticated feel. Your gorgeous kitchen is truly a show stopper and located in the heart of the home, featuring premium stainless steel appliances, beautiful granite countertops, a convenient island with breakfast bar, stunning views and access to your POOL and expansive backyard, a stunning tile backsplash, and real wood cabinetry with soft close drawers. enjoy your open concept with tall cathedral ceilings, while the open feel and views of the sparkling pool create the perfect setting for entertaining family and friends. Your primary bathroom delivers a luxurious, spa inspired experience with custom floor to ceiling tile, an impressive shower tower feature that will leave you mesmerized, and a beautifully appointed real wood dual vanities, with gorgeous quartz countertops. Black accent fixtures add an elegant finishing touch, bringing both style and convenience to your daily routine. The guest bathroom is equally impressive, offering the same upscale attention to detail with custom floor to ceiling tile, an show stopping tub, along with a shower tower feature, real wood dual vanity cabinetry with quartz countertops. Your home is equipped with three generously sized bedrooms that provide comfortable space for family, guests, or a home office, while the convenient inside laundry room adds everyday functionality. Step outside and discover your own private retreat with a fully screened and covered pool patio overlooking the sparkling blue swimming pool. Whether you're enjoying your morning coffee, hosting weekend gatherings, or relaxing poolside after a long day, this outdoor space is ready to be enjoyed year round. Additional highlights include, but not limited to: a spacious two car garage with a brand NEW 2026 Air conditioning and a NEW 2026 water heater. With its comprehensive renovation, with high end finish carpentry in mind, along with designer inspired bathrooms, gorgeous kitchen, and inviting poolside setting, your home is truly move in ready and offers the perfect blend of style, comfort, and Florida living. Don't miss your opportunity to own this one of a kind Brooksville home!
Property Details
Price: $384,000
Sq Ft: 1,584
($242 per
sqft)
Bedrooms: 3
Bathrooms: 2
City: Brooksville
County: Hernando
Type: Single Family
Development: Golfview West
Acres: 1.5200
Virtual Tour/Floorplan: View
Year Built: 1990
Listing Number: W7890785
Status Code: A-Active
Taxes: $1,138.00
Tax Year: 2025
Garage:
2
/
Y
Furnishings: Unfurnished
Interior Features:
Cathedral Ceiling(s)
Ceiling Fans(s)
Primary Bedroom Main Floor
Split Bedroom
Walk-In Closet(s)
Financial Information:
Taxes: $1,138.00
Tax Year: 2025
Equipment:
Dishwasher
Microwave
Range
Refrigerator
View:
Pool
Trees/Woods
School Information:
Elementary School: Brooksville Elementary
Middle School: D.s. Parrot Middle
Junior High: D.s. Parrot Middle
High School: Hernando High
Additional Information:
Building Description: Ranch
MLS Area: 34601 - Brooksville
Total Square Footage: 2,423
Price per Square Feet: $242.42
Water: See Remarks, Well
Construction: Block, Stucco
Date Listed: 2026-11-07 00:00:00
Pool: Y
Pool Description: In Ground
Furnished: Unfurnished
Garage Description: Y
Garage Spaces: 2
Attached Garage: Y
Flooring: Laminate, Tile
Roof: Shingle
Heating: Central
Cooling: Central Air
Laundry: Inside, Laundry Room
Sewer: Septic Tank
Parcel ID: R13-122-19-0390
Map of 23009 Dewitt Drive, Brooksville, FL 34601
Listing Courtesy Of: Kw Realty Elite Partners
sjpeterson350@gmail.com