2300 Ohio Drive, Orlando, FL 32803
For Sale $575,000


Save Property
View Virtual Tour
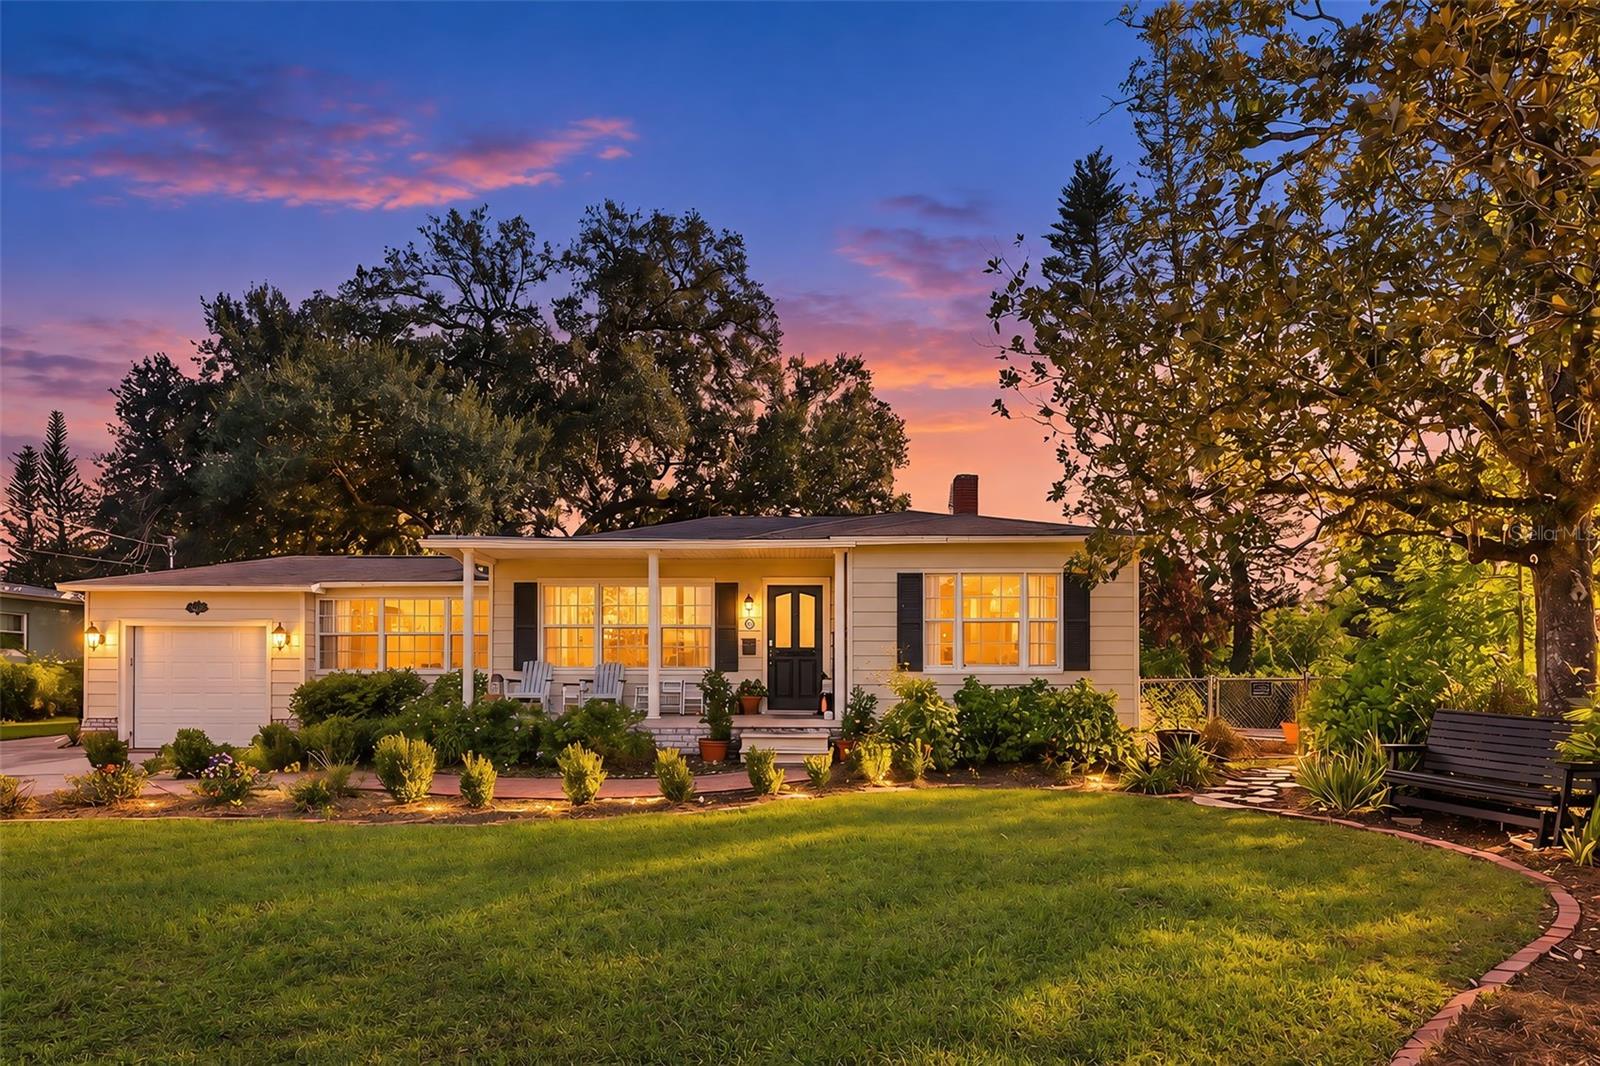
**LOCATION, LOCATION, LOCATION + Price Improvement! Discover the charm and character of Colonialtown North in this distinctive 1949 home, ideally situated just blocks from Harry P. Leu Gardens. Set on an impressive 0.22-acre lot, this property offers exceptional versatility and opportunity—whether you envision building your dream home on the 120X80 LOT or embracing the historic charm of the existing 2-bedroom, 2-bath home. Sought after School Zone to boot! Inside, timeless details and a unique floor plan create a home full of character, featuring beautiful hardwood floors, an original clawfoot soaking tub, a sun-filled solarium, and a spacious family room with a timeless wood-burning fireplace. The elegant dining room showcases classic wainscoting, while the oversized, elevated primary suite offers sliding glass doors with private access to the solarium—an inviting space to relax and unwind. Step outside to enjoy the expansive fenced backyard and wooden deck, perfect for entertaining, gardening, or enjoying the outdoors. The possibilities are endless with this exceptional property, offering the rare combination of historic charm, generous lot size, and a highly desirable location. Enjoy being just minutes from Downtown Orlando, popular shopping and dining destinations, entertainment, and major highways, all while experiencing the established neighborhood charm of Colonialtown North. Whether you choose to enjoy the existing home as-is or explore the possibilities of building your dream home, this is a unique opportunity in an outstanding location just steps from Leu Gardens. Schedule your private showing today!
Built-in Features
Ceiling Fans(s)
Primary Bedroom Main Floor
Thermostat
Taxes: $4,519.08
Tax Year: 2025
Garden
Lighting
Private Mailbox
Rain Gutters
Dishwasher
Range
Refrigerator
Trees/Woods
Elementary School: Audubon Park K8
Middle School: Audubon Park K-8
Junior High: Audubon Park K-8
High School: Winter Park High
Building Description: Bungalow, Historic
MLS Area: 32803 - Orlando/Colonial Town
Total Square Footage: 2,479
Price per Square Feet: $275.91
Total Floors: 1
Water: Public
Construction: Brick, Vinyl Siding, Frame
Date Listed: 2026-10-23 00:00:00
Furnished: Unfurnished
Windows: Skylight(S)
Parking: Driveway
Garage Description: Y
Garage Spaces: 1
Attached Garage: Y
Flooring: Carpet, Tile, Wood
Roof: Shingle
Heating: Central
Cooling: Central Air
Fireplace: Y
Laundry: In Garage
Pets: Yes
Sewer: Public Sewer
Lot Desc.: City Limits, Paved
Parcel ID: 19-22-30-1532-0
Listing Courtesy Of: Re/Max 200 Realty
lindsiefann@gmail.com
**LOCATION, LOCATION, LOCATION + Price Improvement! Discover the charm and character of Colonialtown North in this distinctive 1949 home, ideally situated just blocks from Harry P. Leu Gardens. Set on an impressive 0.22-acre lot, this property offers exceptional versatility and opportunity—whether you envision building your dream home on the 120X80 LOT or embracing the historic charm of the existing 2-bedroom, 2-bath home. Sought after School Zone to boot! Inside, timeless details and a unique floor plan create a home full of character, featuring beautiful hardwood floors, an original clawfoot soaking tub, a sun-filled solarium, and a spacious family room with a timeless wood-burning fireplace. The elegant dining room showcases classic wainscoting, while the oversized, elevated primary suite offers sliding glass doors with private access to the solarium—an inviting space to relax and unwind. Step outside to enjoy the expansive fenced backyard and wooden deck, perfect for entertaining, gardening, or enjoying the outdoors. The possibilities are endless with this exceptional property, offering the rare combination of historic charm, generous lot size, and a highly desirable location. Enjoy being just minutes from Downtown Orlando, popular shopping and dining destinations, entertainment, and major highways, all while experiencing the established neighborhood charm of Colonialtown North. Whether you choose to enjoy the existing home as-is or explore the possibilities of building your dream home, this is a unique opportunity in an outstanding location just steps from Leu Gardens. Schedule your private showing today!
Property Details
Price: $575,000
Sq Ft: 2,084
($276 per
sqft)
Bedrooms: 2
Bathrooms: 2
City: Orlando
County: Orange
Type: Single Family
Development: Colonial Manor
Acres: 0.2200
Virtual Tour/Floorplan: View
Year Built: 1949
Listing Number: O6451885
Status Code: A-Active
Taxes: $4,519.08
Tax Year: 2025
Garage:
1
/
Y
Furnishings: Unfurnished
Pets Allowed: Yes
Interior Features:
Built-in Features
Ceiling Fans(s)
Primary Bedroom Main Floor
Thermostat
Financial Information:
Taxes: $4,519.08
Tax Year: 2025
Exterior Features:
Garden
Lighting
Private Mailbox
Rain Gutters
Equipment:
Dishwasher
Range
Refrigerator
View:
Trees/Woods
School Information:
Elementary School: Audubon Park K8
Middle School: Audubon Park K-8
Junior High: Audubon Park K-8
High School: Winter Park High
Additional Information:
Building Description: Bungalow, Historic
MLS Area: 32803 - Orlando/Colonial Town
Total Square Footage: 2,479
Price per Square Feet: $275.91
Total Floors: 1
Water: Public
Construction: Brick, Vinyl Siding, Frame
Date Listed: 2026-10-23 00:00:00
Furnished: Unfurnished
Windows: Skylight(S)
Parking: Driveway
Garage Description: Y
Garage Spaces: 1
Attached Garage: Y
Flooring: Carpet, Tile, Wood
Roof: Shingle
Heating: Central
Cooling: Central Air
Fireplace: Y
Laundry: In Garage
Pets: Yes
Sewer: Public Sewer
Lot Desc.: City Limits, Paved
Parcel ID: 19-22-30-1532-0
Map of 2300 Ohio Drive, Orlando, FL 32803
Listing Courtesy Of: Re/Max 200 Realty
lindsiefann@gmail.com