2300 37Th Avenue, St Petersburg, FL 33713
For Sale $615,000


Save Property
View Virtual Tour
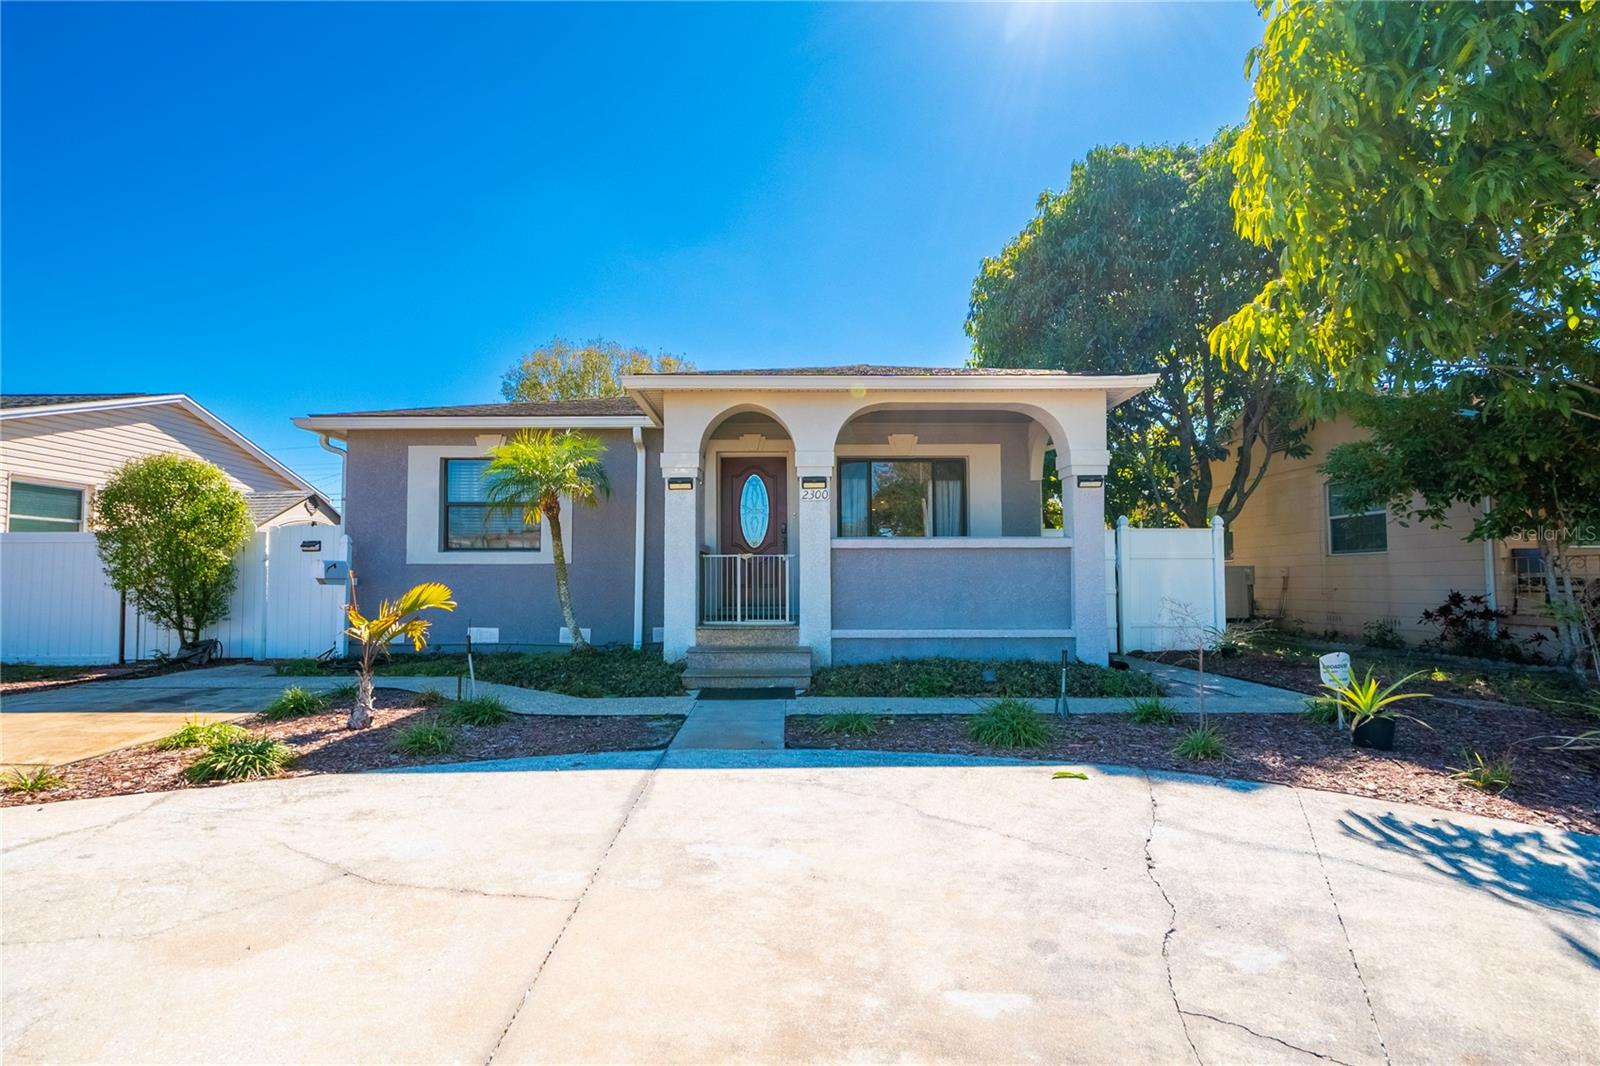
Motivated Seller! Seller will offer $10,000 Buyer credit with accepted offer. Welcome to this beautifully updated 3-bedroom, 2-bath pool home in the heart of St. Petersburg! Designed with quality and comfort in mind, this home showcases luxurious wood-look tile flooring and a stunning chef’s kitchen featuring solid wood cabinetry with dovetailed soft-close drawers, Typhoon Bordeaux granite countertops and backsplash, a stainless farmhouse sink, and premium KitchenAid stainless steel appliances. Highlights include a cooktop with pot-filler, sleek stainless range hood, wine cooler, and an abundance of natural light pouring in through large picture windows. Just off the kitchen, a spacious formal dining room currently utilized as a second living area offers the perfect space to gather and entertain family and friends. Toward the rear of the home, a versatile bonus room with abundant cabinet storage opens seamlessly to your private outdoor oasis. Step outside to the screened, heated pool and spa complete with a beautiful waterfall feature. The outdoor entertaining area is thoughtfully designed with granite bar tops and a built-in grill with granite surround — ideal for hosting guests year-round. The split-bedroom floor plan provides privacy and functionality, with two generously sized bedrooms and a full hall bath at the front of the home, and a spacious primary suite tucked away at the back. Located just minutes from vibrant downtown St. Petersburg, you’ll enjoy easy access to top-rated restaurants, shopping, and entertainment. Don’t miss the opportunity to make this exceptional home yours, schedule your showing today!
Built-in Features
Ceiling Fans(s)
Eat-in Kitchen
Open Floorplan
Solid Wood Cabinets
Split Bedroom
Stone Counters
Thermostat
Window Treatments
Taxes: $6,407.00
Tax Year: 2025
Lighting
Outdoor Grill
Built-In Oven
Convection Oven
Cooktop
Dishwasher
Dryer
Electric Water Heater
Microwave
Range Hood
Refrigerator
Washer
Wine Refrigerator
Pool
Elementary School: New Heights Elementary-Pn
Middle School: Tyrone Middle-Pn
Junior High: Tyrone Middle-Pn
High School: St. Petersburg High-Pn
Building Description: Contemporary, Ranch
MLS Area: 33713 - St Pete
Total Square Footage: 1,950
Price per Square Feet: $330.65
Water: Public
Construction: Block, Stucco
Date Listed: 2026-01-31 00:00:00
Pool: Y
Pool Description: Gunite, Heated, In Ground, Screen Enclosure
Private Spa: Y
Furnished: Unfurnished
Windows: Blinds
Parking: Alley Access, Circular Driveway, Driveway, Off Street, On Street
Flooring: Laminate, Tile
Roof: Shingle
Heating: Central
Cooling: Central Air
Security: Smoke Detector(S)
Laundry: Inside
Pets: Yes
Sewer: Public Sewer
Lot Desc.: City Limits, Street Dead-End, Paved
Parcel ID: 11-31-16-17892-
Listing Courtesy Of: Century 21 Coastal Alliance
robertgaskins3@gmail.com
Motivated Seller! Seller will offer $10,000 Buyer credit with accepted offer. Welcome to this beautifully updated 3-bedroom, 2-bath pool home in the heart of St. Petersburg! Designed with quality and comfort in mind, this home showcases luxurious wood-look tile flooring and a stunning chef’s kitchen featuring solid wood cabinetry with dovetailed soft-close drawers, Typhoon Bordeaux granite countertops and backsplash, a stainless farmhouse sink, and premium KitchenAid stainless steel appliances. Highlights include a cooktop with pot-filler, sleek stainless range hood, wine cooler, and an abundance of natural light pouring in through large picture windows. Just off the kitchen, a spacious formal dining room currently utilized as a second living area offers the perfect space to gather and entertain family and friends. Toward the rear of the home, a versatile bonus room with abundant cabinet storage opens seamlessly to your private outdoor oasis. Step outside to the screened, heated pool and spa complete with a beautiful waterfall feature. The outdoor entertaining area is thoughtfully designed with granite bar tops and a built-in grill with granite surround — ideal for hosting guests year-round. The split-bedroom floor plan provides privacy and functionality, with two generously sized bedrooms and a full hall bath at the front of the home, and a spacious primary suite tucked away at the back. Located just minutes from vibrant downtown St. Petersburg, you’ll enjoy easy access to top-rated restaurants, shopping, and entertainment. Don’t miss the opportunity to make this exceptional home yours, schedule your showing today!
Property Details
Price: $615,000
Sq Ft: 1,860
($331 per
sqft)
Bedrooms: 3
Bathrooms: 2
City: St Petersburg
County: Pinellas
Type: Single Family
Development: Coolidge Park
Acres: 0.1500
Virtual Tour/Floorplan: View
Year Built: 1954
Listing Number: TB8470754
Status Code: A-Active
Taxes: $6,407.00
Tax Year: 2025
Garage:
Furnishings: Unfurnished
Pets Allowed: Yes
Interior Features:
Built-in Features
Ceiling Fans(s)
Eat-in Kitchen
Open Floorplan
Solid Wood Cabinets
Split Bedroom
Stone Counters
Thermostat
Window Treatments
Financial Information:
Taxes: $6,407.00
Tax Year: 2025
Exterior Features:
Lighting
Outdoor Grill
Equipment:
Built-In Oven
Convection Oven
Cooktop
Dishwasher
Dryer
Electric Water Heater
Microwave
Range Hood
Refrigerator
Washer
Wine Refrigerator
View:
Pool
School Information:
Elementary School: New Heights Elementary-Pn
Middle School: Tyrone Middle-Pn
Junior High: Tyrone Middle-Pn
High School: St. Petersburg High-Pn
Additional Information:
Building Description: Contemporary, Ranch
MLS Area: 33713 - St Pete
Total Square Footage: 1,950
Price per Square Feet: $330.65
Water: Public
Construction: Block, Stucco
Date Listed: 2026-01-31 00:00:00
Pool: Y
Pool Description: Gunite, Heated, In Ground, Screen Enclosure
Private Spa: Y
Furnished: Unfurnished
Windows: Blinds
Parking: Alley Access, Circular Driveway, Driveway, Off Street, On Street
Flooring: Laminate, Tile
Roof: Shingle
Heating: Central
Cooling: Central Air
Security: Smoke Detector(S)
Laundry: Inside
Pets: Yes
Sewer: Public Sewer
Lot Desc.: City Limits, Street Dead-End, Paved
Parcel ID: 11-31-16-17892-
Map of 2300 37Th Avenue, St Petersburg, FL 33713
Listing Courtesy Of: Century 21 Coastal Alliance
robertgaskins3@gmail.com