2285 Fox Wood Court, St Cloud, FL 34771
For Sale $687,500


Save Property
View Virtual Tour
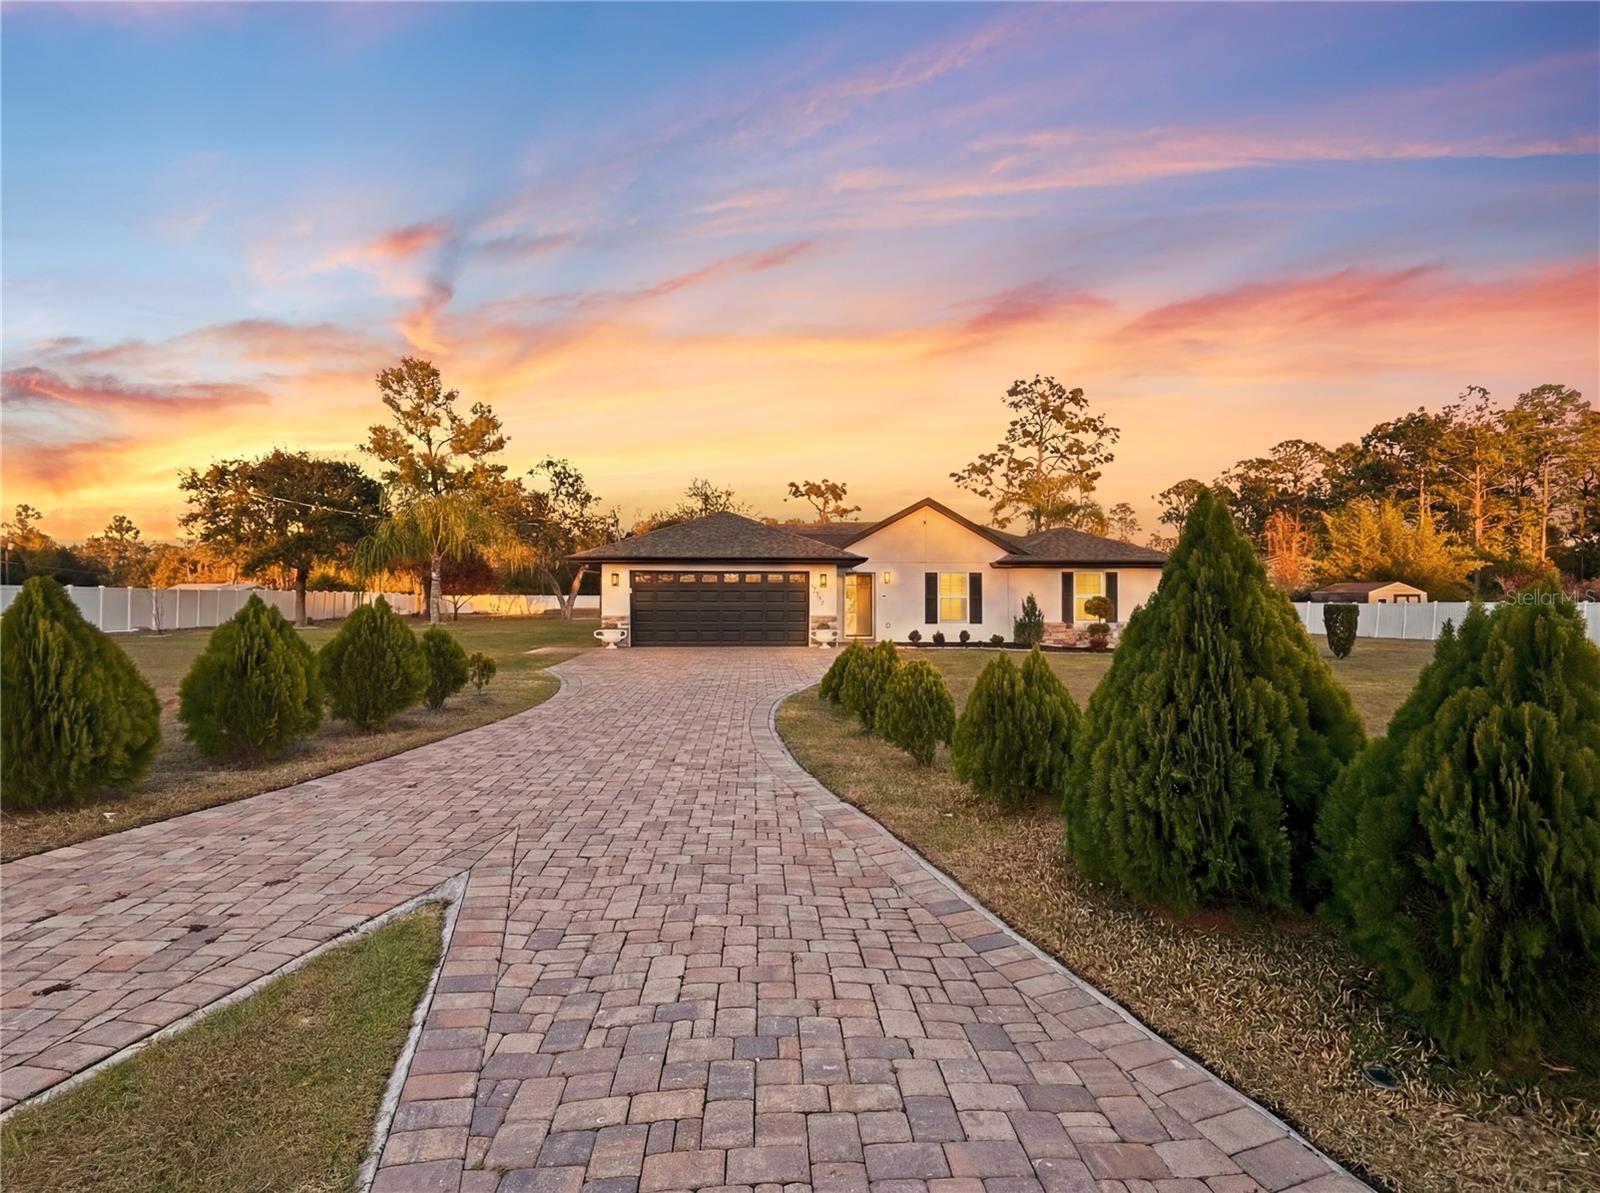
Welcome to your peaceful retreat on Bay Lake Ranch! The fully renovated home sits on 1.05 acres providing plenty of room to enjoy the outdoors with privacy and peace from the city noise. The four-bedroom, two bath home complete with a water filtration system and NEW A/C unit (2024). It has a pool with a covered patio in the back, perfect for the warm Florida days. The kitchen has top of the line upgraded appliances, premium cabinets and luxury quartz counter tops, with an oversized island that provides seating for four. Throughout the home you will find luxury vinyl flooring, recessed lighting, and upgraded light fixtures along with ceiling fans. It includes beautifully remodeled bathrooms with glass showers and spectacular vanities. This home provides all the bells and whistles, inside and out, you will find custom finishes and high-quality craftsmanship. Outside you have an acre of land, great for parking camper, RV, Boat or any type of trailer. This home is located on quiet cul-de-sac and is completely fenced in with two gates for entrance. Remember NO HOA and NO CDD in this community. BAY LAKE RANCH is a highly sought after community, boasting beautiful custom homes and peaceful country living! Only Minutes to Melbourne Beach and major roadways making easy access to all the Central Florida attractions! 30 minutes to Lake Nona Medical City! Close to schools, restaurants and shopping! **This property comes with a REDUCED RATE through the seller's preferred lender. This is a lender-paid rate buydown that reduces the buyer's interest rate and monthly payment.**
Ceiling Fans(s)
Kitchen/Family Room Combo
Living Room/Dining Room Combo
Open Floorplan
Thermostat
Taxes: $713.00
Tax Year: 2025
Lighting
Rain Gutters
Cooktop
Dishwasher
Disposal
Electric Water Heater
Microwave
Elementary School: Harmony Community School (K-5)
Middle School: Harmony Middle
Junior High: Harmony Middle
High School: Harmony High
Building Description: Traditional
MLS Area: 34771 - St Cloud (Magnolia Square)
Total Square Footage: 3,028
Price per Square Feet: $326.45
Water: Well
Construction: Stone, Stucco
Date Listed: 2026-02-27 00:00:00
Pool: Y
Pool Description: Deck, In Ground, Lighting
Furnished: Unfurnished
Windows: Blinds
Garage Spaces: 2
Flooring: Luxury Vinyl
Roof: Shingle
Heating: Central
Cooling: Central Air
Laundry: Laundry Room
Pets: Cats Ok, Dogs Ok
Sewer: Septic Tank
Lot Desc.: Cul-De-Sac, Oversized Lot
Parcel ID: 18-26-32-2599-0
Listing Courtesy Of: Nb Elite Realty
realtoremoore@yahoo.com
Welcome to your peaceful retreat on Bay Lake Ranch! The fully renovated home sits on 1.05 acres providing plenty of room to enjoy the outdoors with privacy and peace from the city noise. The four-bedroom, two bath home complete with a water filtration system and NEW A/C unit (2024). It has a pool with a covered patio in the back, perfect for the warm Florida days. The kitchen has top of the line upgraded appliances, premium cabinets and luxury quartz counter tops, with an oversized island that provides seating for four. Throughout the home you will find luxury vinyl flooring, recessed lighting, and upgraded light fixtures along with ceiling fans. It includes beautifully remodeled bathrooms with glass showers and spectacular vanities. This home provides all the bells and whistles, inside and out, you will find custom finishes and high-quality craftsmanship. Outside you have an acre of land, great for parking camper, RV, Boat or any type of trailer. This home is located on quiet cul-de-sac and is completely fenced in with two gates for entrance. Remember NO HOA and NO CDD in this community. BAY LAKE RANCH is a highly sought after community, boasting beautiful custom homes and peaceful country living! Only Minutes to Melbourne Beach and major roadways making easy access to all the Central Florida attractions! 30 minutes to Lake Nona Medical City! Close to schools, restaurants and shopping! **This property comes with a REDUCED RATE through the seller's preferred lender. This is a lender-paid rate buydown that reduces the buyer's interest rate and monthly payment.**
Property Details
Price: $687,500
Sq Ft: 2,106
($326 per
sqft)
Bedrooms: 4
Bathrooms: 2
City: St Cloud
County: Osceola
Type: Single Family
Development: Bay Lake Ranch
Subdivision: Bay Lake Ranch Unit 3
Acres: 1.0500
Virtual Tour/Floorplan: View
Year Built: 1989
Listing Number: O6386188
Status Code: A-Active
Taxes: $713.00
Tax Year: 2025
Garage:
2
Furnishings: Unfurnished
Pets Allowed: Cats OK, Dogs OK
Interior Features:
Ceiling Fans(s)
Kitchen/Family Room Combo
Living Room/Dining Room Combo
Open Floorplan
Thermostat
Financial Information:
Taxes: $713.00
Tax Year: 2025
Exterior Features:
Lighting
Rain Gutters
Equipment:
Cooktop
Dishwasher
Disposal
Electric Water Heater
Microwave
School Information:
Elementary School: Harmony Community School (K-5)
Middle School: Harmony Middle
Junior High: Harmony Middle
High School: Harmony High
Additional Information:
Building Description: Traditional
MLS Area: 34771 - St Cloud (Magnolia Square)
Total Square Footage: 3,028
Price per Square Feet: $326.45
Water: Well
Construction: Stone, Stucco
Date Listed: 2026-02-27 00:00:00
Pool: Y
Pool Description: Deck, In Ground, Lighting
Furnished: Unfurnished
Windows: Blinds
Garage Spaces: 2
Flooring: Luxury Vinyl
Roof: Shingle
Heating: Central
Cooling: Central Air
Laundry: Laundry Room
Pets: Cats Ok, Dogs Ok
Sewer: Septic Tank
Lot Desc.: Cul-De-Sac, Oversized Lot
Parcel ID: 18-26-32-2599-0
Map of 2285 Fox Wood Court, St Cloud, FL 34771
Listing Courtesy Of: Nb Elite Realty
realtoremoore@yahoo.com