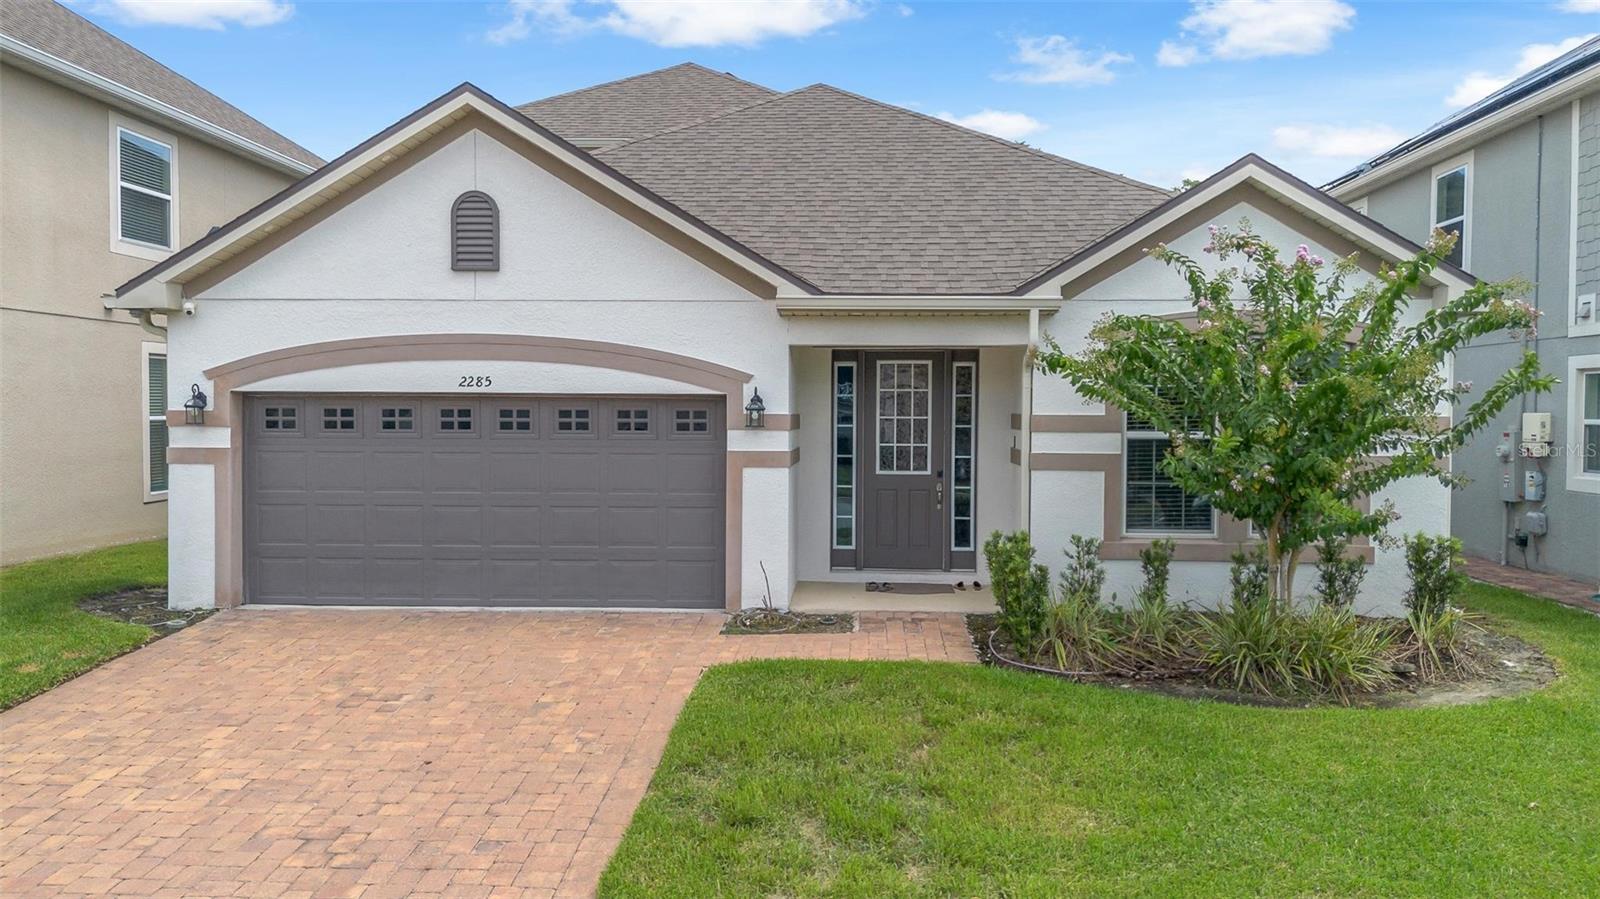
2285 Centerra Loop, Kissimmee, FL 34741
For Sale $554,900


Save Property
View Virtual Tour
Welcome to this stunning 4 bedroom, 4 bathroom home, built in 2021 and nestled within an exclusive man-gated community offering exceptional resort-style amenities. Thoughtfully designed with modern elegance and everyday comfort in mind, this beautifully maintained residence features an open-concept floor plan, soaring ceilings, abundant natural light, and high-end finishes throughout. The spacious gourmet kitchen is the heart of the home, showcasing premium cabinetry, sleek countertops, stainless steel appliances, a large center island, and ample space for entertaining. The expansive living and dining areas flow seamlessly to the outdoor living space, creating the perfect setting for both relaxing and hosting family and friends. The luxurious primary suite offers a private retreat with a spa-inspired en-suite bathroom, dual vanities, a walk-in shower, and a generous walk-in closet. Three additional bedrooms and well-appointed bathrooms provide plenty of space and privacy for family members and guests. Located in a beautifully maintained man-gated community, residents enjoy access to outstanding resort-style amenities, including a sparkling pool, clubhouse, fitness center, playgrounds, walking trails, and more. Conveniently situated near top rated schools, shopping, dining, and major highways, this move-in-ready home offers the perfect blend of luxury, comfort, and convenience. Don’t miss this incredible opportunity to own a like new home in one of the area’s most desirable communities. Schedule your private showing today!
Crown Molding
Kitchen/Family Room Combo
Open Floorplan
Primary Bedroom Main Floor
Stone Counters
Walk-In Closet(s)
Window Treatments
Taxes: $10,058.00
Tax Year: 2025
Association Fee: $624.00
Association Fee Frequency: Quarterly
Rain Gutters
Cooktop
Dishwasher
Disposal
Freezer
Microwave
Range
Elementary School: Floral Ridge Elementary
Middle School: Kissimmee Middle
Junior High: Kissimmee Middle
High School: Osceola High School
MLS Area: 34741 - Kissimmee (Downtown East)
Total Square Footage: 3,529
Price per Square Feet: $188.93
Water: Public
Construction: Block, Concrete, Stucco
Date Listed: 2026-07-20 00:00:00
Furnished: Negotiable
Garage Description: Y
Garage Spaces: 2
Attached Garage: Y
Flooring: Carpet, Ceramic Tile
Roof: Shingle
Heating: Central
Cooling: Central Air
Laundry: Laundry Room
Pets: Yes
Sewer: Public Sewer
Parcel ID: 08-25-29-2243-0
Listing Courtesy Of: Charles Rutenberg Realty Orlando
sevara.patel@gmail.com
Welcome to this stunning 4 bedroom, 4 bathroom home, built in 2021 and nestled within an exclusive man-gated community offering exceptional resort-style amenities. Thoughtfully designed with modern elegance and everyday comfort in mind, this beautifully maintained residence features an open-concept floor plan, soaring ceilings, abundant natural light, and high-end finishes throughout. The spacious gourmet kitchen is the heart of the home, showcasing premium cabinetry, sleek countertops, stainless steel appliances, a large center island, and ample space for entertaining. The expansive living and dining areas flow seamlessly to the outdoor living space, creating the perfect setting for both relaxing and hosting family and friends. The luxurious primary suite offers a private retreat with a spa-inspired en-suite bathroom, dual vanities, a walk-in shower, and a generous walk-in closet. Three additional bedrooms and well-appointed bathrooms provide plenty of space and privacy for family members and guests. Located in a beautifully maintained man-gated community, residents enjoy access to outstanding resort-style amenities, including a sparkling pool, clubhouse, fitness center, playgrounds, walking trails, and more. Conveniently situated near top rated schools, shopping, dining, and major highways, this move-in-ready home offers the perfect blend of luxury, comfort, and convenience. Don’t miss this incredible opportunity to own a like new home in one of the area’s most desirable communities. Schedule your private showing today!
Property Details
Price: $554,900
Sq Ft: 2,937
($189 per
sqft)
Bedrooms: 4
Bathrooms: 4
City: Kissimmee
County: Osceola
Type: Single Family
Development: Tapestry
Subdivision: Tapestry Ph 5
Acres: 0.1300
Virtual Tour/Floorplan: View
Year Built: 2021
Listing Number: O6426645
Status Code: A-Active
Taxes: $10,058.00
Tax Year: 2025
Garage:
2
/
Y
Furnishings: Negotiable
Pets Allowed: Yes
Total Recurring Fees: $208
Total Recurring Fee Frequency: 0.00
Interior Features:
Crown Molding
Kitchen/Family Room Combo
Open Floorplan
Primary Bedroom Main Floor
Stone Counters
Walk-In Closet(s)
Window Treatments
Financial Information:
Taxes: $10,058.00
Tax Year: 2025
Association Fee: $624.00
Association Fee Frequency: Quarterly
Exterior Features:
Rain Gutters
Equipment:
Cooktop
Dishwasher
Disposal
Freezer
Microwave
Range
School Information:
Elementary School: Floral Ridge Elementary
Middle School: Kissimmee Middle
Junior High: Kissimmee Middle
High School: Osceola High School
Additional Information:
MLS Area: 34741 - Kissimmee (Downtown East)
Total Square Footage: 3,529
Price per Square Feet: $188.93
Water: Public
Construction: Block, Concrete, Stucco
Date Listed: 2026-07-20 00:00:00
Furnished: Negotiable
Garage Description: Y
Garage Spaces: 2
Attached Garage: Y
Flooring: Carpet, Ceramic Tile
Roof: Shingle
Heating: Central
Cooling: Central Air
Laundry: Laundry Room
Pets: Yes
Sewer: Public Sewer
Parcel ID: 08-25-29-2243-0
Map of 2285 Centerra Loop, Kissimmee, FL 34741
Listing Courtesy Of: Charles Rutenberg Realty Orlando
sevara.patel@gmail.com