2279 Mistleto Lane, North Port, FL 34286
For Sale $498,000


Save Property
View Virtual Tour
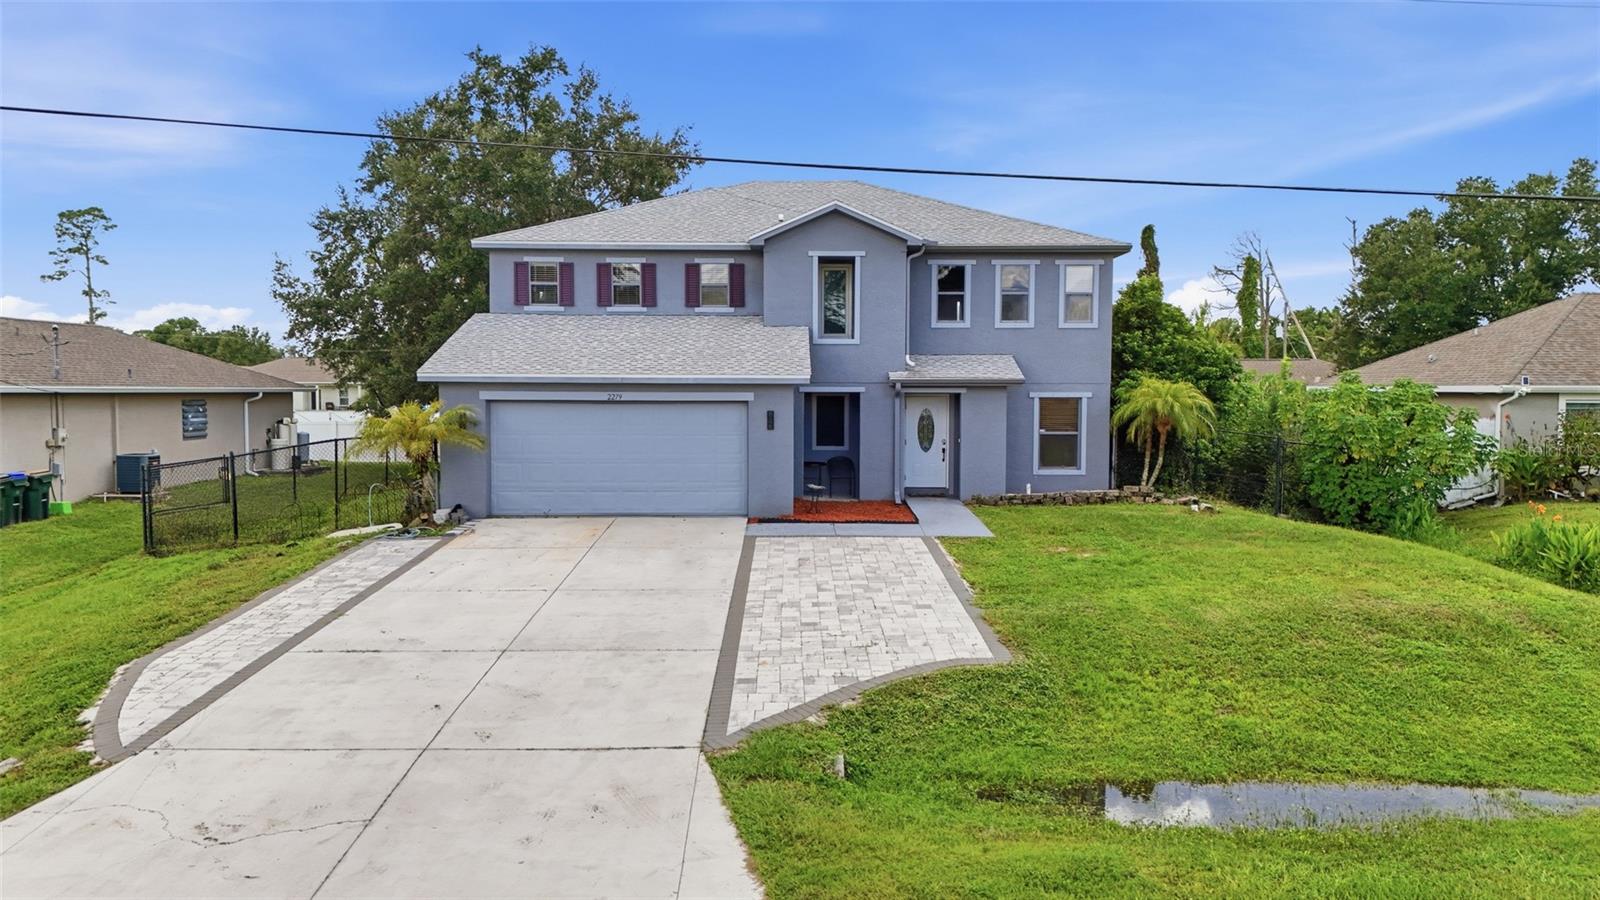
MOVE-IN READY UPDATED HOME! This impressive 3,235-square-foot, two-story home offers an abundance of space, a versatile floor plan, and many of the updates today’s buyers are looking for. Recent improvements include a NEW ROOF (2023), REPLACED DRAINFIELD (2023), AEROBIC SEPTIC SYSTEM, AND BOTH AC UNITS REPLACED (2020 & 2021)—providing valuable peace of mind and minimizing the need for major future expenses. CLICK ON THE VIRTUAL TOUR LINK 1 FOR THE VIDEO AND VIRTUAL TOUR LINK 2 FOR THE 3D INTERACTIVE VIDEO! The FULLY FENCED BACKYARD features a 6-foot black chain-link fence with gates on both sides, creating a private and secure area for pets, outdoor activities, play, and entertaining. Inside, the home offers 3 BEDROOMS PLUS A DEN, 2.5 BATHROOMS, AND A 2-CAR GARAGE. The main level is designed for comfortable everyday living and entertaining, featuring a spacious living room with tile flooring, formal dining area, breakfast nook, convenient half bath, and a versatile den that makes an ideal home office, study, or flex space. The updated kitchen is truly the heart of the home, showcasing CUSTOM CABINETRY, GRANITE COUNTERTOPS, A LARGE CENTER ISLAND, PANTRY, AND PLENTY OF CABINET AND COUNTER SPACE. Whether preparing a quick family meal or entertaining guests, this kitchen offers the functionality and space you need. TILE FLOORING flows throughout the main living areas and den, while carpeting provides added comfort in all three bedrooms. Upstairs, a SPACIOUS LOFT provides even more room to spread out and can easily be used as a movie room, play area, game room, or additional gathering space. The OVERSIZED PRIMARY SUITE offers plenty of room for a sitting area and includes a generous ensuite bathroom and walk-in closet. Two additional spacious bedrooms each feature their own WALK-IN CLOSET and share a full bathroom. An upstairs laundry room adds another layer of everyday convenience. Storage is abundant throughout the home, with WALK-IN CLOSETS IN EVERY BEDROOM, making organization easy for everyone. With the major improvements already completed—including the roof, AC systems, septic updates, and beautifully updated kitchen—this home allows you to skip the renovation headaches and simply move in, unpack, and enjoy!
Ceiling Fans(s)
Eat-in Kitchen
Open Floorplan
Primary Bedroom Upstairs
Stone Counters
Thermostat
Taxes: $5,963.12
Tax Year: 2025
Lighting
Private Mailbox
Rain Gutters
Dishwasher
Microwave
Range
Refrigerator
Elementary School: Toledo Blade Elementary
Middle School: Woodland Middle School
Junior High: Woodland Middle School
High School: North Port High
MLS Area: 34286 - North Port/Venice
Total Square Footage: 3,751
Price per Square Feet: $153.94
Total Floors: 2
Water: Well
Construction: Block, Frame
Date Listed: 2026-09-04 00:00:00
Furnished: Unfurnished
Garage Description: Y
Garage Spaces: 2
Attached Garage: Y
Flooring: Carpet, Luxury Vinyl
Roof: Shingle
Heating: Central, Electric
Cooling: Central Air
Laundry: Electric Dryer Hookup, Washer Hookup
Pets: Yes
Sewer: Aerobic Septic
Lot Desc.: City Limits, In County, Paved
Parcel ID: 0988013829
Listing Courtesy Of: Kw Peace River Partners
office@pattersongroupkw.com
MOVE-IN READY UPDATED HOME! This impressive 3,235-square-foot, two-story home offers an abundance of space, a versatile floor plan, and many of the updates today’s buyers are looking for. Recent improvements include a NEW ROOF (2023), REPLACED DRAINFIELD (2023), AEROBIC SEPTIC SYSTEM, AND BOTH AC UNITS REPLACED (2020 & 2021)—providing valuable peace of mind and minimizing the need for major future expenses. CLICK ON THE VIRTUAL TOUR LINK 1 FOR THE VIDEO AND VIRTUAL TOUR LINK 2 FOR THE 3D INTERACTIVE VIDEO! The FULLY FENCED BACKYARD features a 6-foot black chain-link fence with gates on both sides, creating a private and secure area for pets, outdoor activities, play, and entertaining. Inside, the home offers 3 BEDROOMS PLUS A DEN, 2.5 BATHROOMS, AND A 2-CAR GARAGE. The main level is designed for comfortable everyday living and entertaining, featuring a spacious living room with tile flooring, formal dining area, breakfast nook, convenient half bath, and a versatile den that makes an ideal home office, study, or flex space. The updated kitchen is truly the heart of the home, showcasing CUSTOM CABINETRY, GRANITE COUNTERTOPS, A LARGE CENTER ISLAND, PANTRY, AND PLENTY OF CABINET AND COUNTER SPACE. Whether preparing a quick family meal or entertaining guests, this kitchen offers the functionality and space you need. TILE FLOORING flows throughout the main living areas and den, while carpeting provides added comfort in all three bedrooms. Upstairs, a SPACIOUS LOFT provides even more room to spread out and can easily be used as a movie room, play area, game room, or additional gathering space. The OVERSIZED PRIMARY SUITE offers plenty of room for a sitting area and includes a generous ensuite bathroom and walk-in closet. Two additional spacious bedrooms each feature their own WALK-IN CLOSET and share a full bathroom. An upstairs laundry room adds another layer of everyday convenience. Storage is abundant throughout the home, with WALK-IN CLOSETS IN EVERY BEDROOM, making organization easy for everyone. With the major improvements already completed—including the roof, AC systems, septic updates, and beautifully updated kitchen—this home allows you to skip the renovation headaches and simply move in, unpack, and enjoy!
Property Details
Price: $498,000
Sq Ft: 3,235
($154 per
sqft)
Bedrooms: 3
Bathrooms: 2
Partial Baths: 1
City: North Port
County: Sarasota
Type: Single Family
Development: Port Charlotte
Subdivision: Port Charlotte Sub 08
Acres: 0.2500
Virtual Tour/Floorplan: View
Year Built: 2007
Listing Number: C7530121
Status Code: A-Active
Taxes: $5,963.12
Tax Year: 2025
Garage:
2
/
Y
Furnishings: Unfurnished
Pets Allowed: Yes
Interior Features:
Ceiling Fans(s)
Eat-in Kitchen
Open Floorplan
Primary Bedroom Upstairs
Stone Counters
Thermostat
Financial Information:
Taxes: $5,963.12
Tax Year: 2025
Exterior Features:
Lighting
Private Mailbox
Rain Gutters
Equipment:
Dishwasher
Microwave
Range
Refrigerator
School Information:
Elementary School: Toledo Blade Elementary
Middle School: Woodland Middle School
Junior High: Woodland Middle School
High School: North Port High
Additional Information:
MLS Area: 34286 - North Port/Venice
Total Square Footage: 3,751
Price per Square Feet: $153.94
Total Floors: 2
Water: Well
Construction: Block, Frame
Date Listed: 2026-09-04 00:00:00
Furnished: Unfurnished
Garage Description: Y
Garage Spaces: 2
Attached Garage: Y
Flooring: Carpet, Luxury Vinyl
Roof: Shingle
Heating: Central, Electric
Cooling: Central Air
Laundry: Electric Dryer Hookup, Washer Hookup
Pets: Yes
Sewer: Aerobic Septic
Lot Desc.: City Limits, In County, Paved
Parcel ID: 0988013829
Map of 2279 Mistleto Lane, North Port, FL 34286
Listing Courtesy Of: Kw Peace River Partners
office@pattersongroupkw.com