227 Long Meadow Lane, Rotonda West, FL 33947
For Sale $599,900


Save Property
View Virtual Tour
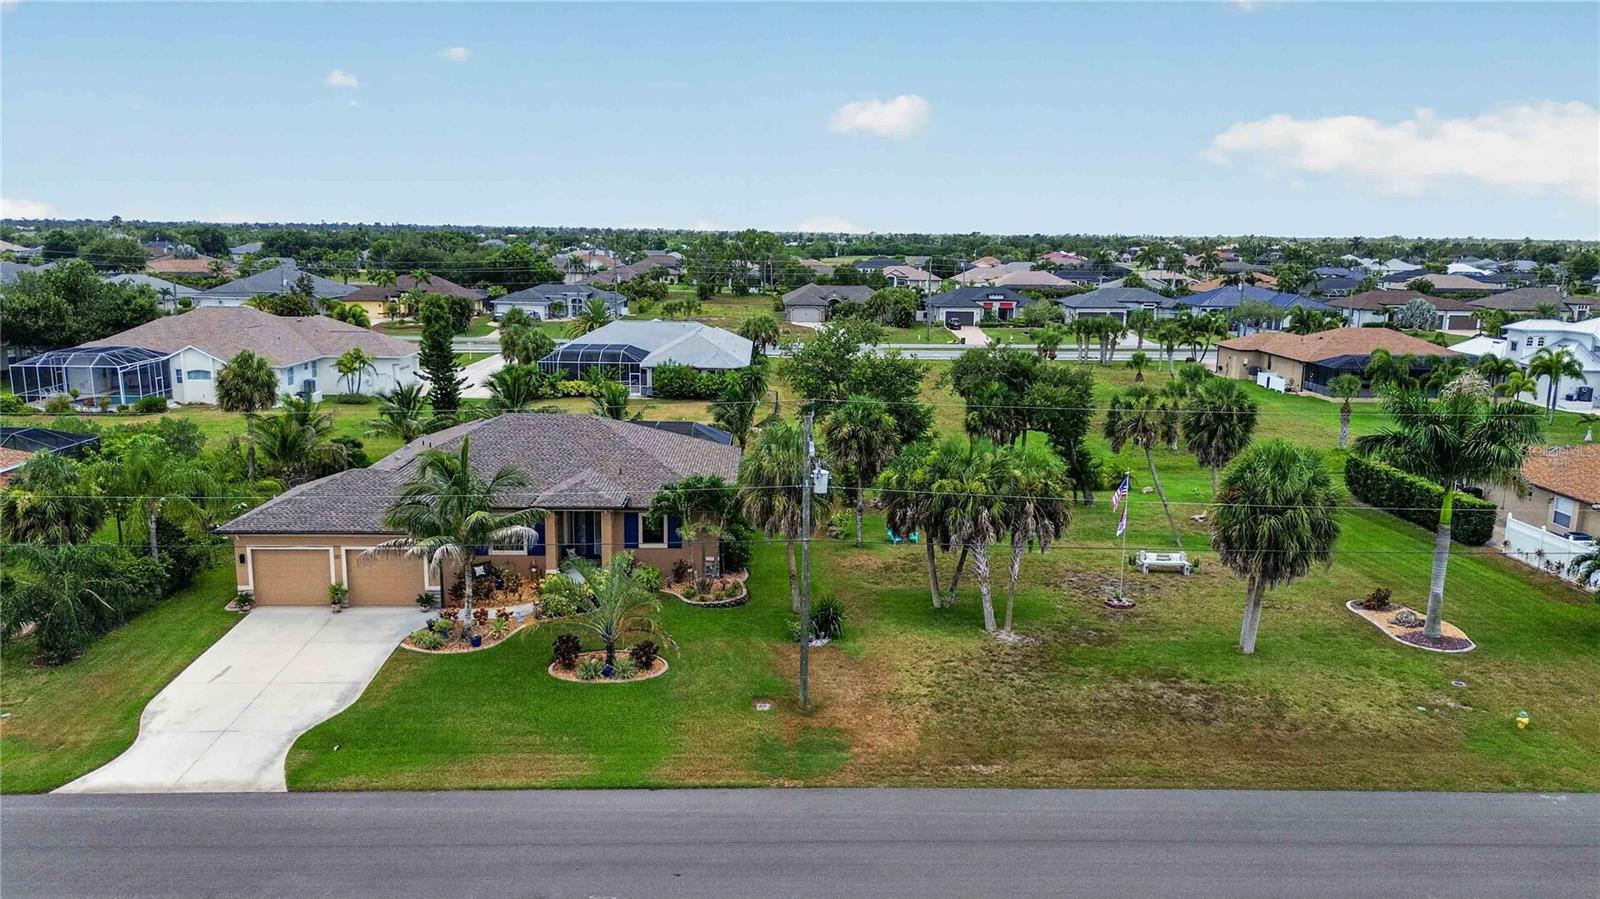
THIS "BETTER THAN NEW HOME" with ADDITIONAL LOT has been meticulously maintained and is ready for YOU! This custom home offers a myriad of quality features and details including high ceilings with 8 ft tall doorways, plantation shutters, upgraded lighting, and more! As you view the elegant landscaping with stone and custom curbing while walking up to the 8' high, double glass doors and step into the foyer, you know this home is going to be everything you want… and more! A spacious "great room" greets you a warm, neutral color scheme, easy to maintain tile flooring that continues throughout the entire home, and a view of your private pool. With the open floor plan you can view the spacious kitchen accented by recessed lighting, quality wood cabinetry, stunning granite countertops, under cabinet lighting, and quality stainless steel appliances including a new range and refrigerator (2025). The roomy dining area with a designer light fixture, is ideally located near the kitchen & living room where you can gather with friends and family with a home cooked meal. All of this provides eye-catching views of your surroundings through two sets of sliding glass doors -- opening the house to your amazing personal outdoor retreat with brick-pavers, including a spacious covered lanai (30' x 10') and an additional (13' x 7') covered area providing ample seating areas with ceiling fans, and the screened enclosure with your electric heated, saltwater pool with Pebble Tec interior. And there is plenty of room inside this home! With a “split” bedroom plan, the primary suite is separate with a large bedroom, tray ceiling, sliders with custom plantation shutters that lead out to the pool area, two closets, and the ensuite bathroom with dual sinks, stunning granite countertops, a large walk-in shower with tiled walls and floor, plus a linen closet. On the opposite side of the home, there are two additional oversized bedrooms – both roomy with ceiling fans & the same beautiful ceramic tile that runs throughout the entire home. The 2nd full bathroom boasts granite countertops, wood cabinetry a tiled shower with glass doors and a linen closet. Let’s not forget about the private office with french doors, custom lighted ceiling fan, and large window. The large laundry room features quality washer and dryer (replaced in 2025), ample shelving, and utility sink. The OVERSIZED two car garage has epoxy coated floors and MORE shelving for storage! Additional updates include: new roof (2025), a freshly painted exterior (2026), exterior soffit lighting, hurricane shutters for all windows & doors, and irrigation for both lots. This is a “dream come true” home and a MUST SEE. Rotonda West offers walking/biking trails, freshwater canals for kayaking or fishing, 5 golf courses, and is just minutes from tropical beaches, boating, dining, shopping and so much more! Don't miss this incredible opportunity to call this HOME.
Ceiling Fans(s)
High Ceilings
Open Floorplan
Solid Wood Cabinets
Split Bedroom
Stone Counters
Thermostat
Walk-In Closet(s)
Fence Restrictions
Vehicle Restrictions
Taxes: $7,990.06
Tax Year: 2025
Association Fee: $380.00
Association Fee Frequency: Annually
French Doors
Hurricane Shutters
Lighting
Rain Gutters
Sliding Doors
Dishwasher
Disposal
Dryer
Electric Water Heater
Microwave
Range
Refrigerator
Washer
Elementary School: Vineland Elementary
Middle School: L.a. Ainger Middle
Junior High: L.a. Ainger Middle
High School: Lemon Bay High
Building Description: Florida
MLS Area: 33947 - Rotonda West
Total Square Footage: 3,053
Price per Square Feet: $298.90
Total Floors: 1
Water: Public
Construction: Block, Stucco
Date Listed: 2026-07-17 00:00:00
Pool: Y
Pool Description: Gunite, Heated, In Ground, Lap, Lighting, Salt Water, Screen Enclosure, Solar Cover
Furnished: Negotiable
Windows: Shutters
Parking: Driveway
Garage Description: Y
Garage Spaces: 2
Attached Garage: Y
Flooring: Ceramic Tile
Roof: Shingle
Heating: Central, Electric
Cooling: Central Air
Laundry: Electric Dryer Hookup, Inside, Laundry Room, Washer Hookup
Pets: Yes
Sewer: Public Sewer
Lot Desc.: Cleared, Flood Zone, City Limits, In County, Landscaped, Near Golf Course, Oversized Lot, Paved
Parcel ID: 412024426008
Amenities: Fence Restrictions, Vehicle Restrictions
Listing Courtesy Of: Keller Williams Island Life Real Estate
kesmallwood@kw.com
THIS "BETTER THAN NEW HOME" with ADDITIONAL LOT has been meticulously maintained and is ready for YOU! This custom home offers a myriad of quality features and details including high ceilings with 8 ft tall doorways, plantation shutters, upgraded lighting, and more! As you view the elegant landscaping with stone and custom curbing while walking up to the 8' high, double glass doors and step into the foyer, you know this home is going to be everything you want… and more! A spacious "great room" greets you a warm, neutral color scheme, easy to maintain tile flooring that continues throughout the entire home, and a view of your private pool. With the open floor plan you can view the spacious kitchen accented by recessed lighting, quality wood cabinetry, stunning granite countertops, under cabinet lighting, and quality stainless steel appliances including a new range and refrigerator (2025). The roomy dining area with a designer light fixture, is ideally located near the kitchen & living room where you can gather with friends and family with a home cooked meal. All of this provides eye-catching views of your surroundings through two sets of sliding glass doors -- opening the house to your amazing personal outdoor retreat with brick-pavers, including a spacious covered lanai (30' x 10') and an additional (13' x 7') covered area providing ample seating areas with ceiling fans, and the screened enclosure with your electric heated, saltwater pool with Pebble Tec interior. And there is plenty of room inside this home! With a “split” bedroom plan, the primary suite is separate with a large bedroom, tray ceiling, sliders with custom plantation shutters that lead out to the pool area, two closets, and the ensuite bathroom with dual sinks, stunning granite countertops, a large walk-in shower with tiled walls and floor, plus a linen closet. On the opposite side of the home, there are two additional oversized bedrooms – both roomy with ceiling fans & the same beautiful ceramic tile that runs throughout the entire home. The 2nd full bathroom boasts granite countertops, wood cabinetry a tiled shower with glass doors and a linen closet. Let’s not forget about the private office with french doors, custom lighted ceiling fan, and large window. The large laundry room features quality washer and dryer (replaced in 2025), ample shelving, and utility sink. The OVERSIZED two car garage has epoxy coated floors and MORE shelving for storage! Additional updates include: new roof (2025), a freshly painted exterior (2026), exterior soffit lighting, hurricane shutters for all windows & doors, and irrigation for both lots. This is a “dream come true” home and a MUST SEE. Rotonda West offers walking/biking trails, freshwater canals for kayaking or fishing, 5 golf courses, and is just minutes from tropical beaches, boating, dining, shopping and so much more! Don't miss this incredible opportunity to call this HOME.
Property Details
Price: $599,900
Sq Ft: 2,007
($299 per
sqft)
Bedrooms: 3
Bathrooms: 2
City: Rotonda West
County: Charlotte
Type: Single Family
Development: Rotonda West Long Meadow
Acres: 0.4000
Virtual Tour/Floorplan: View
Year Built: 2017
Listing Number: D6147925
Status Code: A-Active
Taxes: $7,990.06
Tax Year: 2025
Garage:
2
/
Y
Furnishings: Negotiable
Pets Allowed: Yes
Total Recurring Fees: $32
Total Recurring Fee Frequency: 0.00
Interior Features:
Ceiling Fans(s)
High Ceilings
Open Floorplan
Solid Wood Cabinets
Split Bedroom
Stone Counters
Thermostat
Walk-In Closet(s)
Amenities:
Fence Restrictions
Vehicle Restrictions
Financial Information:
Taxes: $7,990.06
Tax Year: 2025
Association Fee: $380.00
Association Fee Frequency: Annually
Exterior Features:
French Doors
Hurricane Shutters
Lighting
Rain Gutters
Sliding Doors
Equipment:
Dishwasher
Disposal
Dryer
Electric Water Heater
Microwave
Range
Refrigerator
Washer
School Information:
Elementary School: Vineland Elementary
Middle School: L.a. Ainger Middle
Junior High: L.a. Ainger Middle
High School: Lemon Bay High
Additional Information:
Building Description: Florida
MLS Area: 33947 - Rotonda West
Total Square Footage: 3,053
Price per Square Feet: $298.90
Total Floors: 1
Water: Public
Construction: Block, Stucco
Date Listed: 2026-07-17 00:00:00
Pool: Y
Pool Description: Gunite, Heated, In Ground, Lap, Lighting, Salt Water, Screen Enclosure, Solar Cover
Furnished: Negotiable
Windows: Shutters
Parking: Driveway
Garage Description: Y
Garage Spaces: 2
Attached Garage: Y
Flooring: Ceramic Tile
Roof: Shingle
Heating: Central, Electric
Cooling: Central Air
Laundry: Electric Dryer Hookup, Inside, Laundry Room, Washer Hookup
Pets: Yes
Sewer: Public Sewer
Lot Desc.: Cleared, Flood Zone, City Limits, In County, Landscaped, Near Golf Course, Oversized Lot, Paved
Parcel ID: 412024426008
Amenities: Fence Restrictions, Vehicle Restrictions
Map of 227 Long Meadow Lane, Rotonda West, FL 33947
Listing Courtesy Of: Keller Williams Island Life Real Estate
kesmallwood@kw.com