22615 Morning Glory Circle, Bradenton, FL 34202
Active Under Contract $809,000


Save Property
View Virtual Tour
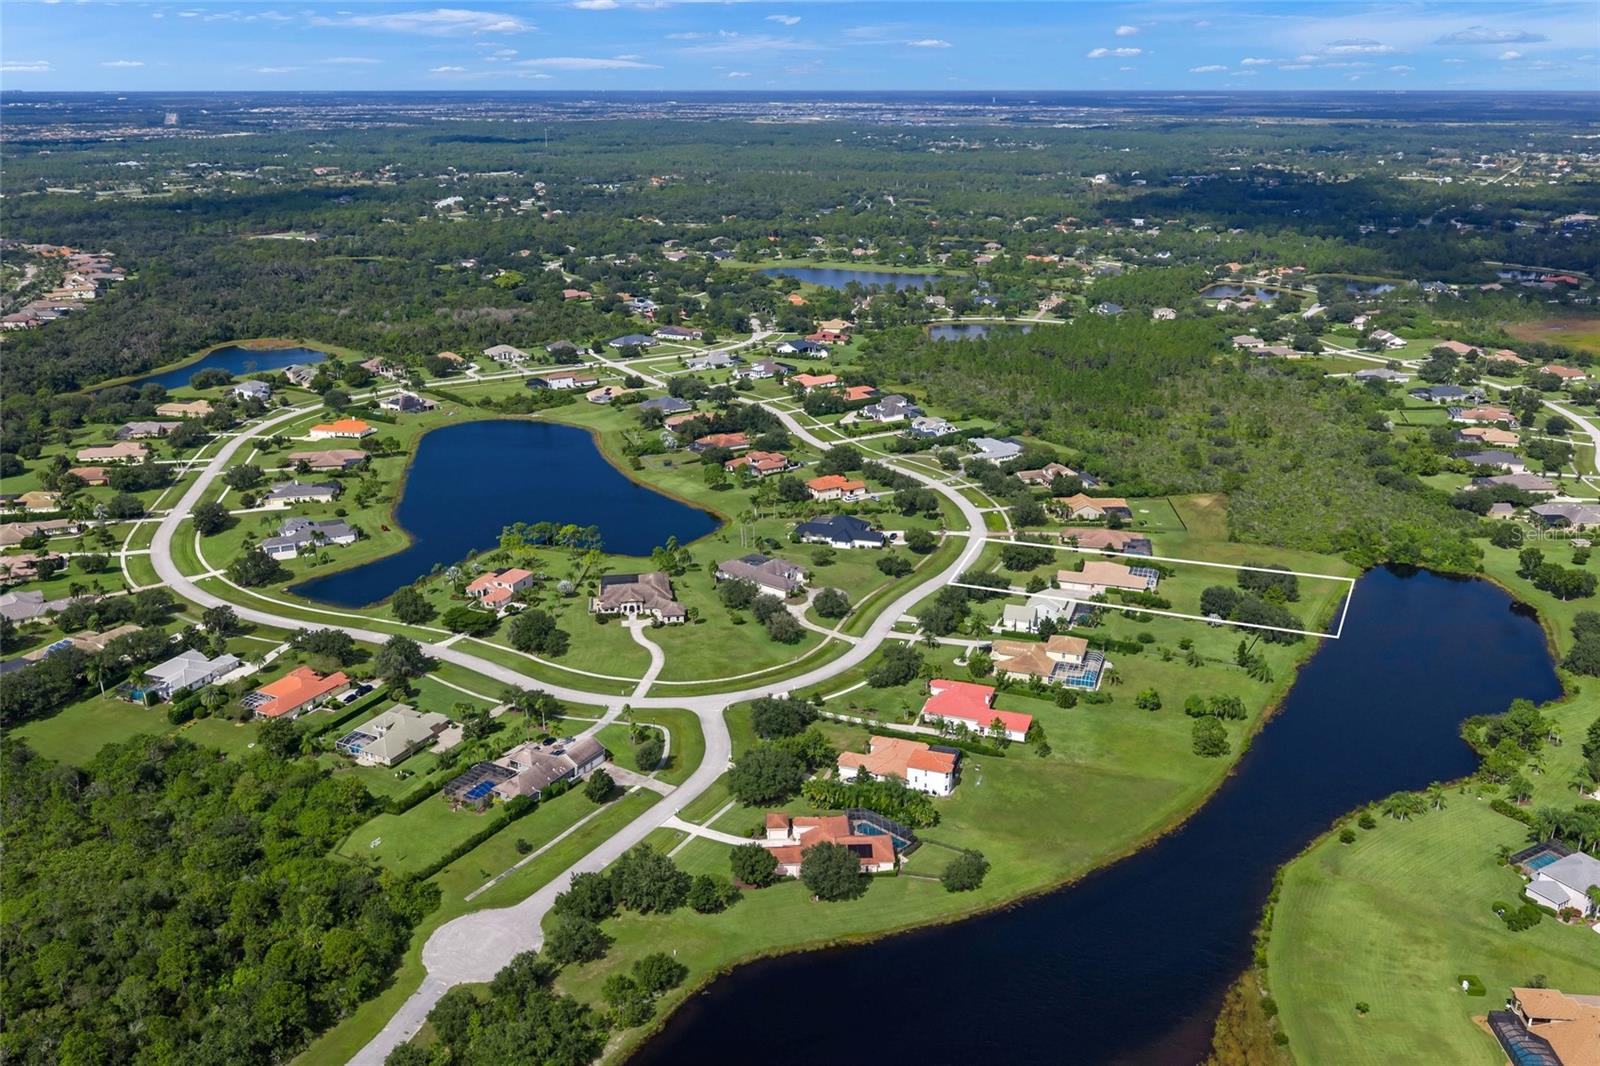
Under contract-accepting backup offers. Discover an exceptional opportunity to own a distinctive Florida residence offering space, privacy and features that are increasingly difficult to find. Situated on approximately 1.12 acres with tranquil lake views, this 3,001-square-foot home features 3 bedrooms, 3 baths, an impressive 4-car garage, pool and spa, and an expansive outdoor living area designed to take full advantage of the Florida lifestyle. Inside, the spacious floor plan offers generous living and entertaining areas, a well-appointed kitchen, abundant natural light and views toward the pool and lake. The outdoor living space is a highlight, featuring a screened pool and spa, covered lanai and outdoor kitchen—an ideal setting for entertaining or simply relaxing and enjoying the peaceful surroundings. What truly sets this property apart is the combination of an oversized homesite, beautiful water views and a rare 4-car garage, providing exceptional space for vehicles, a workshop, storage or recreational equipment. Built in 2005, the home presents an excellent opportunity for the next owner to personalize and update the property to their own taste while benefiting from a floor plan, homesite and outdoor setting that would be difficult to duplicate today. For buyers looking beyond cookie-cutter new construction, this property offers tremendous potential to create a truly special home in an established setting. Bring your vision and make this outstanding property your own.
Built-in Features
Ceiling Fans(s)
Coffered Ceiling(s)
Crown Molding
Eat-in Kitchen
High Ceilings
Primary Bedroom Main Floor
Solid Wood Cabinets
Split Bedroom
Stone Counters
Thermostat
Tray Ceiling(s)
Walk-In Closet(s)
Window Treatments
Recreation Facilities
Taxes: $11,979.00
Tax Year: 2025
Association Fee: $800.00
Association Fee Frequency: Semi-Annually
Lighting
Outdoor Kitchen
Outdoor Shower
Built-In Oven
Dishwasher
Disposal
Dryer
Electric Water Heater
Microwave
Refrigerator
Washer
Water
Elementary School: Robert E Willis Elementary
Middle School: Nolan Middle
Junior High: Nolan Middle
High School: Lakewood Ranch High
Building Description: Custom
MLS Area: 34202 - Bradenton/Lakewood Ranch/Lakewood Rch
Total Square Footage: 4,882
Price per Square Feet: $269.58
Water: Well
Construction: Block, Stucco
Date Listed: 2026-10-30 00:00:00
Pool: Y
Pool Description: In Ground, Heated, Lighting, Screen Enclosure
Private Spa: Y
Furnished: Unfurnished
Windows: Blinds, Shutters
Garage Description: Y
Garage Spaces: 4
Attached Garage: Y
Flooring: Tile
Roof: Slate, Tile
Heating: Central, Heat Pump
Cooling: Central Air
Fireplace: Y
Laundry: Inside, Laundry Room
Pets: Yes
Sewer: Septic Tank
Lot Desc.: Landscaped, Paved
Parcel ID: 332123859
Amenities: Recreation Facilities
Listing Courtesy Of: Michael Saunders & Company
stephenstrong@michaelsaunders.com
Under contract-accepting backup offers. Discover an exceptional opportunity to own a distinctive Florida residence offering space, privacy and features that are increasingly difficult to find. Situated on approximately 1.12 acres with tranquil lake views, this 3,001-square-foot home features 3 bedrooms, 3 baths, an impressive 4-car garage, pool and spa, and an expansive outdoor living area designed to take full advantage of the Florida lifestyle. Inside, the spacious floor plan offers generous living and entertaining areas, a well-appointed kitchen, abundant natural light and views toward the pool and lake. The outdoor living space is a highlight, featuring a screened pool and spa, covered lanai and outdoor kitchen—an ideal setting for entertaining or simply relaxing and enjoying the peaceful surroundings. What truly sets this property apart is the combination of an oversized homesite, beautiful water views and a rare 4-car garage, providing exceptional space for vehicles, a workshop, storage or recreational equipment. Built in 2005, the home presents an excellent opportunity for the next owner to personalize and update the property to their own taste while benefiting from a floor plan, homesite and outdoor setting that would be difficult to duplicate today. For buyers looking beyond cookie-cutter new construction, this property offers tremendous potential to create a truly special home in an established setting. Bring your vision and make this outstanding property your own.
Property Details
Price: $809,000
Sq Ft: 3,001
($270 per
sqft)
Bedrooms: 3
Bathrooms: 3
City: Bradenton
County: Manatee
Type: Single Family
Development: Preserve At Panther Ridge
Acres: 1.1200
Virtual Tour/Floorplan: View
Year Built: 2005
Listing Number: A4711304
Status Code: Active Under Contract
Taxes: $11,979.00
Tax Year: 2025
Garage:
4
/
Y
Furnishings: Unfurnished
Pets Allowed: Yes
Total Recurring Fees: $133
Total Recurring Fee Frequency: 0.00
Interior Features:
Built-in Features
Ceiling Fans(s)
Coffered Ceiling(s)
Crown Molding
Eat-in Kitchen
High Ceilings
Primary Bedroom Main Floor
Solid Wood Cabinets
Split Bedroom
Stone Counters
Thermostat
Tray Ceiling(s)
Walk-In Closet(s)
Window Treatments
Amenities:
Recreation Facilities
Financial Information:
Taxes: $11,979.00
Tax Year: 2025
Association Fee: $800.00
Association Fee Frequency: Semi-Annually
Exterior Features:
Lighting
Outdoor Kitchen
Outdoor Shower
Equipment:
Built-In Oven
Dishwasher
Disposal
Dryer
Electric Water Heater
Microwave
Refrigerator
Washer
View:
Water
School Information:
Elementary School: Robert E Willis Elementary
Middle School: Nolan Middle
Junior High: Nolan Middle
High School: Lakewood Ranch High
Additional Information:
Building Description: Custom
MLS Area: 34202 - Bradenton/Lakewood Ranch/Lakewood Rch
Total Square Footage: 4,882
Price per Square Feet: $269.58
Water: Well
Construction: Block, Stucco
Date Listed: 2026-10-30 00:00:00
Pool: Y
Pool Description: In Ground, Heated, Lighting, Screen Enclosure
Private Spa: Y
Furnished: Unfurnished
Windows: Blinds, Shutters
Garage Description: Y
Garage Spaces: 4
Attached Garage: Y
Flooring: Tile
Roof: Slate, Tile
Heating: Central, Heat Pump
Cooling: Central Air
Fireplace: Y
Laundry: Inside, Laundry Room
Pets: Yes
Sewer: Septic Tank
Lot Desc.: Landscaped, Paved
Parcel ID: 332123859
Amenities: Recreation Facilities
Map of 22615 Morning Glory Circle, Bradenton, FL 34202
Listing Courtesy Of: Michael Saunders & Company
stephenstrong@michaelsaunders.com