226 Alexandra Woods Drive, Debary, FL 32713
For Sale $485,000


Save Property
View Virtual Tour
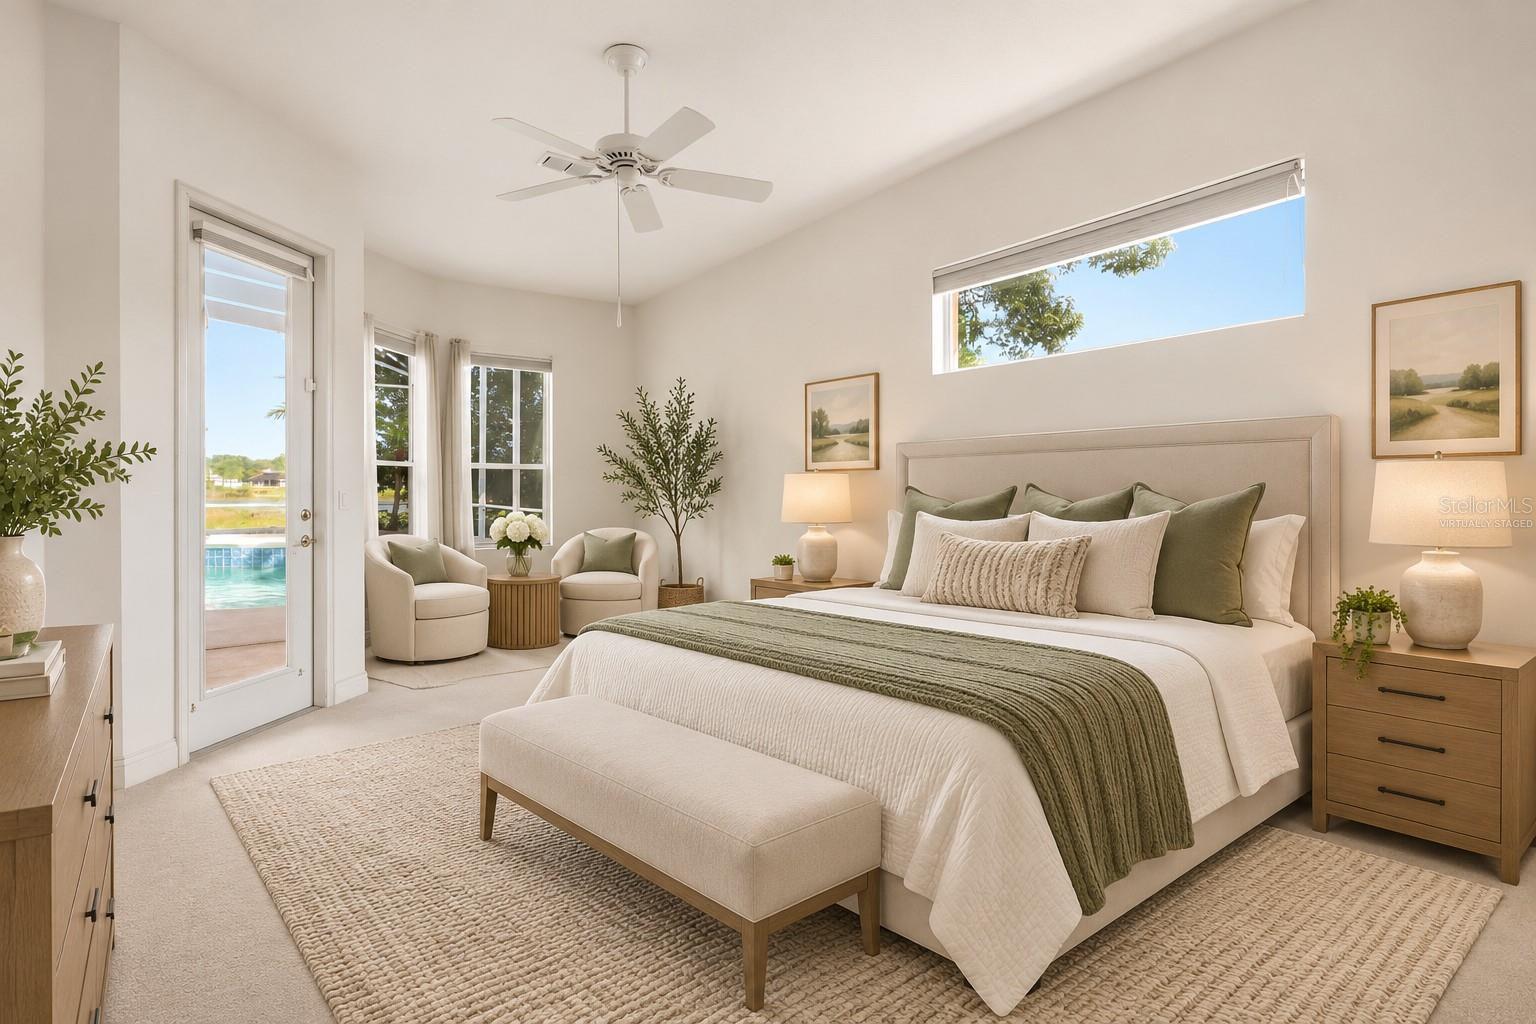
Virtually Staged. Start your morning with coffee overlooking the lake and end the day with a swim or dinner on the covered back porch at 226 Alexandra Woods Drive. Set on nearly half an acre in Glen Abbey, this single-story home offers four bedrooms, three full bathrooms, and 2,363 square feet of indoor living space. Separate formal living and dining rooms complement the kitchen and family room, offering places to gather or spread out. The dining room’s built-in storage and server make hosting convenient. A three-way split bedroom plan provides separation and privacy. The primary suite includes a nook for reading, relaxing, or working from home, plus its own access to the back porch and pool. Two guest bedrooms share a Jack-and-Jill bathroom, while the third is beside a full bathroom with outdoor access that doubles as the pool bath. Doors from the kitchen/family room, formal living room, and primary suite connect to the outdoor living spaces, making it easy to move between conversations inside and fun times by the pool. The large covered porch and screened-in pool overlook the lake from above, and the pool pump is new. Out front, a welcoming porch offers another spot to sit outside, with Alexandra Park just down the road and visible from the front yard. Glen Abbey Golf Club, DeBary’s parks and trails, shopping, and dining are close by, with I-4 and SunRail providing connections beyond the neighborhood. Schedule your private showing to experience the layout, outdoor living spaces, and lake view in person.
Ceiling Fans(s)
Kitchen/Family Room Combo
Split Bedroom
Window Treatments
Taxes: $4,393.67
Tax Year: 2025
Association Fee: $200.00
Association Fee Frequency: Annually
Private Mailbox
Rain Gutters
Sidewalk
Dishwasher
Dryer
Microwave
Range
Refrigerator
Washer
Elementary School: Debary Elem
Middle School: River Springs Middle School
Junior High: River Springs Middle School
High School: University High School-Vol
MLS Area: 32713 - Debary
Total Square Footage: 3,032
Price per Square Feet: $205.25
Total Floors: 1
Water: Public
Construction: Stucco
Date Listed: 2026-10-28 00:00:00
Pool: Y
Pool Description: In Ground, Screen Enclosure
Furnished: Unfurnished
Windows: Blinds
Parking: Circular Driveway, Driveway, Garage Faces Side
Garage Description: Y
Garage Spaces: 2
Attached Garage: Y
Flooring: Carpet, Tile
Roof: Shingle
Heating: Electric
Cooling: Central Air
Laundry: Inside
Pets: Cats Ok, Dogs Ok, Yes
Sewer: Public Sewer
Parcel ID: 802612000030
Listing Courtesy Of: Century 21 Alton Clark
meagan@ownthesunshinestate.com
Virtually Staged. Start your morning with coffee overlooking the lake and end the day with a swim or dinner on the covered back porch at 226 Alexandra Woods Drive. Set on nearly half an acre in Glen Abbey, this single-story home offers four bedrooms, three full bathrooms, and 2,363 square feet of indoor living space. Separate formal living and dining rooms complement the kitchen and family room, offering places to gather or spread out. The dining room’s built-in storage and server make hosting convenient. A three-way split bedroom plan provides separation and privacy. The primary suite includes a nook for reading, relaxing, or working from home, plus its own access to the back porch and pool. Two guest bedrooms share a Jack-and-Jill bathroom, while the third is beside a full bathroom with outdoor access that doubles as the pool bath. Doors from the kitchen/family room, formal living room, and primary suite connect to the outdoor living spaces, making it easy to move between conversations inside and fun times by the pool. The large covered porch and screened-in pool overlook the lake from above, and the pool pump is new. Out front, a welcoming porch offers another spot to sit outside, with Alexandra Park just down the road and visible from the front yard. Glen Abbey Golf Club, DeBary’s parks and trails, shopping, and dining are close by, with I-4 and SunRail providing connections beyond the neighborhood. Schedule your private showing to experience the layout, outdoor living spaces, and lake view in person.
Property Details
Price: $485,000
Sq Ft: 2,363
($205 per
sqft)
Bedrooms: 4
Bathrooms: 3
City: Debary
County: Volusia
Type: Single Family
Development: Glen Abbey
Subdivision: Glen Abbey Unit 07 Sec A
Acres: 0.4700
Virtual Tour/Floorplan: View
Year Built: 1998
Listing Number: O6452807
Status Code: A-Active
Taxes: $4,393.67
Tax Year: 2025
Garage:
2
/
Y
Furnishings: Unfurnished
Pets Allowed: Cats OK, Dogs OK, Yes
Total Recurring Fees: $17
Total Recurring Fee Frequency: 0.00
Interior Features:
Ceiling Fans(s)
Kitchen/Family Room Combo
Split Bedroom
Window Treatments
Financial Information:
Taxes: $4,393.67
Tax Year: 2025
Association Fee: $200.00
Association Fee Frequency: Annually
Exterior Features:
Private Mailbox
Rain Gutters
Sidewalk
Equipment:
Dishwasher
Dryer
Microwave
Range
Refrigerator
Washer
School Information:
Elementary School: Debary Elem
Middle School: River Springs Middle School
Junior High: River Springs Middle School
High School: University High School-Vol
Additional Information:
MLS Area: 32713 - Debary
Total Square Footage: 3,032
Price per Square Feet: $205.25
Total Floors: 1
Water: Public
Construction: Stucco
Date Listed: 2026-10-28 00:00:00
Pool: Y
Pool Description: In Ground, Screen Enclosure
Furnished: Unfurnished
Windows: Blinds
Parking: Circular Driveway, Driveway, Garage Faces Side
Garage Description: Y
Garage Spaces: 2
Attached Garage: Y
Flooring: Carpet, Tile
Roof: Shingle
Heating: Electric
Cooling: Central Air
Laundry: Inside
Pets: Cats Ok, Dogs Ok, Yes
Sewer: Public Sewer
Parcel ID: 802612000030
Map of 226 Alexandra Woods Drive, Debary, FL 32713
Listing Courtesy Of: Century 21 Alton Clark
meagan@ownthesunshinestate.com