226 5Th Avenue #M05, St Petersburg, FL 33701
For Sale $625,000


Save Property
View Virtual Tour
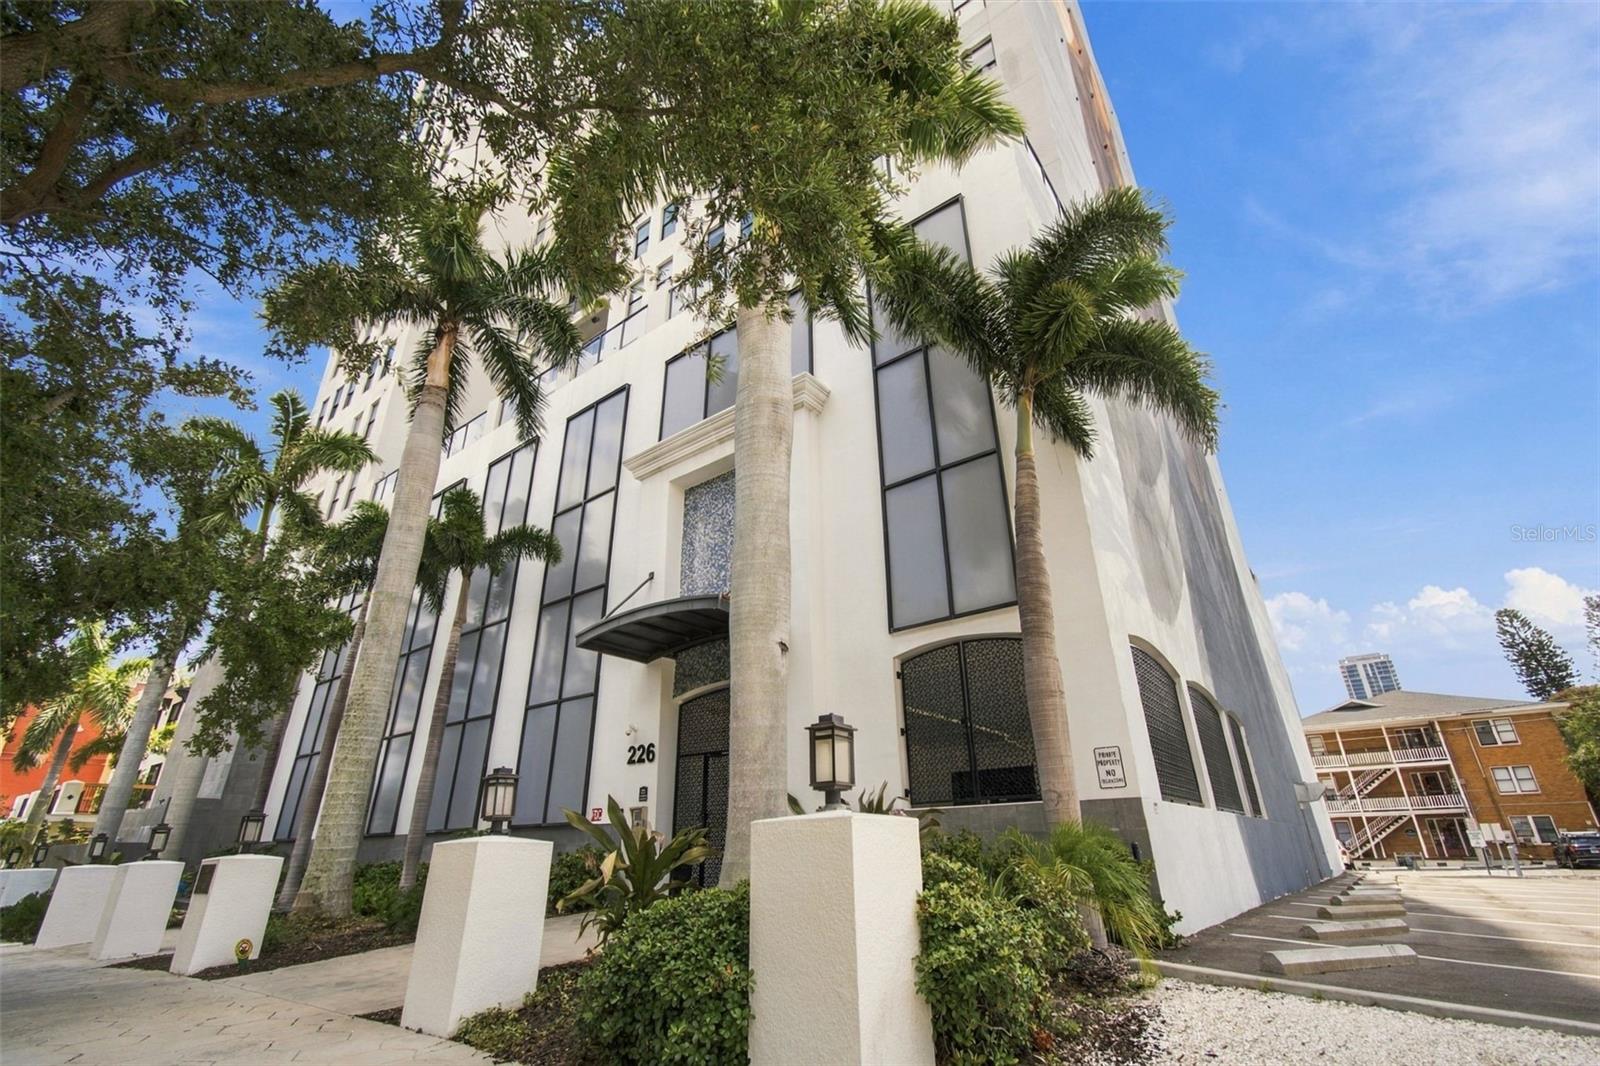
Located in the desirable north end of Downtown St. Petersburg, this spacious corner residence offers nearly 1,700 square feet with 2 bedrooms, a separate office/den, and an open, light-filled floor plan. Abundant windows bring in natural light and showcase city views from multiple rooms, while all-new flooring gives the home a fresh, updated feel. The central kitchen features a large island, stone countertops, decorative tile backsplash, stainless steel appliances, and a beverage refrigerator. Recent improvements include a new water heater (2025), HVAC system (2022), and washer and dryer (2023). Two side-by-side parking spaces close to the elevator in the secure garage add exceptional convenience, while low HOA fees and a location outside the flood zone enhance the home's overall appeal. One of Walker Whitney's standout features is its 15th-floor rooftop terrace, offering panoramic views of Downtown St. Petersburg and Tampa Bay. The recently renovated outdoor kitchen features a gas grill, complemented by comfortable seating for relaxing, entertaining, or enjoying dinner against the city skyline—a rooftop experience that goes well beyond what a private balcony can offer. The building also features a separate contractor/pet elevator for added convenience. Walker Whitney puts you just blocks from the Palladium Theater, The Vinoy Resort & Spa, Beach Drive restaurants, and everything that makes downtown living so appealing. Easy access to I-275 connects you quickly to the rest of Tampa Bay. Schedule your private showing today.
Ceiling Fans(s)
Open Floorplan
Split Bedroom
Walk-In Closet(s)
Window Treatments
Elevators
Gated
Other
Security
Taxes: $9,015.00
Tax Year: 2025
Lighting
Dishwasher
Disposal
Dryer
Microwave
Range
Refrigerator
Washer
Water Filtration System
Wine Refrigerator
MLS Area: 33701 - St Pete
Total Square Footage: 1,684
Price per Square Feet: $371.14
Total Floors: 15
Water: Public
Construction: Concrete, Other
Date Listed: 2026-10-01 00:00:00
Furnished: Unfurnished
Windows: Blinds, Drapes
Parking: Assigned, Basement
Garage Description: Y
Garage Spaces: 2
Attached Garage: Y
Flooring: Luxury Vinyl
Roof: Other
Heating: Central
Cooling: Central Air
Laundry: Inside, Laundry Closet
Pets: Yes
Sewer: Public Sewer
Parcel ID: 19-31-17-94580-
Amenities: Elevators, Gated, Other, Security
Listing Courtesy Of: Smith & Associates Real Estate
collette@getgulfhomes.com
Located in the desirable north end of Downtown St. Petersburg, this spacious corner residence offers nearly 1,700 square feet with 2 bedrooms, a separate office/den, and an open, light-filled floor plan. Abundant windows bring in natural light and showcase city views from multiple rooms, while all-new flooring gives the home a fresh, updated feel. The central kitchen features a large island, stone countertops, decorative tile backsplash, stainless steel appliances, and a beverage refrigerator. Recent improvements include a new water heater (2025), HVAC system (2022), and washer and dryer (2023). Two side-by-side parking spaces close to the elevator in the secure garage add exceptional convenience, while low HOA fees and a location outside the flood zone enhance the home's overall appeal. One of Walker Whitney's standout features is its 15th-floor rooftop terrace, offering panoramic views of Downtown St. Petersburg and Tampa Bay. The recently renovated outdoor kitchen features a gas grill, complemented by comfortable seating for relaxing, entertaining, or enjoying dinner against the city skyline—a rooftop experience that goes well beyond what a private balcony can offer. The building also features a separate contractor/pet elevator for added convenience. Walker Whitney puts you just blocks from the Palladium Theater, The Vinoy Resort & Spa, Beach Drive restaurants, and everything that makes downtown living so appealing. Easy access to I-275 connects you quickly to the rest of Tampa Bay. Schedule your private showing today.
Property Details
Price: $625,000
Sq Ft: 1,684
($371 per
sqft)
Bedrooms: 2
Bathrooms: 2
Partial Baths: 1
City: St Petersburg
County: Pinellas
Type: Condo
Development: Walker-Whitney Plaza
Subdivision: Walker-Whitney Plaza Condo
Virtual Tour/Floorplan: View
Year Built: 2007
Listing Number: TB8553167
Status Code: A-Active
Taxes: $9,015.00
Tax Year: 2025
Garage:
2
/
Y
Furnishings: Unfurnished
Pets Allowed: Yes
Total Recurring Fees: $1,239
Total Recurring Fee Frequency: 0.00
Interior Features:
Ceiling Fans(s)
Open Floorplan
Split Bedroom
Walk-In Closet(s)
Window Treatments
Amenities:
Elevators
Gated
Other
Security
Financial Information:
Taxes: $9,015.00
Tax Year: 2025
Exterior Features:
Lighting
Equipment:
Dishwasher
Disposal
Dryer
Microwave
Range
Refrigerator
Washer
Water Filtration System
Wine Refrigerator
Additional Information:
MLS Area: 33701 - St Pete
Total Square Footage: 1,684
Price per Square Feet: $371.14
Total Floors: 15
Water: Public
Construction: Concrete, Other
Date Listed: 2026-10-01 00:00:00
Furnished: Unfurnished
Windows: Blinds, Drapes
Parking: Assigned, Basement
Garage Description: Y
Garage Spaces: 2
Attached Garage: Y
Flooring: Luxury Vinyl
Roof: Other
Heating: Central
Cooling: Central Air
Laundry: Inside, Laundry Closet
Pets: Yes
Sewer: Public Sewer
Parcel ID: 19-31-17-94580-
Amenities: Elevators, Gated, Other, Security
Map of 226 5Th Avenue #M05, St Petersburg, FL 33701
Listing Courtesy Of: Smith & Associates Real Estate
collette@getgulfhomes.com