2252 Crossbow Street, Clermont, FL 34715
For Sale $639,000


Save Property
View Virtual Tour
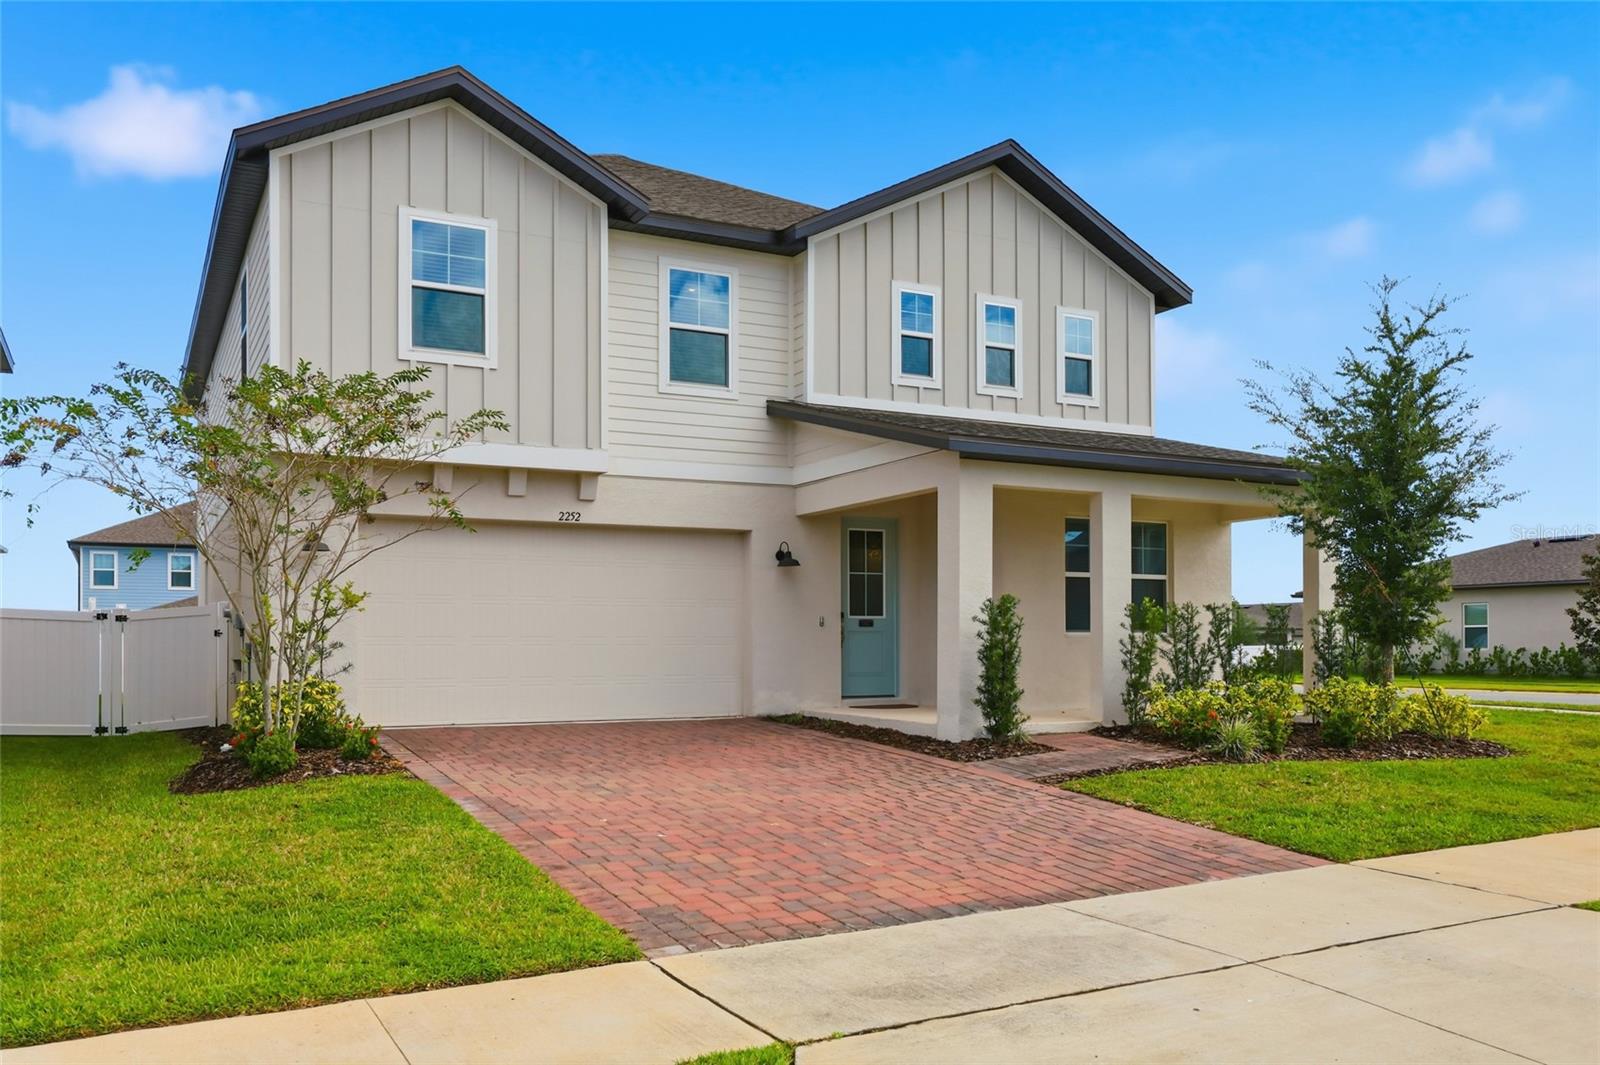
Motivated Seller! Welcome to this stunning 5-bedroom, 4-bath home in the desirable Hills of Minneola. Built in 2023, this nearly new residence sits on the largest fully fenced corner lot in the community, perched high on a hill with scenic views and room for a large pool. Enjoy an open floor plan featuring formal living and dining rooms, a spacious great room, and a first-floor guest suite perfect for visitors. The chef’s kitchen offers quartz countertops, a large island, 42" cabinets with crown molding, a marble backsplash, walk-in pantry, and a butler’s station. Upstairs includes a large loft, primary suite, additional bedrooms, and a laundry room pre-plumbed for a utility sink. Relax outdoors on the extended front and back lanais and enjoy community playgrounds, trails, and dog parks.
Ceiling Fans(s)
Eat-in Kitchen
Kitchen/Family Room Combo
Open Floorplan
Primary Bedroom Upstairs
Stone Counters
Thermostat
Window Treatments
Taxes: $10,428.26
Tax Year: 2024
Association Fee: $39.33
Association Fee Frequency: Monthly
Other
Dishwasher
Disposal
Dryer
Electric Water Heater
Microwave
Range
Refrigerator
Elementary School: Astatula Elem
Middle School: East Ridge Middle
Junior High: East Ridge Middle
High School: Lake Minneola High
MLS Area: 34715 - Minneola
Total Square Footage: 4,219
Price per Square Feet: $182.16
Total Floors: 2
Water: Public
Construction: Block, Stucco
Date Listed: 2025-10-30 00:00:00
Garage Description: Y
Garage Spaces: 2
Attached Garage: Y
Flooring: Carpet, Ceramic Tile
Roof: Shingle
Heating: Central
Cooling: Central Air
Laundry: Common Area, Laundry Room
Pets: Cats Ok, Dogs Ok
Sewer: Public Sewer
Parcel ID: 32-21-26-0010-0
Listing Courtesy Of: Lpt Realty, Llc
shahnazagent@gmail.com
Motivated Seller! Welcome to this stunning 5-bedroom, 4-bath home in the desirable Hills of Minneola. Built in 2023, this nearly new residence sits on the largest fully fenced corner lot in the community, perched high on a hill with scenic views and room for a large pool. Enjoy an open floor plan featuring formal living and dining rooms, a spacious great room, and a first-floor guest suite perfect for visitors. The chef’s kitchen offers quartz countertops, a large island, 42" cabinets with crown molding, a marble backsplash, walk-in pantry, and a butler’s station. Upstairs includes a large loft, primary suite, additional bedrooms, and a laundry room pre-plumbed for a utility sink. Relax outdoors on the extended front and back lanais and enjoy community playgrounds, trails, and dog parks.
Property Details
Price: $639,000
Sq Ft: 3,508
($182 per
sqft)
Bedrooms: 5
Bathrooms: 4
City: Clermont
County: Lake
Type: Single Family
Development: Villages/Minneola Hills Ph 1A
Acres: 0.1700
Virtual Tour/Floorplan: View
Year Built: 2023
Listing Number: S5137256
Status Code: A-Active
Taxes: $10,428.26
Tax Year: 2024
Garage:
2
/
Y
Pets Allowed: Cats OK, Dogs OK
Total Recurring Fees: $39
Total Recurring Fee Frequency: 0.00
Interior Features:
Ceiling Fans(s)
Eat-in Kitchen
Kitchen/Family Room Combo
Open Floorplan
Primary Bedroom Upstairs
Stone Counters
Thermostat
Window Treatments
Financial Information:
Taxes: $10,428.26
Tax Year: 2024
Association Fee: $39.33
Association Fee Frequency: Monthly
Exterior Features:
Other
Equipment:
Dishwasher
Disposal
Dryer
Electric Water Heater
Microwave
Range
Refrigerator
School Information:
Elementary School: Astatula Elem
Middle School: East Ridge Middle
Junior High: East Ridge Middle
High School: Lake Minneola High
Additional Information:
MLS Area: 34715 - Minneola
Total Square Footage: 4,219
Price per Square Feet: $182.16
Total Floors: 2
Water: Public
Construction: Block, Stucco
Date Listed: 2025-10-30 00:00:00
Garage Description: Y
Garage Spaces: 2
Attached Garage: Y
Flooring: Carpet, Ceramic Tile
Roof: Shingle
Heating: Central
Cooling: Central Air
Laundry: Common Area, Laundry Room
Pets: Cats Ok, Dogs Ok
Sewer: Public Sewer
Parcel ID: 32-21-26-0010-0
Map of 2252 Crossbow Street, Clermont, FL 34715
Listing Courtesy Of: Lpt Realty, Llc
shahnazagent@gmail.com