225 Birchwood Drive, Palm Coast, FL 32137
For Sale $524,900




Save Property
View Virtual Tour
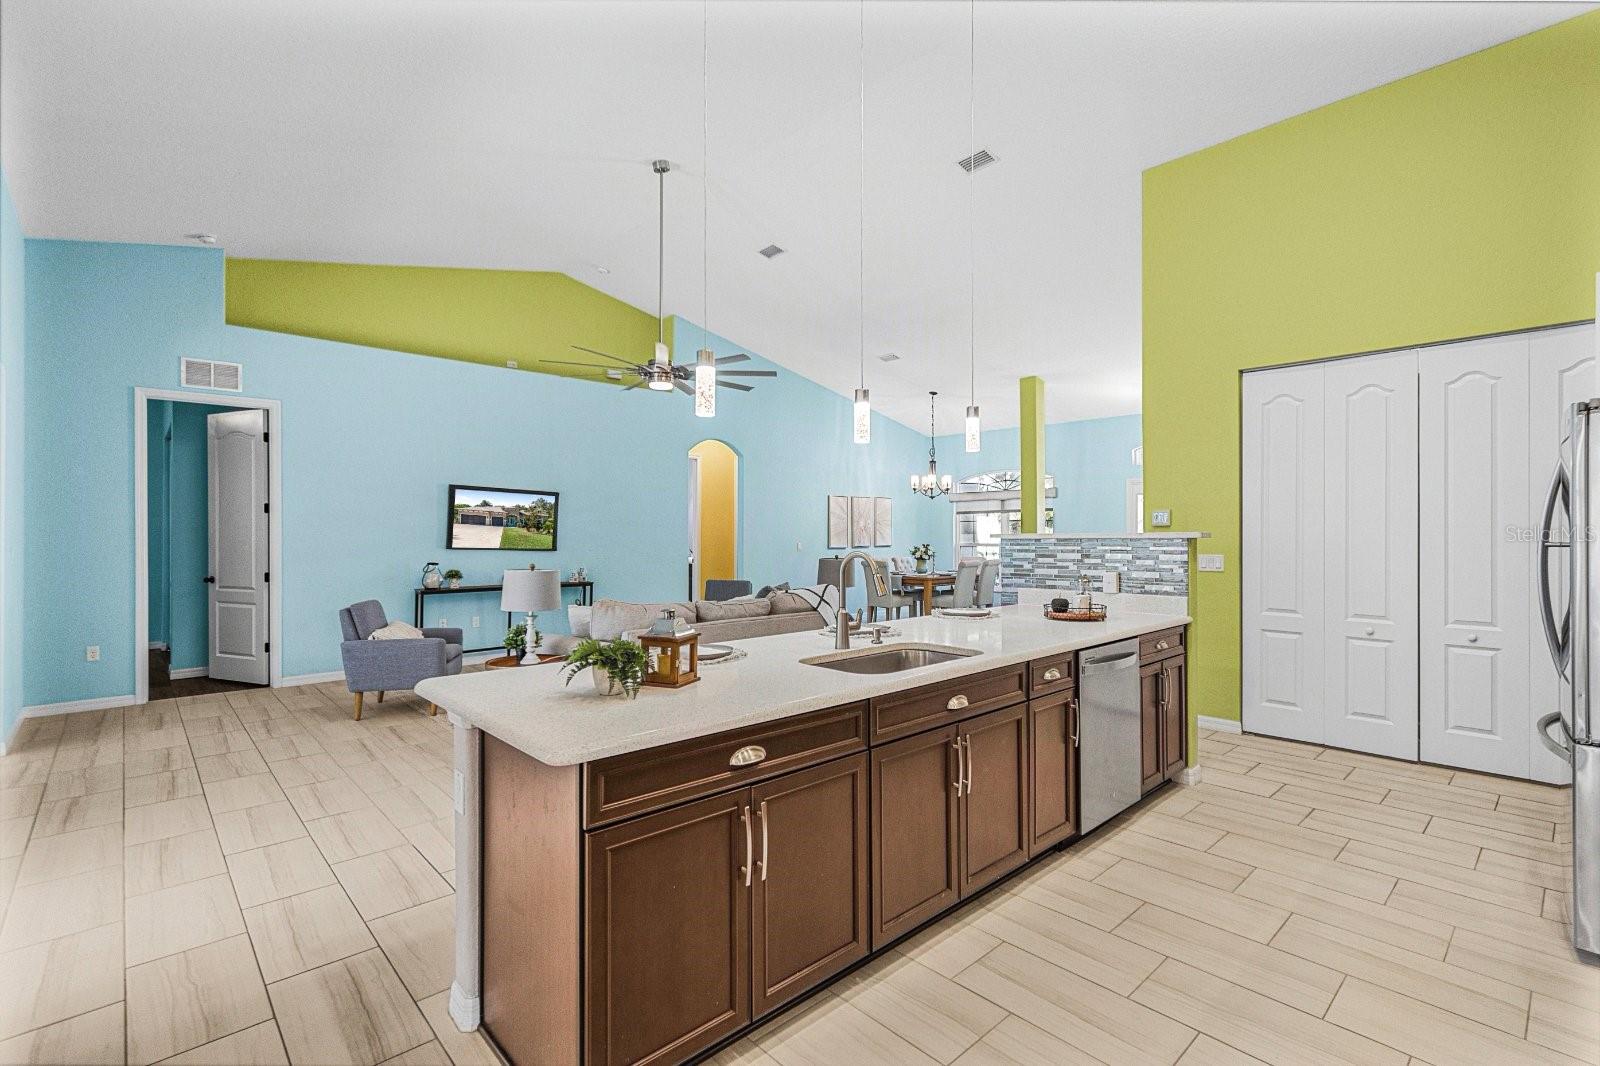
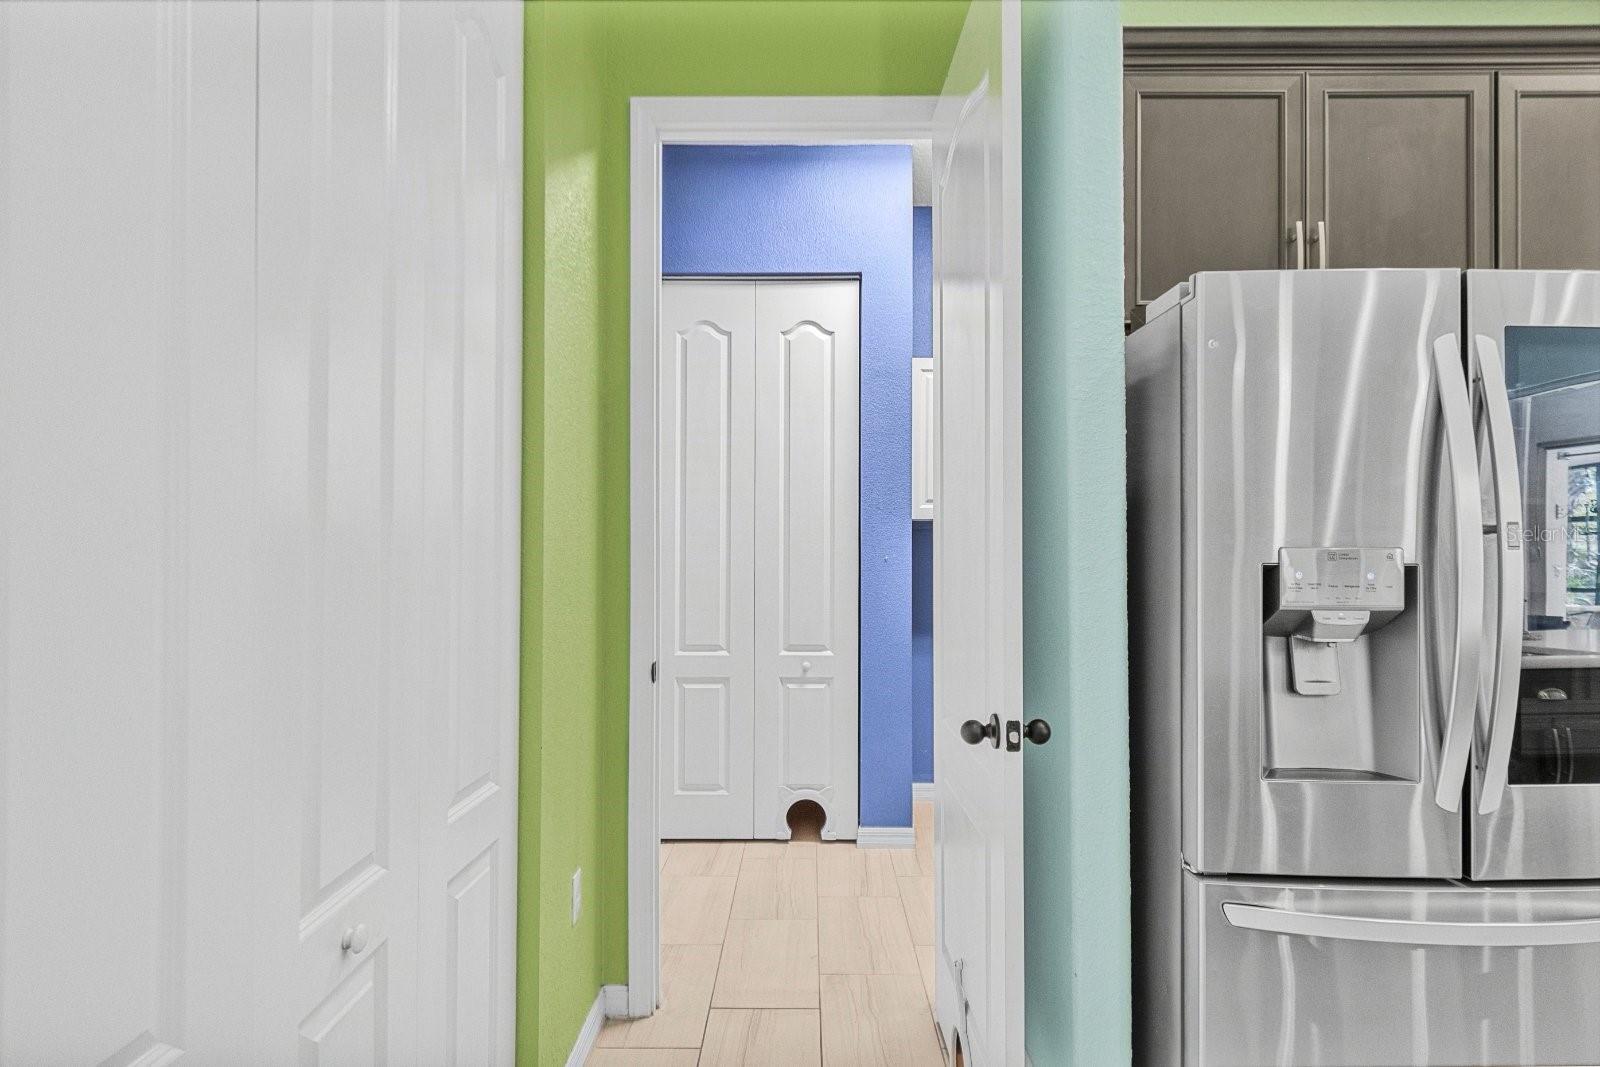
Welcome home to this Beautiful SeaGate Built Waterfront Pool Home! Greeting you with water views the moment you walk through the gorgeous custom front door! Sweeping views of the canal overlooking the pool from the owner suite, kitchen, living room, and dining room. Soaring ceilings and 8 ft doors throughout. Everyone lives in luxury here! The upgraded kitchen features quartz counters, a huge sink, convection oven, under-cabinet lighting, and a beautiful custom pantry. Tile and LVP throughout, no carpet!! The owner suite boasts a tray ceiling, direct access to the pool, a custom owner closet, and a HUGE walk-in shower with a built-in niche. Bedrooms are spacious with soaring ceilings, and the guest bathroom features a luxurious custom shower. Granite counters compliment both bathrooms. Outside, you have an entertainers paradise! Enjoy the solar heated pool with pebble surfacing (lasts twice as long as standard quartz, iykyk), a self-cleaning system, and RGB lighting. The freshwater canal feeds to the nearby park, perfect for kayaking and fishing alike! X flood zone gives peace of mind (no flood risk). Gorgeous mature landscaping and a humongous driveway. The 3 car garage has privacy screening plus extra outlets with extra amperage for a future workshop, and the electrical is already done. Solid block construction in Flood Zone X, with UV film on the windows. (further reducing costs) So much more!! Don’t wait, make it home today! Easy to show! Available for viewing anytime! Call to schedule! P.S. owner is open to assisting the buyer with painting the interior via closing cost credit.
Ceiling Fans(s)
High Ceilings
Open Floorplan
Primary Bedroom Main Floor
Solid Surface Counters
Solid Wood Cabinets
Split Bedroom
Stone Counters
Tray Ceiling(s)
Walk-In Closet(s)
Window Treatments
Taxes: $4,626.00
Tax Year: 2025
Lighting
Rain Gutters
Convection Oven
Dishwasher
Dryer
Microwave
Range
Refrigerator
Washer
Water
Elementary School: Belle Terre Elementary
Middle School: Indian Trails Middle-Fc
Junior High: Indian Trails Middle-Fc
High School: Matanzas High
Building Description: Florida
MLS Area: 32137 - Palm Coast
Total Square Footage: 3,485
Price per Square Feet: $229.21
Total Floors: 1
Water: Public
Construction: Concrete
Date Listed: 2026-11-09 00:00:00
Pool: Y
Pool Description: In Ground, Auto Cleaner, Deck, Gunite, Heated, Lighting, Screen Enclosure, Solar Heat
Private Spa: Y
Furnished: Unfurnished
Parking: Garage Door Opener
Garage Description: Y
Garage Spaces: 3
Attached Garage: Y
Flooring: Carpet, Ceramic Tile
Roof: Shingle
Heating: Heat Pump
Cooling: Central Air
Laundry: Inside, Laundry Room
Sewer: Public Sewer
Parcel ID: 07-11-31-7035-0
Listing Courtesy Of: Century 21 Realty Exchange
skyler.ciolino@gmail.com
Welcome home to this Beautiful SeaGate Built Waterfront Pool Home! Greeting you with water views the moment you walk through the gorgeous custom front door! Sweeping views of the canal overlooking the pool from the owner suite, kitchen, living room, and dining room. Soaring ceilings and 8 ft doors throughout. Everyone lives in luxury here! The upgraded kitchen features quartz counters, a huge sink, convection oven, under-cabinet lighting, and a beautiful custom pantry. Tile and LVP throughout, no carpet!! The owner suite boasts a tray ceiling, direct access to the pool, a custom owner closet, and a HUGE walk-in shower with a built-in niche. Bedrooms are spacious with soaring ceilings, and the guest bathroom features a luxurious custom shower. Granite counters compliment both bathrooms. Outside, you have an entertainers paradise! Enjoy the solar heated pool with pebble surfacing (lasts twice as long as standard quartz, iykyk), a self-cleaning system, and RGB lighting. The freshwater canal feeds to the nearby park, perfect for kayaking and fishing alike! X flood zone gives peace of mind (no flood risk). Gorgeous mature landscaping and a humongous driveway. The 3 car garage has privacy screening plus extra outlets with extra amperage for a future workshop, and the electrical is already done. Solid block construction in Flood Zone X, with UV film on the windows. (further reducing costs) So much more!! Don’t wait, make it home today! Easy to show! Available for viewing anytime! Call to schedule! P.S. owner is open to assisting the buyer with painting the interior via closing cost credit.
Property Details
Price: $524,900
Sq Ft: 2,290
($229 per
sqft)
Bedrooms: 4
Bathrooms: 2
City: Palm Coast
County: Flagler
Type: Single Family
Development: Indian Trails
Subdivision: Palm Coast Sec 35
Acres: 0.2300
Virtual Tour/Floorplan: View
Year Built: 2019
Listing Number: FC322645
Status Code: A-Active
Taxes: $4,626.00
Tax Year: 2025
Garage:
3
/
Y
Furnishings: Unfurnished
Interior Features:
Ceiling Fans(s)
High Ceilings
Open Floorplan
Primary Bedroom Main Floor
Solid Surface Counters
Solid Wood Cabinets
Split Bedroom
Stone Counters
Tray Ceiling(s)
Walk-In Closet(s)
Window Treatments
Financial Information:
Taxes: $4,626.00
Tax Year: 2025
Exterior Features:
Lighting
Rain Gutters
Equipment:
Convection Oven
Dishwasher
Dryer
Microwave
Range
Refrigerator
Washer
View:
Water
School Information:
Elementary School: Belle Terre Elementary
Middle School: Indian Trails Middle-Fc
Junior High: Indian Trails Middle-Fc
High School: Matanzas High
Additional Information:
Building Description: Florida
MLS Area: 32137 - Palm Coast
Total Square Footage: 3,485
Price per Square Feet: $229.21
Total Floors: 1
Water: Public
Construction: Concrete
Date Listed: 2026-11-09 00:00:00
Pool: Y
Pool Description: In Ground, Auto Cleaner, Deck, Gunite, Heated, Lighting, Screen Enclosure, Solar Heat
Private Spa: Y
Furnished: Unfurnished
Parking: Garage Door Opener
Garage Description: Y
Garage Spaces: 3
Attached Garage: Y
Flooring: Carpet, Ceramic Tile
Roof: Shingle
Heating: Heat Pump
Cooling: Central Air
Laundry: Inside, Laundry Room
Sewer: Public Sewer
Parcel ID: 07-11-31-7035-0
Map of 225 Birchwood Drive, Palm Coast, FL 32137
Listing Courtesy Of: Century 21 Realty Exchange
skyler.ciolino@gmail.com