2242 Del Webb Boulevard W, Sun City Center, FL 33573
For Sale $375,000


Save Property
View Virtual Tour
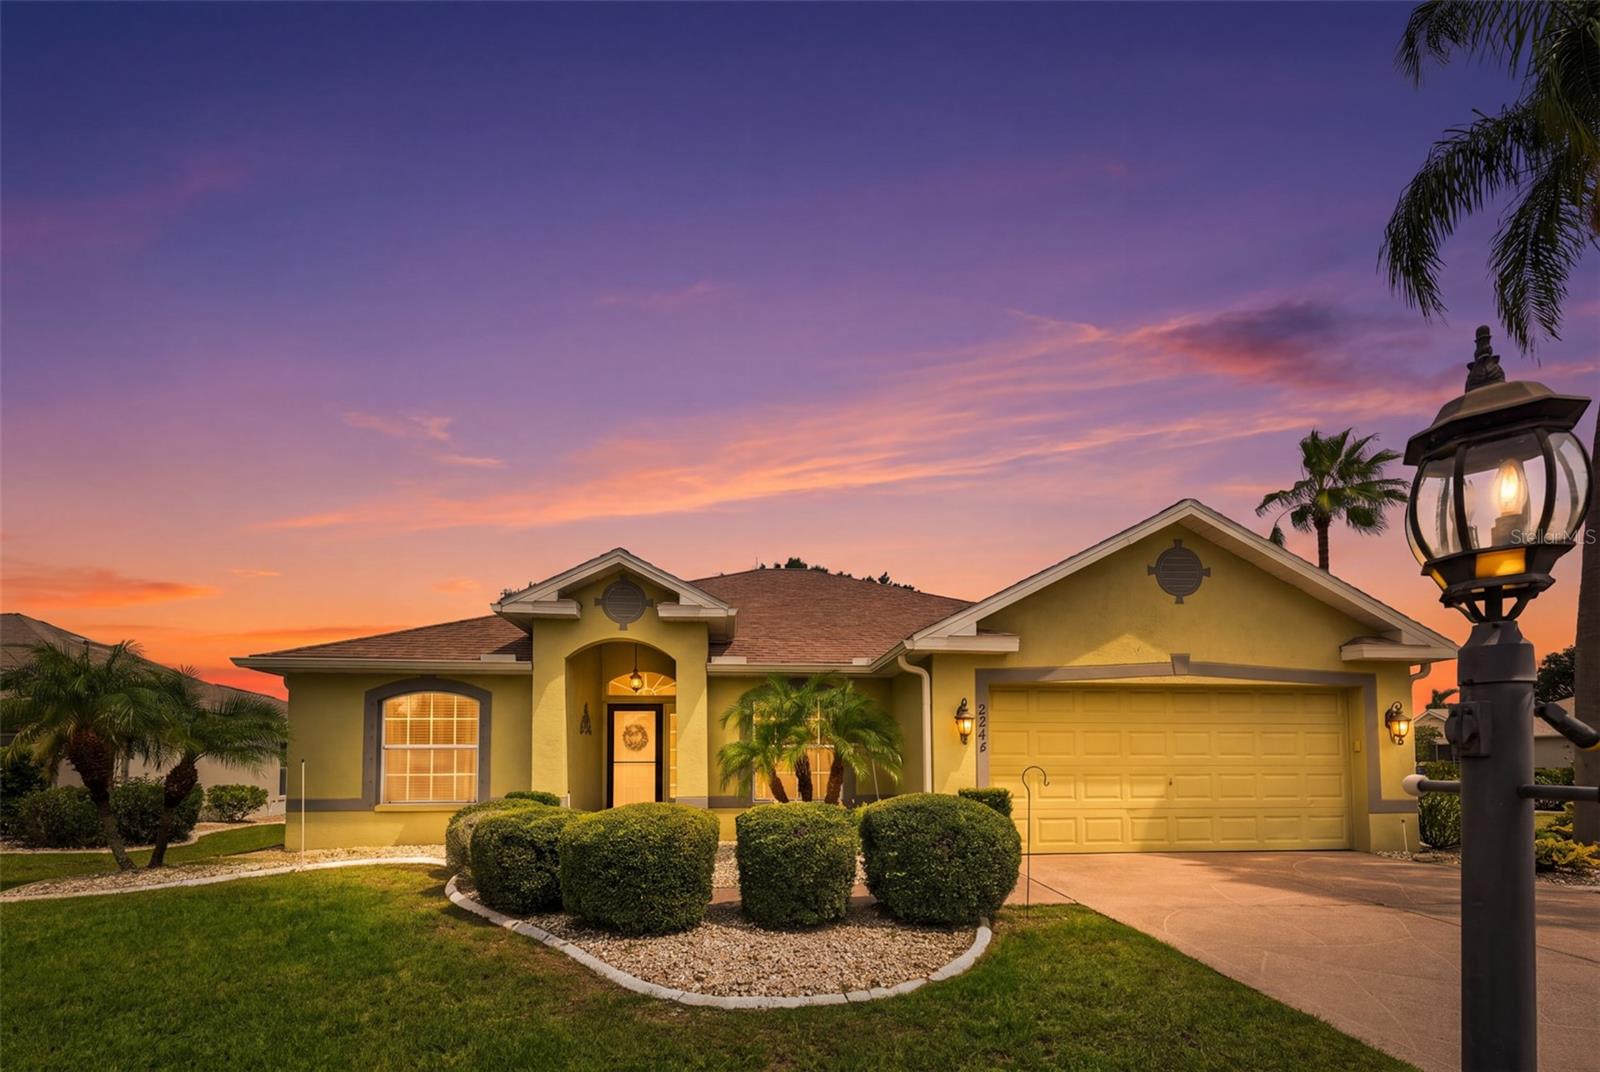
Welcome to this beautifully maintained 4-bedroom, 2.5-bath home in the highly desirable Caloosa Woods community of Sun City Center, a rare opportunity in a neighborhood where four-bedroom homes are seldom available. Perfectly positioned on a spacious CORNER LOT overlooking a tranquil pond, this home offers the ideal blend of comfort, functionality, and scenic views. The thoughtfully designed floor plan features a first-floor primary suite, providing privacy and convenience, while the additional bedrooms offer plenty of space for family, guests and a home office. The kitchen is equipped with a double oven, making entertaining and holiday gatherings effortless. Step outside to the screened lanai, where you can relax and enjoy peaceful pond views year-round. Recent updates include a brand-new water heater (2026) and new gutters, new garbage disposal, and also added new insulation in attic. adding value and peace of mind. GOLF CART? INCLUDED!! Located in the award-winning 55+ community of Sun City Center, residents enjoy an exceptional golf cart-friendly lifestyle with resort-style amenities, including indoor and outdoor pools with hot tubs, state-of-the-art fitness centers, pickle ball and tennis courts, dog parks, and an endless calendar of clubs, activities, and social events.
Ceiling Fans(s)
Eat-in Kitchen
Kitchen/Family Room Combo
Open Floorplan
Split Bedroom
Thermostat
Walk-In Closet(s)
Window Treatments
Fence Restrictions
Park
Pool
Recreation Facilities
Tennis Court(s)
Taxes: $2,510.00
Tax Year: 2025
Association Fee: $318.00
Association Fee Frequency: Quarterly
Sidewalk
Sprinkler Metered
Dishwasher
Dryer
Freezer
Microwave
Refrigerator
Washer
Trees/Woods
Elementary School: Cypress Creek-Hb
Middle School: Shields-Hb
Junior High: Shields-Hb
High School: Lennard-Hb
MLS Area: 33573 - Sun City Center / Ruskin
Total Square Footage: 2,233
Price per Square Feet: $238.55
Water: Public
Construction: Stucco
Date Listed: 2026-07-31 00:00:00
Furnished: Negotiable
Windows: Blinds
Parking: Driveway, Garage Door Opener, Oversized
Garage Description: Y
Garage Spaces: 2
Attached Garage: Y
Flooring: Ceramic Tile, Laminate
Roof: Shingle
Heating: Central
Cooling: Central Air
Laundry: Laundry Room
55+ Community: Y
Pets: Breed Restrictions, Yes
Sewer: Public Sewer
Lot Desc.: Corner Lot, Landscaped, Sidewalk, Paved
Parcel ID: U-31-31-20-2Vx-
Amenities: Fence Restrictions, Park, Pool, Recreation Facilities, Tennis Court(S)
Listing Courtesy Of: Century 21 Beggins Enterprises
jeanettemartinez@c21be.com
Welcome to this beautifully maintained 4-bedroom, 2.5-bath home in the highly desirable Caloosa Woods community of Sun City Center, a rare opportunity in a neighborhood where four-bedroom homes are seldom available. Perfectly positioned on a spacious CORNER LOT overlooking a tranquil pond, this home offers the ideal blend of comfort, functionality, and scenic views. The thoughtfully designed floor plan features a first-floor primary suite, providing privacy and convenience, while the additional bedrooms offer plenty of space for family, guests and a home office. The kitchen is equipped with a double oven, making entertaining and holiday gatherings effortless. Step outside to the screened lanai, where you can relax and enjoy peaceful pond views year-round. Recent updates include a brand-new water heater (2026) and new gutters, new garbage disposal, and also added new insulation in attic. adding value and peace of mind. GOLF CART? INCLUDED!! Located in the award-winning 55+ community of Sun City Center, residents enjoy an exceptional golf cart-friendly lifestyle with resort-style amenities, including indoor and outdoor pools with hot tubs, state-of-the-art fitness centers, pickle ball and tennis courts, dog parks, and an endless calendar of clubs, activities, and social events.
Property Details
Price: $375,000
Sq Ft: 1,572
($239 per
sqft)
Bedrooms: 4
Bathrooms: 2
City: Sun City Center
County: Hillsborough
Type: Single Family
Development: Sun City Center
Subdivision: Sun City Center Unit 163
Acres: 0.2100
Virtual Tour/Floorplan: View
Year Built: 1996
Listing Number: TB8534837
Status Code: A-Active
Taxes: $2,510.00
Tax Year: 2025
Garage:
2
/
Y
Furnishings: Negotiable
Pets Allowed: Breed Restrictions, Yes
Total Recurring Fees: $135
Total Recurring Fee Frequency: 0.00
Interior Features:
Ceiling Fans(s)
Eat-in Kitchen
Kitchen/Family Room Combo
Open Floorplan
Split Bedroom
Thermostat
Walk-In Closet(s)
Window Treatments
Amenities:
Fence Restrictions
Park
Pool
Recreation Facilities
Tennis Court(s)
Financial Information:
Taxes: $2,510.00
Tax Year: 2025
Association Fee: $318.00
Association Fee Frequency: Quarterly
Exterior Features:
Sidewalk
Sprinkler Metered
Equipment:
Dishwasher
Dryer
Freezer
Microwave
Refrigerator
Washer
View:
Trees/Woods
School Information:
Elementary School: Cypress Creek-Hb
Middle School: Shields-Hb
Junior High: Shields-Hb
High School: Lennard-Hb
Additional Information:
MLS Area: 33573 - Sun City Center / Ruskin
Total Square Footage: 2,233
Price per Square Feet: $238.55
Water: Public
Construction: Stucco
Date Listed: 2026-07-31 00:00:00
Furnished: Negotiable
Windows: Blinds
Parking: Driveway, Garage Door Opener, Oversized
Garage Description: Y
Garage Spaces: 2
Attached Garage: Y
Flooring: Ceramic Tile, Laminate
Roof: Shingle
Heating: Central
Cooling: Central Air
Laundry: Laundry Room
55+ Community: Y
Pets: Breed Restrictions, Yes
Sewer: Public Sewer
Lot Desc.: Corner Lot, Landscaped, Sidewalk, Paved
Parcel ID: U-31-31-20-2Vx-
Amenities: Fence Restrictions, Park, Pool, Recreation Facilities, Tennis Court(S)
Map of 2242 Del Webb Boulevard W, Sun City Center, FL 33573
Listing Courtesy Of: Century 21 Beggins Enterprises
jeanettemartinez@c21be.com