224 Woodhouse Lane, Deland, FL 32724
For Sale $275,000


Save Property
View Virtual Tour
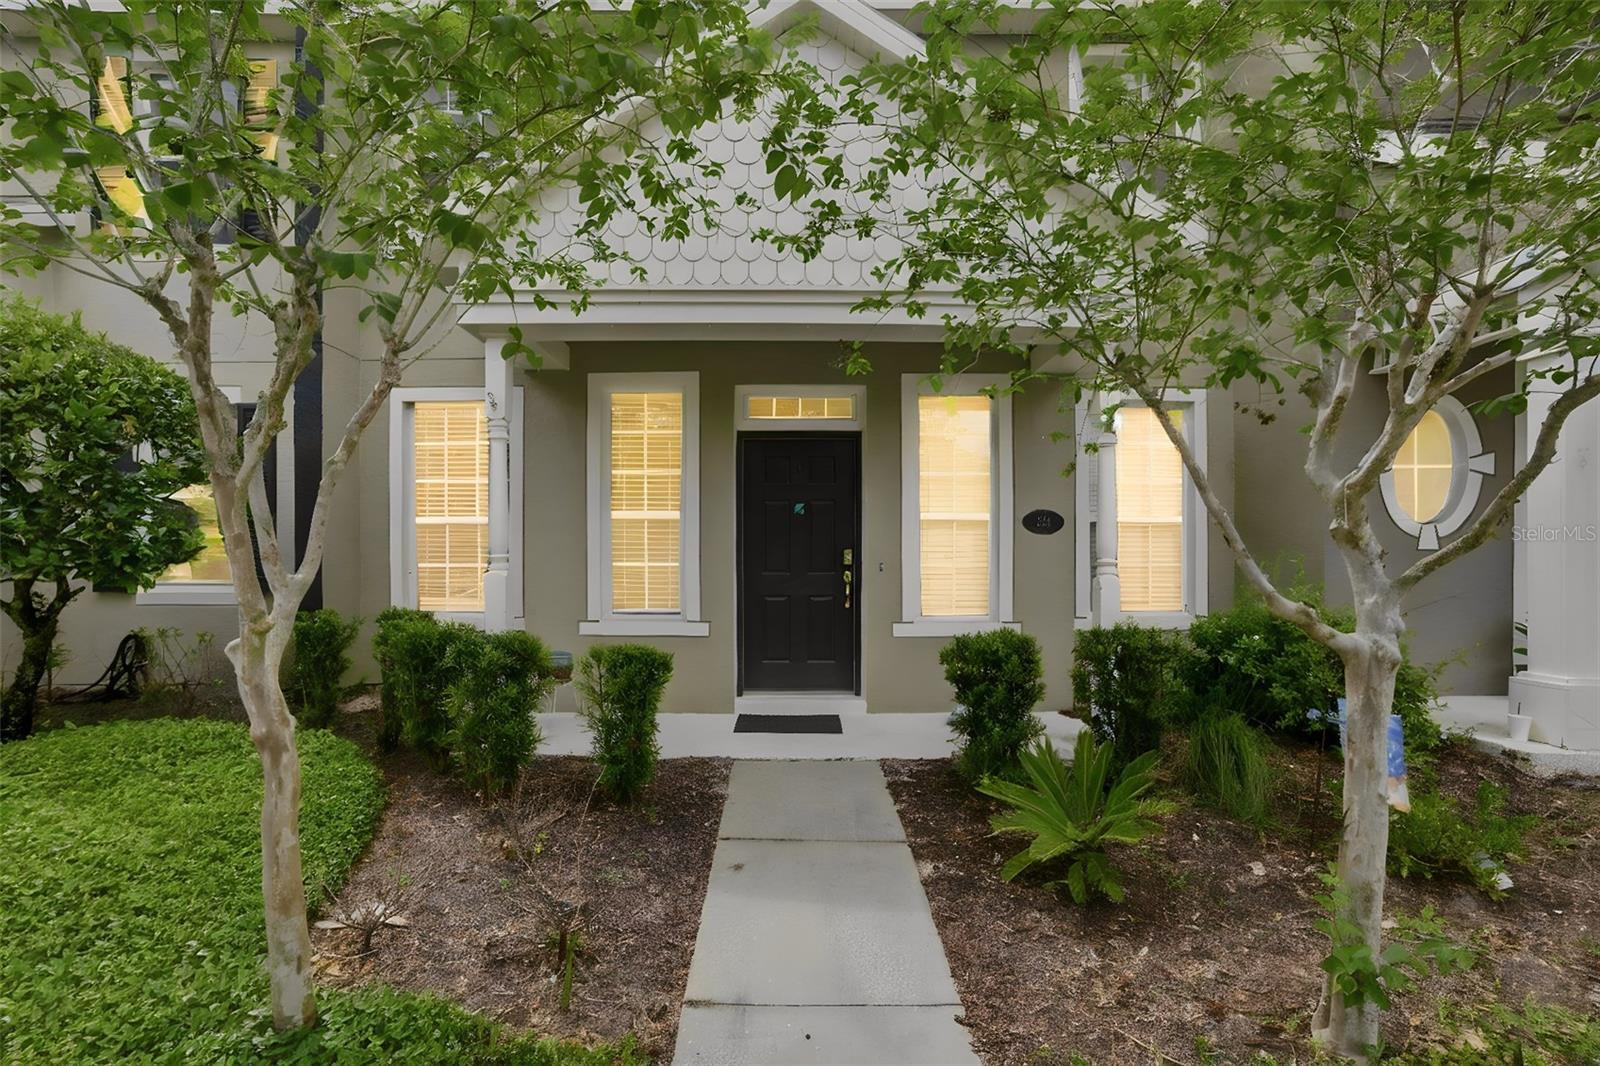
Easy living meets unbeatable convenience in sought-after Victoria Commons! BRAND NEW 2.5 TON HVAC WITH GAS FURNACE. This well-maintained townhouse offers a low-maintenance lifestyle perfect for today’s busy homeowner. Overlooking a park setting and located directly across from the community mailbox, this home features 2 bedrooms and 2 full baths upstairs, while the downstairs office provides flexibility as a potential 3rd bedroom. The main level also includes a spacious living room, half bath, laundry area, and an open kitchen flowing into the family room and dining space—ideal for everyday living and entertaining. Step outside to your private, oversized patio complete with a hot tub, creating the perfect space to relax or host guests. The patio seamlessly connects to the rear-entry garage for added convenience. Enjoy a true walkable lifestyle with restaurants, pharmacy, ice cream shop, medical center, fitness center, and community pool all just steps away. Spend your evenings strolling around the scenic lake or simply enjoying the peaceful surroundings. Location is everything—and this one delivers! Just 2 minutes to I-4, with an easy 15-minute drive to Daytona, 20 minutes to Sanford, and under an hour to Orlando International Airport. Forget about weekend yard work—the HOA handles all exterior maintenance including the roof, grounds, high-speed internet, and cable TV. This is carefree Florida living at its best—don’t miss your chance!
Cathedral Ceiling(s)
Ceiling Fans(s)
High Ceilings
Kitchen/Family Room Combo
Open Floorplan
Solid Wood Cabinets
Stone Counters
Walk-In Closet(s)
Window Treatments
Taxes: $1,630.00
Tax Year: 2025
Association Fee: $520.00
Association Fee Frequency: Monthly
Private Entrance
Rain Gutters
Sidewalk
Dishwasher
Dryer
Electric Water Heater
Microwave
Range
Refrigerator
Washer
Elementary School: Freedom Elem
Middle School: Deland Middle
Junior High: Deland Middle
High School: Deland High
MLS Area: 32724 - Deland
Total Square Footage: 2,492
Price per Square Feet: $179.04
Water: Public
Construction: Stucco
Date Listed: 2026-04-24 00:00:00
Furnished: Unfurnished
Windows: Blinds, Drapes, Shades
Parking: Curb Parking, Garage Door Opener, Garage Faces Rear
Garage Description: Y
Garage Spaces: 2
Attached Garage: Y
Flooring: Carpet, Ceramic Tile
Roof: Shingle
Heating: Central, Electric
Cooling: Central Air
Laundry: Inside, Laundry Room
Pets: Yes
Sewer: Public Sewer
Parcel ID: 7035-25-00-7500
Listing Courtesy Of: Charles Rutenberg Realty Orlando
terrybsells@gmail.com
Easy living meets unbeatable convenience in sought-after Victoria Commons! BRAND NEW 2.5 TON HVAC WITH GAS FURNACE. This well-maintained townhouse offers a low-maintenance lifestyle perfect for today’s busy homeowner. Overlooking a park setting and located directly across from the community mailbox, this home features 2 bedrooms and 2 full baths upstairs, while the downstairs office provides flexibility as a potential 3rd bedroom. The main level also includes a spacious living room, half bath, laundry area, and an open kitchen flowing into the family room and dining space—ideal for everyday living and entertaining. Step outside to your private, oversized patio complete with a hot tub, creating the perfect space to relax or host guests. The patio seamlessly connects to the rear-entry garage for added convenience. Enjoy a true walkable lifestyle with restaurants, pharmacy, ice cream shop, medical center, fitness center, and community pool all just steps away. Spend your evenings strolling around the scenic lake or simply enjoying the peaceful surroundings. Location is everything—and this one delivers! Just 2 minutes to I-4, with an easy 15-minute drive to Daytona, 20 minutes to Sanford, and under an hour to Orlando International Airport. Forget about weekend yard work—the HOA handles all exterior maintenance including the roof, grounds, high-speed internet, and cable TV. This is carefree Florida living at its best—don’t miss your chance!
Property Details
Price: $275,000
Sq Ft: 1,536
($179 per
sqft)
Bedrooms: 2
Bathrooms: 2
Partial Baths: 1
City: Deland
County: Volusia
Type: Townhouse
Development: Not On The List
Subdivision: Victoria Park Inc 03 Se Unit 02
Acres: 0.0700
Virtual Tour/Floorplan: View
Year Built: 2006
Listing Number: V4948709
Status Code: A-Active
Taxes: $1,630.00
Tax Year: 2025
Garage:
2
/
Y
Furnishings: Unfurnished
Pets Allowed: Yes
Total Recurring Fees: $520
Total Recurring Fee Frequency: 0.00
Interior Features:
Cathedral Ceiling(s)
Ceiling Fans(s)
High Ceilings
Kitchen/Family Room Combo
Open Floorplan
Solid Wood Cabinets
Stone Counters
Walk-In Closet(s)
Window Treatments
Financial Information:
Taxes: $1,630.00
Tax Year: 2025
Association Fee: $520.00
Association Fee Frequency: Monthly
Exterior Features:
Private Entrance
Rain Gutters
Sidewalk
Equipment:
Dishwasher
Dryer
Electric Water Heater
Microwave
Range
Refrigerator
Washer
School Information:
Elementary School: Freedom Elem
Middle School: Deland Middle
Junior High: Deland Middle
High School: Deland High
Additional Information:
MLS Area: 32724 - Deland
Total Square Footage: 2,492
Price per Square Feet: $179.04
Water: Public
Construction: Stucco
Date Listed: 2026-04-24 00:00:00
Furnished: Unfurnished
Windows: Blinds, Drapes, Shades
Parking: Curb Parking, Garage Door Opener, Garage Faces Rear
Garage Description: Y
Garage Spaces: 2
Attached Garage: Y
Flooring: Carpet, Ceramic Tile
Roof: Shingle
Heating: Central, Electric
Cooling: Central Air
Laundry: Inside, Laundry Room
Pets: Yes
Sewer: Public Sewer
Parcel ID: 7035-25-00-7500
Map of 224 Woodhouse Lane, Deland, FL 32724
Listing Courtesy Of: Charles Rutenberg Realty Orlando
terrybsells@gmail.com