2239 68Th Avenue, St Petersburg, FL 33702
Active Under Contract $509,000


Save Property
View Virtual Tour
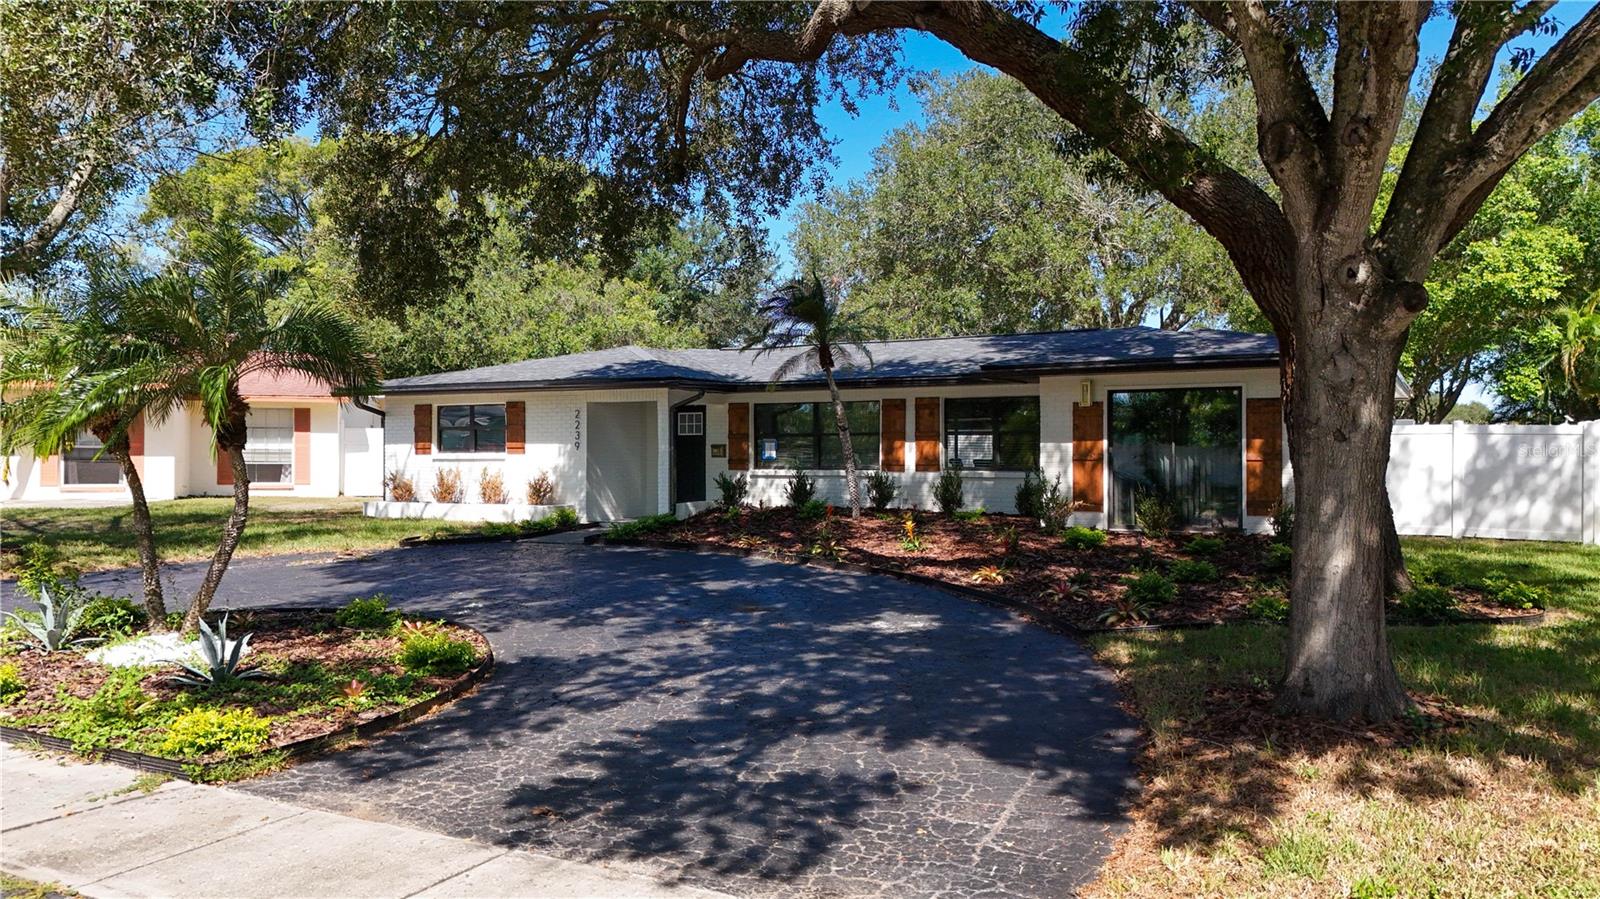
Under contract-accepting backup offers. You must see this spacious 4-bedroom, 3-bathroom home with a NEW ROOF, that is thoughtfully designed with plenty of room to live, relax, and entertain! Fresh interior paint, modern fixtures and luxury vinyl plank flooring throughout give the home a clean, updated feel from the moment you step inside. The bright, open-concept living room, dining area, and oversized kitchen create the heart of the home, featuring stainless steel appliances, recessed lighting, quartz countertops, a stylish tile backsplash, abundant custom cabinetry, generous prep space, and a large center island with barstool seating. Just off the kitchen, a custom bar with a wine fridge makes hosting family and friends effortless. The private primary suite includes a walk-in closet and an en-suite bath with a beautifully tiled walk-in shower, while the additional bathrooms have been tastefully updated with modern finishes and fixtures. Step outside to the large screened lanai overlooking the oversized fenced backyard, complete with a storage shed and plenty of space to enjoy the Florida lifestyle. Located in a non-flood zone, this home is just minutes from Weedon Island Preserve, Mangrove Bay Golf Course, downtown St. Petersburg, the Gandy Bridge, Tampa, award-winning Gulf beaches, parks, shopping, dining, and entertainment. If you've been searching for a home that offers space, style and an unbeatable location, this is one you won't want to miss. So schedule your private showing today!
Built-in Features
Eat-in Kitchen
Kitchen/Family Room Combo
Living Room/Dining Room Combo
Open Floorplan
Primary Bedroom Main Floor
Split Bedroom
Stone Counters
Thermostat
Taxes: $6,286.26
Tax Year: 2025
Lighting
Private Entrance
Private Mailbox
Private Yard
Rain Gutters
Sidewalk
Storage
Dishwasher
Electric Water Heater
Microwave
Range
Range Hood
Refrigerator
Wine Refrigerator
Elementary School: Lynch Elementary-Pn
Middle School: Meadowlawn Middle-Pn
Junior High: Meadowlawn Middle-Pn
High School: Northeast High-Pn
Building Description: Florida, Ranch
MLS Area: 33702 - St Pete
Total Square Footage: 1,923
Price per Square Feet: $301.72
Total Floors: 1
Water: Public
Construction: Block
Date Listed: 2026-10-20 00:00:00
Furnished: Unfurnished
Parking: Driveway, Guest, Off Street
Flooring: Luxury Vinyl
Roof: Shingle
Heating: Central, Electric
Cooling: Central Air
Security: Smoke Detector(S)
Laundry: Inside, Laundry Room
Pets: Yes
Sewer: Public Sewer
Lot Desc.: City Limits, In County, Near Public Transit, Sidewalk, Paved
Parcel ID: 35-30-16-56938-
Listing Courtesy Of: Spin Real Estate Llc
johncreamerjr15@gmail.com
Under contract-accepting backup offers. You must see this spacious 4-bedroom, 3-bathroom home with a NEW ROOF, that is thoughtfully designed with plenty of room to live, relax, and entertain! Fresh interior paint, modern fixtures and luxury vinyl plank flooring throughout give the home a clean, updated feel from the moment you step inside. The bright, open-concept living room, dining area, and oversized kitchen create the heart of the home, featuring stainless steel appliances, recessed lighting, quartz countertops, a stylish tile backsplash, abundant custom cabinetry, generous prep space, and a large center island with barstool seating. Just off the kitchen, a custom bar with a wine fridge makes hosting family and friends effortless. The private primary suite includes a walk-in closet and an en-suite bath with a beautifully tiled walk-in shower, while the additional bathrooms have been tastefully updated with modern finishes and fixtures. Step outside to the large screened lanai overlooking the oversized fenced backyard, complete with a storage shed and plenty of space to enjoy the Florida lifestyle. Located in a non-flood zone, this home is just minutes from Weedon Island Preserve, Mangrove Bay Golf Course, downtown St. Petersburg, the Gandy Bridge, Tampa, award-winning Gulf beaches, parks, shopping, dining, and entertainment. If you've been searching for a home that offers space, style and an unbeatable location, this is one you won't want to miss. So schedule your private showing today!
Property Details
Price: $509,000
Sq Ft: 1,687
($302 per
sqft)
Bedrooms: 4
Bathrooms: 3
City: St Petersburg
County: Pinellas
Type: Single Family
Development: Meadowlawn Cardinal Estate
Acres: 0.1800
Virtual Tour/Floorplan: View
Year Built: 1973
Listing Number: TB8559957
Status Code: Active Under Contract
Taxes: $6,286.26
Tax Year: 2025
Garage:
Furnishings: Unfurnished
Pets Allowed: Yes
Interior Features:
Built-in Features
Eat-in Kitchen
Kitchen/Family Room Combo
Living Room/Dining Room Combo
Open Floorplan
Primary Bedroom Main Floor
Split Bedroom
Stone Counters
Thermostat
Financial Information:
Taxes: $6,286.26
Tax Year: 2025
Exterior Features:
Lighting
Private Entrance
Private Mailbox
Private Yard
Rain Gutters
Sidewalk
Storage
Equipment:
Dishwasher
Electric Water Heater
Microwave
Range
Range Hood
Refrigerator
Wine Refrigerator
School Information:
Elementary School: Lynch Elementary-Pn
Middle School: Meadowlawn Middle-Pn
Junior High: Meadowlawn Middle-Pn
High School: Northeast High-Pn
Additional Information:
Building Description: Florida, Ranch
MLS Area: 33702 - St Pete
Total Square Footage: 1,923
Price per Square Feet: $301.72
Total Floors: 1
Water: Public
Construction: Block
Date Listed: 2026-10-20 00:00:00
Furnished: Unfurnished
Parking: Driveway, Guest, Off Street
Flooring: Luxury Vinyl
Roof: Shingle
Heating: Central, Electric
Cooling: Central Air
Security: Smoke Detector(S)
Laundry: Inside, Laundry Room
Pets: Yes
Sewer: Public Sewer
Lot Desc.: City Limits, In County, Near Public Transit, Sidewalk, Paved
Parcel ID: 35-30-16-56938-
Map of 2239 68Th Avenue, St Petersburg, FL 33702
Listing Courtesy Of: Spin Real Estate Llc
johncreamerjr15@gmail.com