2230 Kingston Street, St Petersburg, FL 33711
For Sale $429,900


Save Property
View Virtual Tour
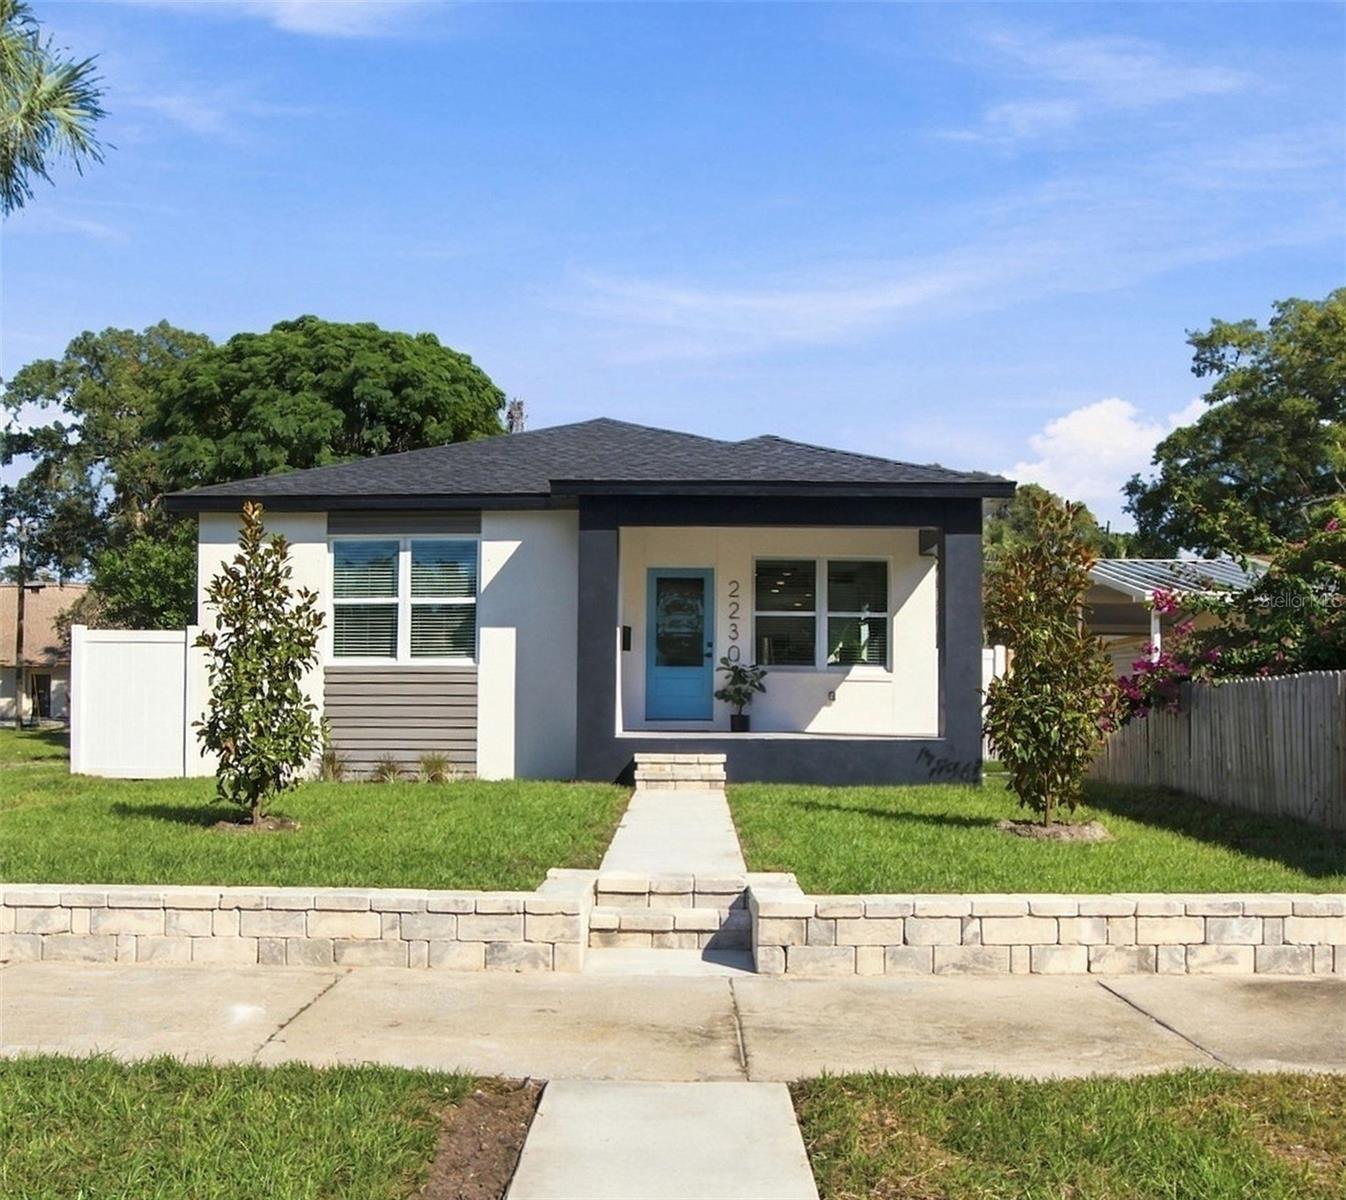
RECEIVE UP TO $5,000 IN LENDER CREDIT! Qualified buyers who use our preferred lender may receive up to $5,000 toward closing costs or a lower interest rate on their primary home purchase. Enjoy modern Florida living in this 3-bedroom, 2-bathroom home with a 2-car garage, ideally located within walking distance of Twin Brooks Golf Course and approximately 10 minutes from downtown St. Pete, Pass-a-Grille Beach, and Fort De Soto. The bright, open floor plan features oversized windows, luxury vinyl flooring throughout, and a stylish kitchen with European-inspired cabinetry, quartz countertops, a waterfall-edge island, and a walk-in pantry with built-in storage. The dining area opens to the rear lanai through sliding glass doors, creating a natural flow for entertaining or relaxing at home. The private primary suite features a walk-in closet with a built-in closet system and an en-suite bathroom with a Grohe shower system. Built for comfort and efficiency, the home includes reinforced block construction, dual-pane vinyl windows and doors, upgraded 15 SEER HVAC, R-38 attic insulation with a radiant barrier, and LED lighting. Additional features include a Yamaha ceiling speaker system with Bluetooth control, Cat6 prewiring, custom stone retaining wall and stairs, and a fully fenced yard. Complete with a 2-10 builder's warranty, this home combines modern finishes, functional design, and a convenient location close to St. Petersburg's golf, beaches, dining, and downtown attractions.
Built-in Features
Ceiling Fans(s)
High Ceilings
Open Floorplan
Split Bedroom
Stone Counters
Thermostat
Walk-In Closet(s)
Taxes: $1,419.68
Tax Year: 2025
Lighting
Private Yard
Sidewalk
Dishwasher
Microwave
Range
Refrigerator
MLS Area: 33711 - St Pete/Gulfport
Total Square Footage: 2,243
Price per Square Feet: $277.35
Water: Public
Construction: Block
Date Listed: 2026-10-16 00:00:00
Furnished: Unfurnished
Windows: Double Pane Windows, Low-Emissivity Windows, Shutters
Parking: Alley Access, Driveway
Garage Description: Y
Garage Spaces: 2
Attached Garage: Y
Flooring: Luxury Vinyl, Tile
Roof: Shingle
Heating: Central, Electric
Cooling: Central Air
Laundry: Inside, Laundry Closet
Sewer: Public Sewer
Lot Desc.: Sidewalk
Parcel ID: 34-31-16-26154-
Listing Courtesy Of: Preferred Shore Llc
michael@digiovannirealty.com
RECEIVE UP TO $5,000 IN LENDER CREDIT! Qualified buyers who use our preferred lender may receive up to $5,000 toward closing costs or a lower interest rate on their primary home purchase. Enjoy modern Florida living in this 3-bedroom, 2-bathroom home with a 2-car garage, ideally located within walking distance of Twin Brooks Golf Course and approximately 10 minutes from downtown St. Pete, Pass-a-Grille Beach, and Fort De Soto. The bright, open floor plan features oversized windows, luxury vinyl flooring throughout, and a stylish kitchen with European-inspired cabinetry, quartz countertops, a waterfall-edge island, and a walk-in pantry with built-in storage. The dining area opens to the rear lanai through sliding glass doors, creating a natural flow for entertaining or relaxing at home. The private primary suite features a walk-in closet with a built-in closet system and an en-suite bathroom with a Grohe shower system. Built for comfort and efficiency, the home includes reinforced block construction, dual-pane vinyl windows and doors, upgraded 15 SEER HVAC, R-38 attic insulation with a radiant barrier, and LED lighting. Additional features include a Yamaha ceiling speaker system with Bluetooth control, Cat6 prewiring, custom stone retaining wall and stairs, and a fully fenced yard. Complete with a 2-10 builder's warranty, this home combines modern finishes, functional design, and a convenient location close to St. Petersburg's golf, beaches, dining, and downtown attractions.
Property Details
Price: $429,900
Sq Ft: 1,550
($277 per
sqft)
Bedrooms: 3
Bathrooms: 2
City: St Petersburg
County: Pinellas
Type: Single Family
Development: Estelle Manor
Acres: 0.1100
Virtual Tour/Floorplan: View
Year Built: 2026
Listing Number: TB8558032
Status Code: A-Active
Taxes: $1,419.68
Tax Year: 2025
Garage:
2
/
Y
Furnishings: Unfurnished
Interior Features:
Built-in Features
Ceiling Fans(s)
High Ceilings
Open Floorplan
Split Bedroom
Stone Counters
Thermostat
Walk-In Closet(s)
Financial Information:
Taxes: $1,419.68
Tax Year: 2025
Exterior Features:
Lighting
Private Yard
Sidewalk
Equipment:
Dishwasher
Microwave
Range
Refrigerator
Additional Information:
MLS Area: 33711 - St Pete/Gulfport
Total Square Footage: 2,243
Price per Square Feet: $277.35
Water: Public
Construction: Block
Date Listed: 2026-10-16 00:00:00
Furnished: Unfurnished
Windows: Double Pane Windows, Low-Emissivity Windows, Shutters
Parking: Alley Access, Driveway
Garage Description: Y
Garage Spaces: 2
Attached Garage: Y
Flooring: Luxury Vinyl, Tile
Roof: Shingle
Heating: Central, Electric
Cooling: Central Air
Laundry: Inside, Laundry Closet
Sewer: Public Sewer
Lot Desc.: Sidewalk
Parcel ID: 34-31-16-26154-
Map of 2230 Kingston Street, St Petersburg, FL 33711
Listing Courtesy Of: Preferred Shore Llc
michael@digiovannirealty.com