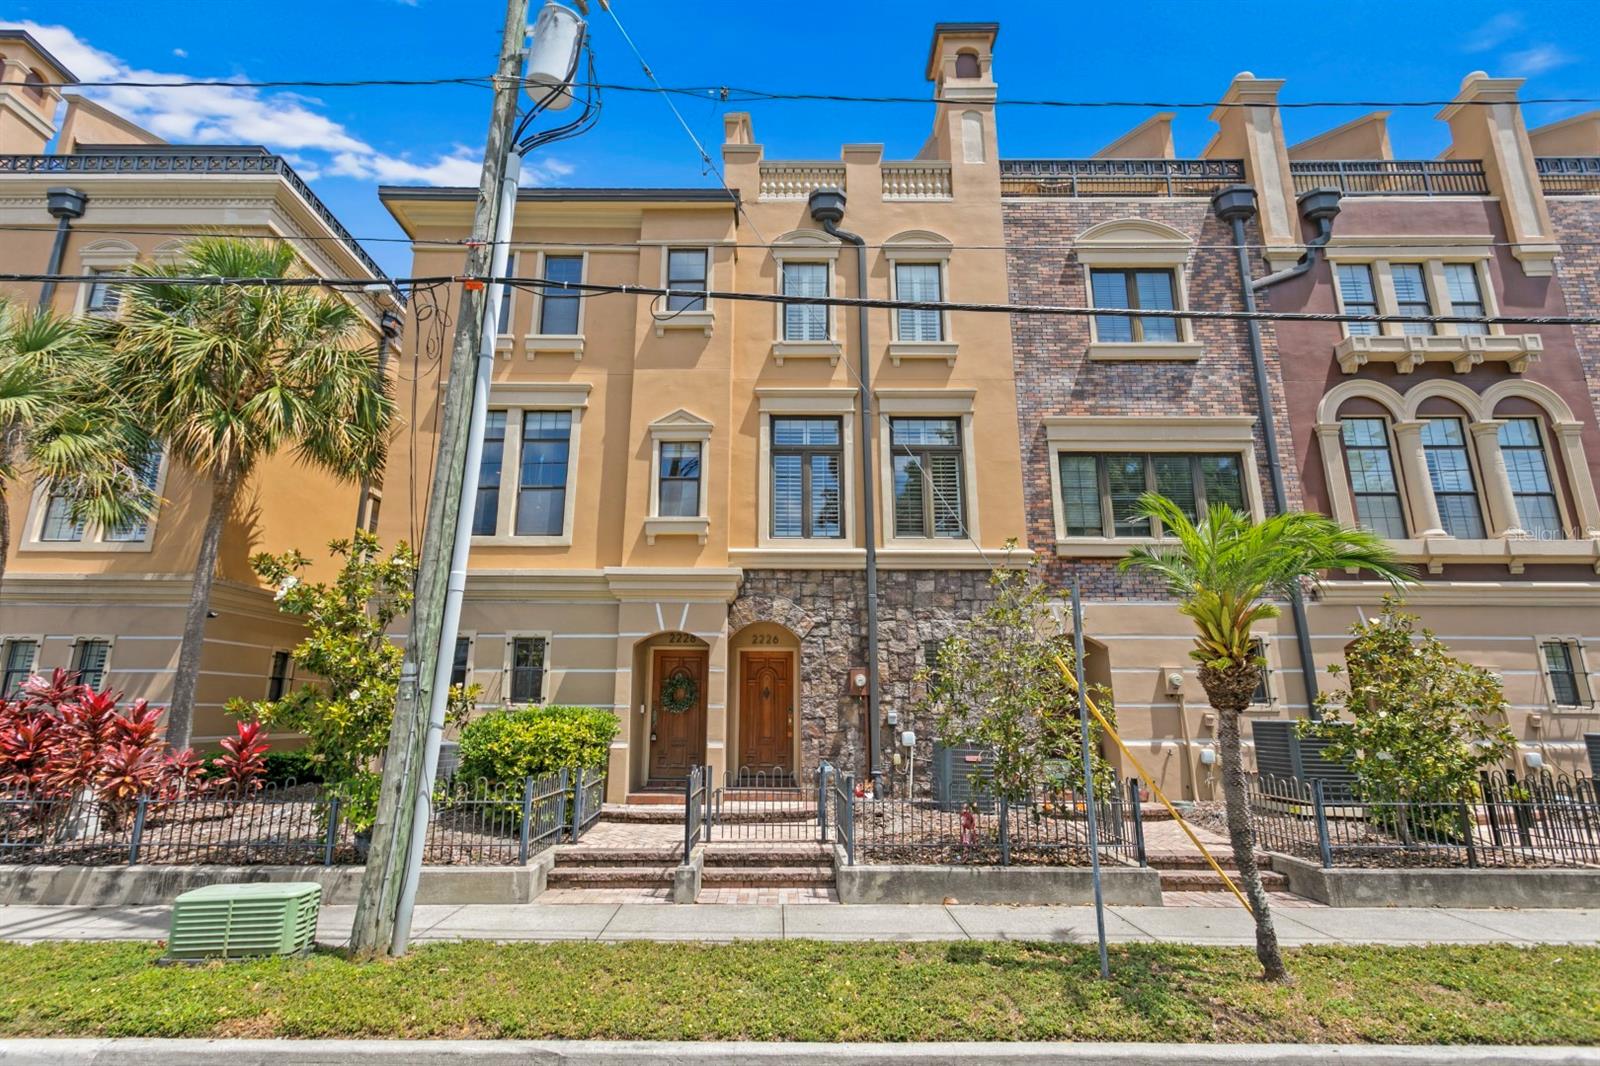
2226 Soho Bay Court, Tampa, FL 33606
For Sale $575,000


Save Property
View Virtual Tour
BRAND NEW AC! HURRICANE IMPACT FRENCH DOORS! 2024 ROOF. Popular 3 BR floor plan at Brownstones of SoHo! Live steps from the action with many of South Tampa's favorite establishments outside of your residence. First floor features a tandem 2 car garage. On the second level, your main living space greets you with a large kitchen with stainless steel appliances and granite countertops. A powder bathroom and a generous living room with space for a dining table complete the second floor. The third floor is split into two bedrooms and a hallway bathroom. The fourth floor contains the laundry closet as well as the spacious master suite with double French doors opening up to a private rooftop deck. The master bathroom has a double vanity and a walk in shower. Unlike many townhouses, the unit is filled with natural light due to its southern exposure. Don't miss your opportunity to live in walking distance to Bayshore Blvd, Hyde Park Village, SoHo, and so many South Tampa restaurant staples. Plantation shutters throughout. Mitchell, Wilson, Plant. Flood zone X.
Ceiling Fans(s)
Eat-in Kitchen
High Ceilings
Kitchen/Family Room Combo
Living Room/Dining Room Combo
Primary Bedroom Upstairs
Solid Wood Cabinets
Stone Counters
Window Treatments
Taxes: $9,107.00
Tax Year: 2024
Association Fee: $635.00
Association Fee Frequency: Monthly
Balcony
Rain Gutters
Sidewalk
Dishwasher
Disposal
Dryer
Electric Water Heater
Microwave
Range
Refrigerator
Washer
Elementary School: Mitchell-Hb
Middle School: Wilson-Hb
Junior High: Wilson-Hb
High School: Plant-Hb
Building Description: Other
MLS Area: 33606 - Tampa / Davis Island/University Of Tampa
Total Square Footage: 2,220
Price per Square Feet: $358.26
Water: Public
Construction: Block, Stone, Stucco
Date Listed: 2026-01-21 00:00:00
Furnished: Unfurnished
Windows: Double Pane Windows, Shutters, Window Treatments
Parking: Garage Door Opener, Garage Faces Rear, Oversized, Tandem
Garage Description: Y
Garage Spaces: 2
Attached Garage: Y
Flooring: Carpet, Tile, Wood
Roof: Metal
Heating: Central
Cooling: Central Air
Security: Fire Sprinkler System, Smoke Detector(S)
Laundry: Inside, Laundry Closet, Upper Level
Pets: Yes
Sewer: Public Sewer
Parcel ID: A-26-29-18-877-
Listing Courtesy Of: Century 21 List With Beggins
adamkutchmire@c21be.com
BRAND NEW AC! HURRICANE IMPACT FRENCH DOORS! 2024 ROOF. Popular 3 BR floor plan at Brownstones of SoHo! Live steps from the action with many of South Tampa's favorite establishments outside of your residence. First floor features a tandem 2 car garage. On the second level, your main living space greets you with a large kitchen with stainless steel appliances and granite countertops. A powder bathroom and a generous living room with space for a dining table complete the second floor. The third floor is split into two bedrooms and a hallway bathroom. The fourth floor contains the laundry closet as well as the spacious master suite with double French doors opening up to a private rooftop deck. The master bathroom has a double vanity and a walk in shower. Unlike many townhouses, the unit is filled with natural light due to its southern exposure. Don't miss your opportunity to live in walking distance to Bayshore Blvd, Hyde Park Village, SoHo, and so many South Tampa restaurant staples. Plantation shutters throughout. Mitchell, Wilson, Plant. Flood zone X.
Property Details
Price: $575,000
Sq Ft: 1,605
($358 per
sqft)
Bedrooms: 3
Bathrooms: 2
Partial Baths: 1
City: Tampa
County: Hillsborough
Type: Townhouse
Development: Brownstones Of Soho
Acres: 0.0200
Virtual Tour/Floorplan: View
Year Built: 2007
Listing Number: TB8467219
Status Code: A-Active
Taxes: $9,107.00
Tax Year: 2024
Garage:
2
/
Y
Furnishings: Unfurnished
Pets Allowed: Yes
Total Recurring Fees: $635
Total Recurring Fee Frequency: 0.00
Interior Features:
Ceiling Fans(s)
Eat-in Kitchen
High Ceilings
Kitchen/Family Room Combo
Living Room/Dining Room Combo
Primary Bedroom Upstairs
Solid Wood Cabinets
Stone Counters
Window Treatments
Financial Information:
Taxes: $9,107.00
Tax Year: 2024
Association Fee: $635.00
Association Fee Frequency: Monthly
Exterior Features:
Balcony
Rain Gutters
Sidewalk
Equipment:
Dishwasher
Disposal
Dryer
Electric Water Heater
Microwave
Range
Refrigerator
Washer
School Information:
Elementary School: Mitchell-Hb
Middle School: Wilson-Hb
Junior High: Wilson-Hb
High School: Plant-Hb
Additional Information:
Building Description: Other
MLS Area: 33606 - Tampa / Davis Island/University Of Tampa
Total Square Footage: 2,220
Price per Square Feet: $358.26
Water: Public
Construction: Block, Stone, Stucco
Date Listed: 2026-01-21 00:00:00
Furnished: Unfurnished
Windows: Double Pane Windows, Shutters, Window Treatments
Parking: Garage Door Opener, Garage Faces Rear, Oversized, Tandem
Garage Description: Y
Garage Spaces: 2
Attached Garage: Y
Flooring: Carpet, Tile, Wood
Roof: Metal
Heating: Central
Cooling: Central Air
Security: Fire Sprinkler System, Smoke Detector(S)
Laundry: Inside, Laundry Closet, Upper Level
Pets: Yes
Sewer: Public Sewer
Parcel ID: A-26-29-18-877-
Map of 2226 Soho Bay Court, Tampa, FL 33606
Listing Courtesy Of: Century 21 List With Beggins
adamkutchmire@c21be.com