2221 Oxford Ridge Circle, Lehigh Acres, FL 33973
Active Under Contract $499,000


Save Property
View Virtual Tour
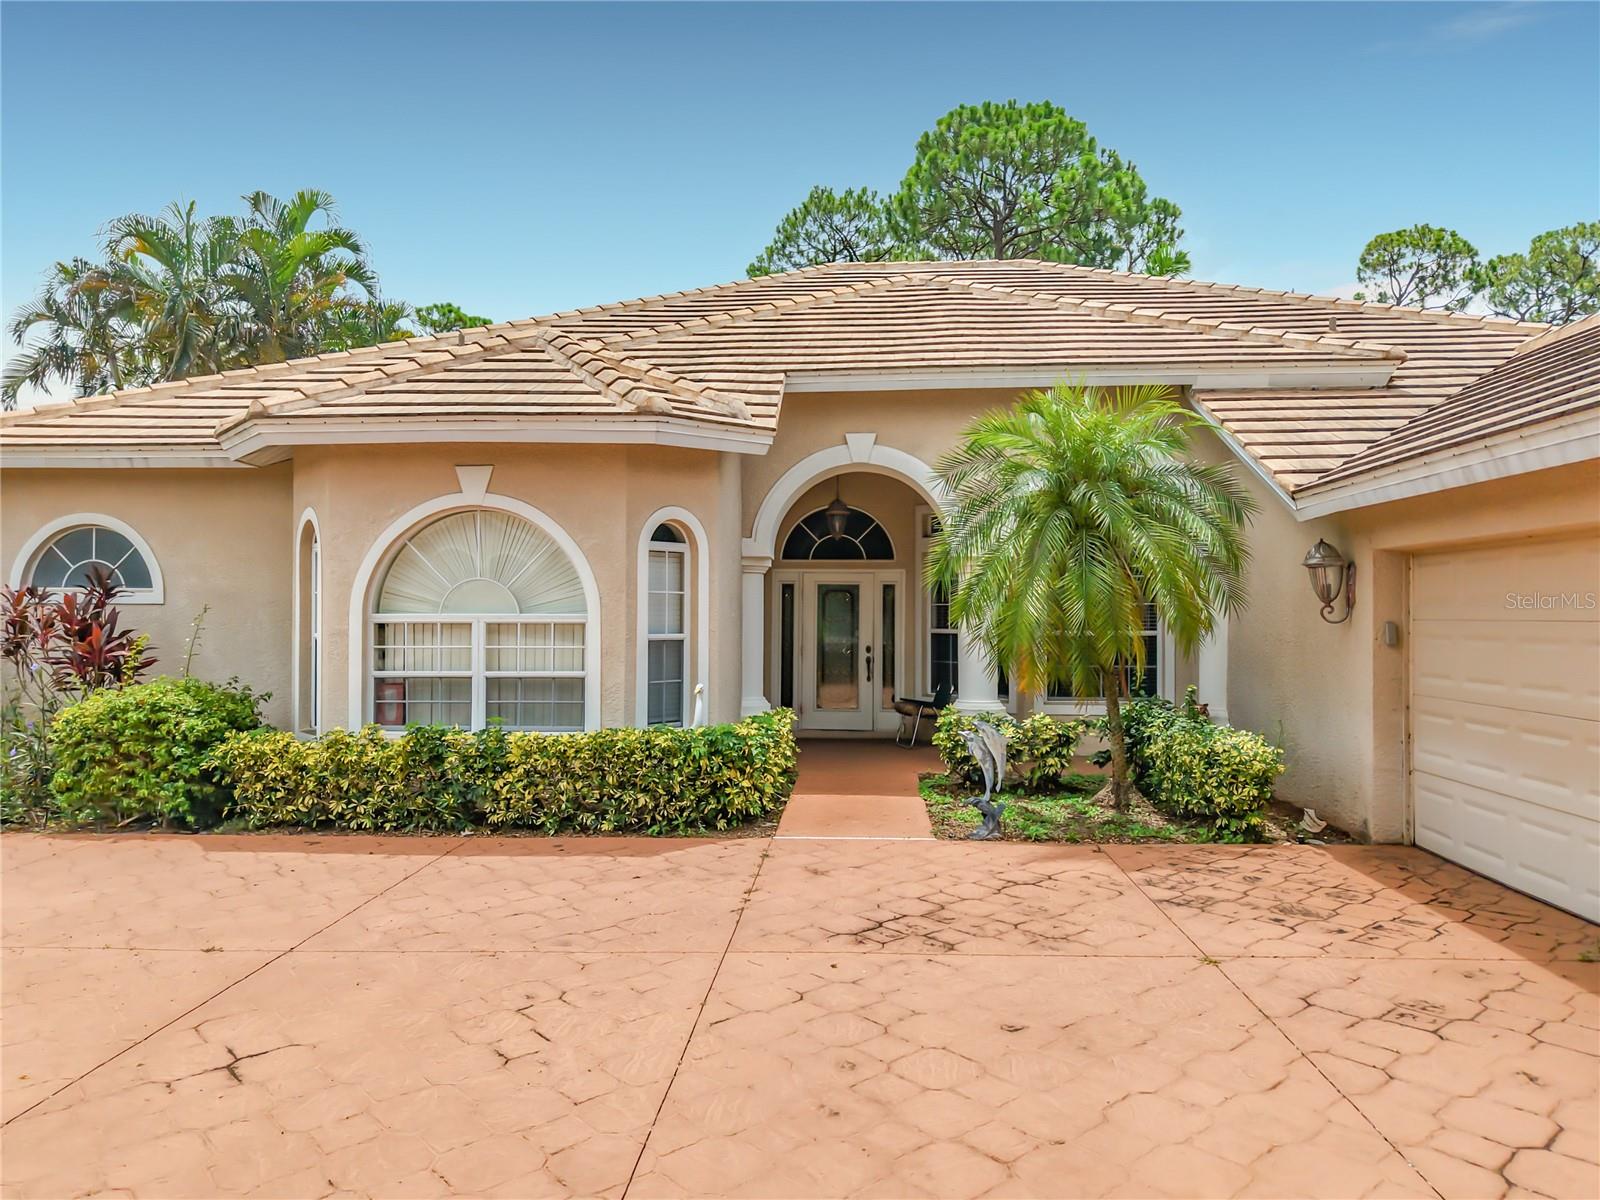
Under contract-accepting backup offers. Welcome to this beautifully maintained golf course community home where comfort, space, and peaceful views come together. Perfectly suited for cash buyers as well as buyers utilizing financing, this residence showcases a spacious, thoughtfully designed floor plan with soaring ceilings, abundant natural light, and inviting living spaces throughout. Step inside to a grand foyer that opens to an elegant formal living and dining area, creating a welcoming first impression for both everyday living and entertaining. The expansive layout flows seamlessly into the main living areas, while large windows and sliding glass doors provide tranquil views of the lush golf course and mature landscaping beyond. The generously sized kitchen provides ample cabinet and counter space, a center island, breakfast bar, and an open connection to the family room, making it ideal for gathering with family and friends. The split-bedroom floor plan provides privacy, with spacious bedrooms featuring high ceilings and plenty of natural light. The primary suite creates a relaxing retreat with generous proportions and an ensuite bath designed for everyday comfort. Outside, enjoy the beautifully landscaped yard and picturesque golf course backdrop, providing a peaceful setting to relax, entertain, or simply enjoy Florida's year-round sunshine. The mature trees and established landscaping enhance both privacy and curb appeal. Conveniently located near shopping, dining, medical facilities, parks, golf, and everyday conveniences, this home provides an exceptional opportunity for buyers seeking space, comfort, and a desirable location. Whether you're searching for a primary residence, seasonal getaway, or long-term investment, this well-maintained home is ready for its next owner. Schedule your private showing today and experience everything this wonderful property has to provide!
Ceiling Fans(s)
Taxes: $4,975.00
Tax Year: 2025
Association Fee: $509.00
Association Fee Frequency: Quarterly
Lighting
Other
Sidewalk
Convection Oven
Dishwasher
Dryer
Microwave
Refrigerator
Washer
Elementary School: Gateway Elementary
Middle School: Varsity Lakes Middle School
Junior High: Varsity Lakes Middle School
High School: Riverdale High School
MLS Area: 33973 - Lehigh Acres
Total Square Footage: 4,408
Price per Square Feet: $147.37
Total Floors: 2
Water: Public
Construction: Block, Stucco
Date Listed: 2026-06-30 00:00:00
Pool: Y
Pool Description: In Ground
Furnished: Furnished
Garage Description: Y
Garage Spaces: 3
Attached Garage: Y
Flooring: Carpet, Other, Tile
Roof: Concrete, Tile
Heating: Electric
Cooling: Central Air, Attic Fan
Laundry: Laundry Room
Pets: No
Sewer: Public Sewer
Parcel ID: 32-44-26-11-000
Listing Courtesy Of: Divine Estates Realty Llc
eman@divineestatesrealty.com
Under contract-accepting backup offers. Welcome to this beautifully maintained golf course community home where comfort, space, and peaceful views come together. Perfectly suited for cash buyers as well as buyers utilizing financing, this residence showcases a spacious, thoughtfully designed floor plan with soaring ceilings, abundant natural light, and inviting living spaces throughout. Step inside to a grand foyer that opens to an elegant formal living and dining area, creating a welcoming first impression for both everyday living and entertaining. The expansive layout flows seamlessly into the main living areas, while large windows and sliding glass doors provide tranquil views of the lush golf course and mature landscaping beyond. The generously sized kitchen provides ample cabinet and counter space, a center island, breakfast bar, and an open connection to the family room, making it ideal for gathering with family and friends. The split-bedroom floor plan provides privacy, with spacious bedrooms featuring high ceilings and plenty of natural light. The primary suite creates a relaxing retreat with generous proportions and an ensuite bath designed for everyday comfort. Outside, enjoy the beautifully landscaped yard and picturesque golf course backdrop, providing a peaceful setting to relax, entertain, or simply enjoy Florida's year-round sunshine. The mature trees and established landscaping enhance both privacy and curb appeal. Conveniently located near shopping, dining, medical facilities, parks, golf, and everyday conveniences, this home provides an exceptional opportunity for buyers seeking space, comfort, and a desirable location. Whether you're searching for a primary residence, seasonal getaway, or long-term investment, this well-maintained home is ready for its next owner. Schedule your private showing today and experience everything this wonderful property has to provide!
Property Details
Price: $499,000
Sq Ft: 3,386
($147 per
sqft)
Bedrooms: 3
Bathrooms: 3
Partial Baths: 1
City: Lehigh Acres
County: Lee
Type: Single Family
Development: Westminster
Acres: 0.2600
Virtual Tour/Floorplan: View
Year Built: 2004
Listing Number: TB8524615
Status Code: Active Under Contract
Taxes: $4,975.00
Tax Year: 2025
Garage:
3
/
Y
Furnishings: Furnished
Pets Allowed: No
Total Recurring Fees: $170
Total Recurring Fee Frequency: 0.00
Interior Features:
Ceiling Fans(s)
Financial Information:
Taxes: $4,975.00
Tax Year: 2025
Association Fee: $509.00
Association Fee Frequency: Quarterly
Exterior Features:
Lighting
Other
Sidewalk
Equipment:
Convection Oven
Dishwasher
Dryer
Microwave
Refrigerator
Washer
School Information:
Elementary School: Gateway Elementary
Middle School: Varsity Lakes Middle School
Junior High: Varsity Lakes Middle School
High School: Riverdale High School
Additional Information:
MLS Area: 33973 - Lehigh Acres
Total Square Footage: 4,408
Price per Square Feet: $147.37
Total Floors: 2
Water: Public
Construction: Block, Stucco
Date Listed: 2026-06-30 00:00:00
Pool: Y
Pool Description: In Ground
Furnished: Furnished
Garage Description: Y
Garage Spaces: 3
Attached Garage: Y
Flooring: Carpet, Other, Tile
Roof: Concrete, Tile
Heating: Electric
Cooling: Central Air, Attic Fan
Laundry: Laundry Room
Pets: No
Sewer: Public Sewer
Parcel ID: 32-44-26-11-000
Map of 2221 Oxford Ridge Circle, Lehigh Acres, FL 33973
Listing Courtesy Of: Divine Estates Realty Llc
eman@divineestatesrealty.com