2220 Sand Arbor Circle, Orlando, FL 32824
Active Under Contract $459,900


Save Property
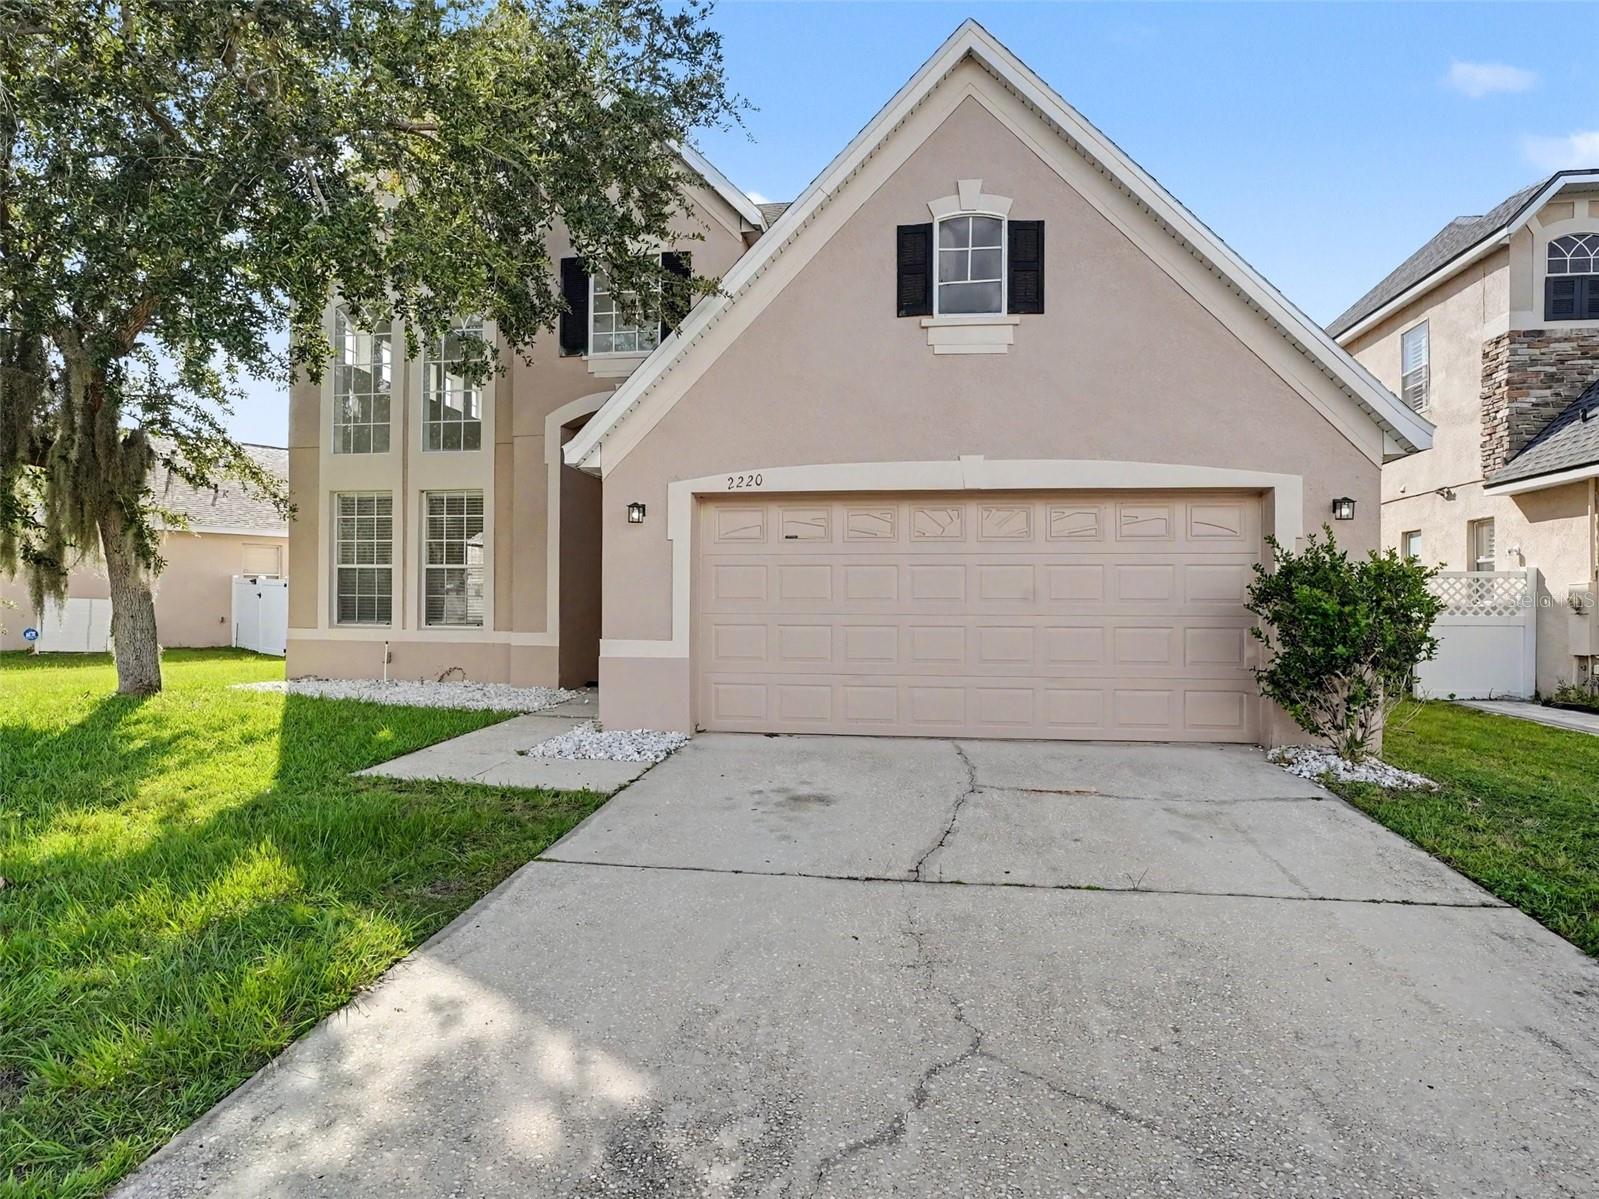
Under contract-accepting backup offers. Experience the perfect blend of luxury, space, and serenity in this beautifully transformed, move-in-ready 4-bedroom, 3.5-bathroom waterfront home located in the desirable Sandhill Preserve neighborhood! Spanning 2,641 sq. ft., this impressive two-story residence opens to a light-filled atmosphere featuring 10-Foot First-Floor Ceilings, Fresh Sherwin-Williams Alabaster & Extra White Interior Paint, Brushed Nickel LED Lighting & Ceiling Fans, and Steam-Cleaned Tile & Refreshed Flooring throughout. Enjoy ultimate peace of mind thanks to a Brand-New Architectural Shingle Roof (2026), a Brand-New Rheem 50-Gallon Water Heater (2026), Serviced HVAC System, and New Hardwired Dual-Sensing Smoke Detectors. The heart of the home is a fully remodeled chef's kitchen showcasing New White Shaker Cabinets with Soft-Close Hardware, Sparkling White 2CM Quartz Countertops with Undermount Sink, a Glacier Bay Pull-Down Sprayer Faucet, and a Brand-New Whirlpool Stainless Steel Appliance Package (Range, Microwave, & Dishwasher). All 3.5 bathrooms have been completely renovated with New White Shaker Vanities, 2CM Quartz Countertops (Sparkling White & Frost White), New Glacier Bay Elongated Toilets, New Chrome Faucets & Hardware! Outside, step onto your power-washed patio and take in stunning, peaceful waterfront views. Situated in a prime Orlando location offering an easy commute to major local employers and regional hubs. Schedule your private showing today! One or more photos in this listing have been virtually staged.
Built-in Features
Ceiling Fans(s)
Dry Bar
High Ceilings
Primary Bedroom Upstairs
Thermostat
Taxes: $6,867.99
Tax Year: 2025
Association Fee: $220.00
Association Fee Frequency: Quarterly
Lighting
Private Mailbox
Rain Gutters
Sidewalk
Dishwasher
Disposal
Dryer
Microwave
Range
Washer
City
Elementary School: Wyndham Lakes Elementary
Middle School: Meadow Wood Middle
Junior High: Meadow Wood Middle
High School: Cypress Creek High
Building Description: Traditional
MLS Area: 32824 - Orlando/Taft / Meadow Woods
Total Square Footage: 2,641
Price per Square Feet: $174.14
Total Floors: 2
Water: Public
Construction: Block, Stucco, Frame
Date Listed: 2026-06-17 00:00:00
Furnished: Unfurnished
Garage Description: Y
Garage Spaces: 2
Attached Garage: Y
Flooring: Ceramic Tile, Laminate
Roof: Shingle
Heating: Central, Electric
Cooling: Central Air
Laundry: Other
Pets: Yes
Sewer: Public Sewer
Lot Desc.: Sidewalk
Parcel ID: 30-24-30-7429-0
Listing Courtesy Of: Entera Realty Llc
listings@enterarealty.com
Under contract-accepting backup offers. Experience the perfect blend of luxury, space, and serenity in this beautifully transformed, move-in-ready 4-bedroom, 3.5-bathroom waterfront home located in the desirable Sandhill Preserve neighborhood! Spanning 2,641 sq. ft., this impressive two-story residence opens to a light-filled atmosphere featuring 10-Foot First-Floor Ceilings, Fresh Sherwin-Williams Alabaster & Extra White Interior Paint, Brushed Nickel LED Lighting & Ceiling Fans, and Steam-Cleaned Tile & Refreshed Flooring throughout. Enjoy ultimate peace of mind thanks to a Brand-New Architectural Shingle Roof (2026), a Brand-New Rheem 50-Gallon Water Heater (2026), Serviced HVAC System, and New Hardwired Dual-Sensing Smoke Detectors. The heart of the home is a fully remodeled chef's kitchen showcasing New White Shaker Cabinets with Soft-Close Hardware, Sparkling White 2CM Quartz Countertops with Undermount Sink, a Glacier Bay Pull-Down Sprayer Faucet, and a Brand-New Whirlpool Stainless Steel Appliance Package (Range, Microwave, & Dishwasher). All 3.5 bathrooms have been completely renovated with New White Shaker Vanities, 2CM Quartz Countertops (Sparkling White & Frost White), New Glacier Bay Elongated Toilets, New Chrome Faucets & Hardware! Outside, step onto your power-washed patio and take in stunning, peaceful waterfront views. Situated in a prime Orlando location offering an easy commute to major local employers and regional hubs. Schedule your private showing today! One or more photos in this listing have been virtually staged.
Property Details
Price: $459,900
Sq Ft: 2,641
($174 per
sqft)
Bedrooms: 4
Bathrooms: 3
Partial Baths: 1
City: Orlando
County: Orange
Type: Single Family
Development: Sandhill Preserve
Acres: 0.1700
Year Built: 2005
Listing Number: O6410104
Status Code: Active Under Contract
Taxes: $6,867.99
Tax Year: 2025
Garage:
2
/
Y
Furnishings: Unfurnished
Pets Allowed: Yes
Total Recurring Fees: $73
Total Recurring Fee Frequency: 0.00
Interior Features:
Built-in Features
Ceiling Fans(s)
Dry Bar
High Ceilings
Primary Bedroom Upstairs
Thermostat
Financial Information:
Taxes: $6,867.99
Tax Year: 2025
Association Fee: $220.00
Association Fee Frequency: Quarterly
Exterior Features:
Lighting
Private Mailbox
Rain Gutters
Sidewalk
Equipment:
Dishwasher
Disposal
Dryer
Microwave
Range
Washer
View:
City
School Information:
Elementary School: Wyndham Lakes Elementary
Middle School: Meadow Wood Middle
Junior High: Meadow Wood Middle
High School: Cypress Creek High
Additional Information:
Building Description: Traditional
MLS Area: 32824 - Orlando/Taft / Meadow Woods
Total Square Footage: 2,641
Price per Square Feet: $174.14
Total Floors: 2
Water: Public
Construction: Block, Stucco, Frame
Date Listed: 2026-06-17 00:00:00
Furnished: Unfurnished
Garage Description: Y
Garage Spaces: 2
Attached Garage: Y
Flooring: Ceramic Tile, Laminate
Roof: Shingle
Heating: Central, Electric
Cooling: Central Air
Laundry: Other
Pets: Yes
Sewer: Public Sewer
Lot Desc.: Sidewalk
Parcel ID: 30-24-30-7429-0
Map of 2220 Sand Arbor Circle, Orlando, FL 32824
Listing Courtesy Of: Entera Realty Llc
listings@enterarealty.com