2219 Elizabeth Way, Dunedin, FL 34698
Active Under Contract $799,900


Save Property
View Virtual Tour
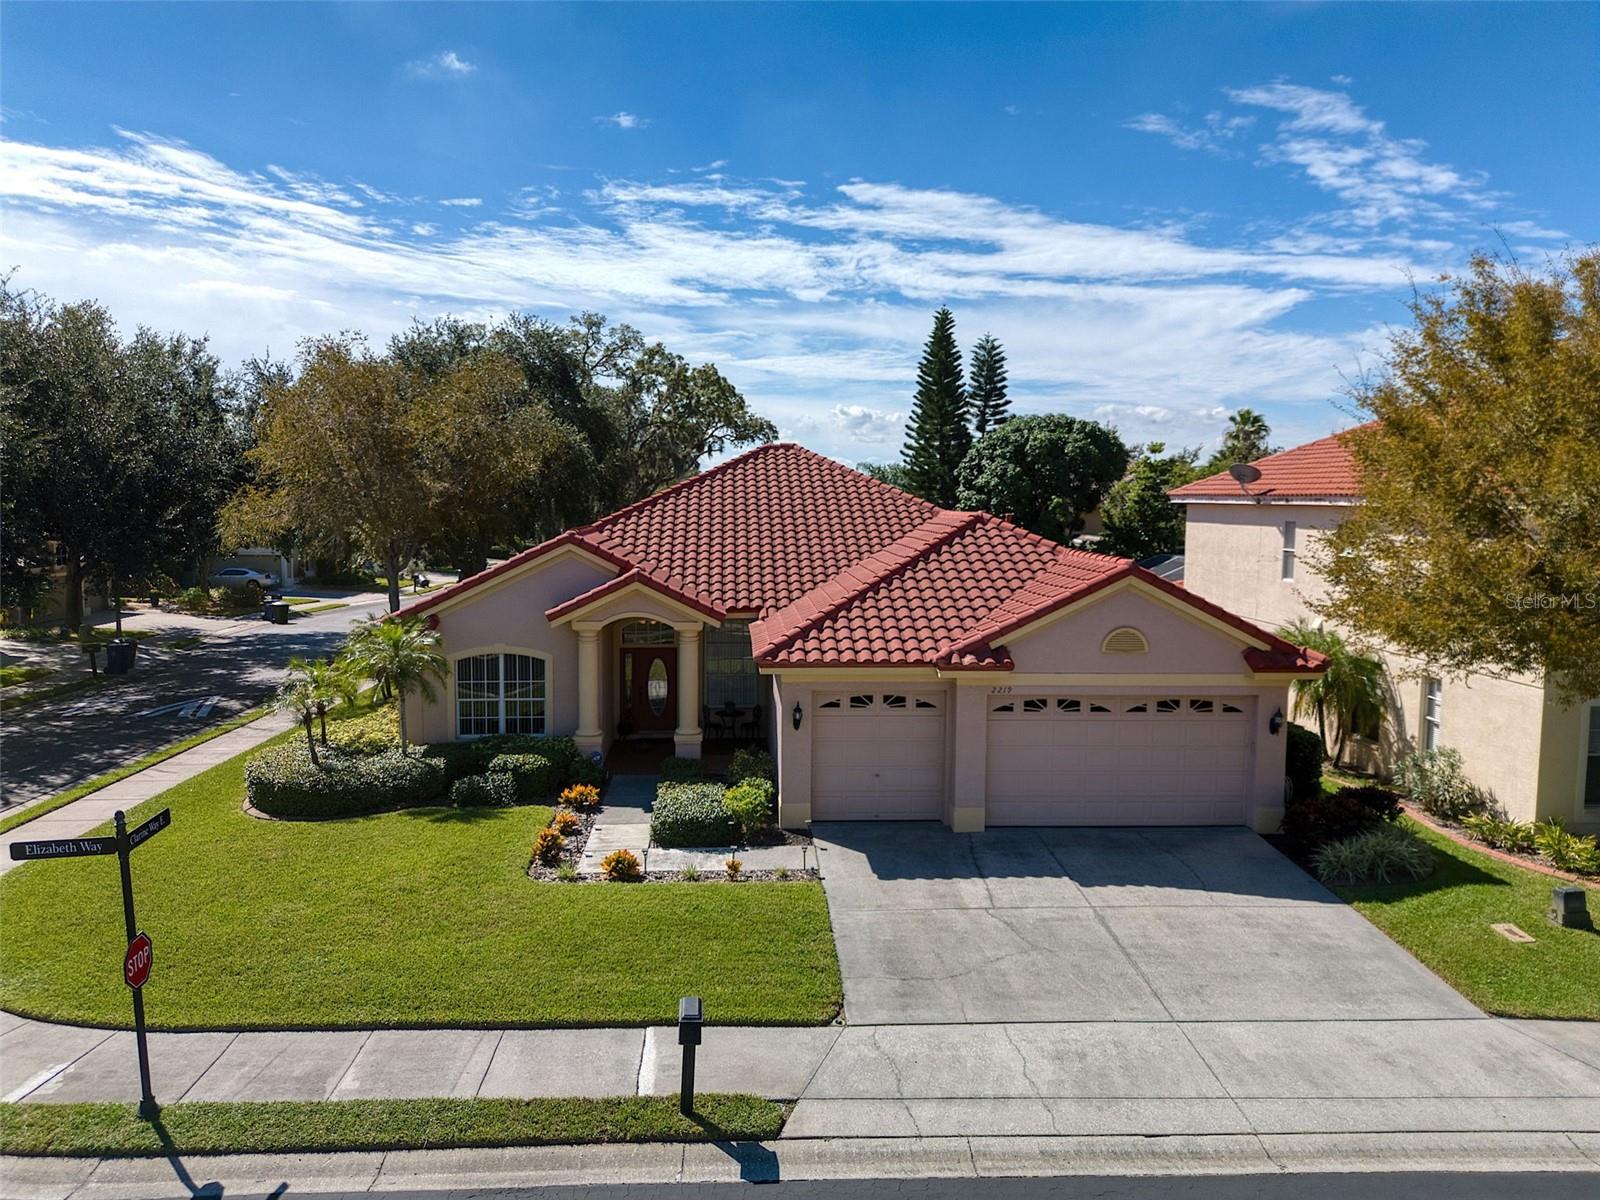
Under contract-accepting backup offers. Welcome to sunny Dunedin! This pristine Block home with a new tile roof, is one of a few single story homes in the highly desirable gated neighborhood of Highland Woods. This exceptionally well laid out floor plan is the biggest version with 4 beds and 3 full bathrooms + an living/game room. These single story homes rarely come on the market and the sellers of this delightful home are the original owners. This bright and beautiful home features a large family room, a separate dining room and a large kitchen with newer stainless steel appliances, blonde wood cabinetry and a spacious counter that circumvents the oversized kitchen. The primary bedroom is split from the other 3 bedrooms for privacy. The spacious primary suite boasts; a sitting area, trey ceilings, 3 sliders that open up to the backyard + a luxurious oversized ensuite with 2 separate sinks, a jacuzzi tub, a glass surround shower and 2 walk-in closets. The sliders from the family room and primary bedroom lead to the back patio featuring a manicured backyard with room for a pool ~ creating a seamless blend of indoor/outdoor entertainment living. This home's well thought out floor plan also includes a pool bath that opens up onto the back patio. This home is move in ready with tasteful touches such as; neutral color tones, trey ceilings, high ceilings, and a picture perfect manicured yard. There is plenty of natural light and room to grow in this well laid out open floor plan. The Catalina V Floor plan is attached. Be prepared for Hurricane season as this home is high and dry and located in one of the highest points in Pinellas County; has hurricane shutters and a Generac GENERATOR. The Roof is 2022, A/C 2016 and gas hot water heater is 2020. The location is also amazing; close to Countryside Mall, US19, excellent schools, beaches, shopping, restaurants, festivals and all that fabulous Downtown Dunedin has to offer ~ making this the quintessential Florida Lifestyle home.
Ceiling Fans(s)
Crown Molding
High Ceilings
Open Floorplan
Primary Bedroom Main Floor
Solid Surface Counters
Solid Wood Cabinets
Walk-In Closet(s)
Window Treatments
Gated
Taxes: $3,906.00
Tax Year: 2025
Association Fee: $618.63
Association Fee Frequency: Semi-Annually
Sidewalk
Dishwasher
Disposal
Gas Water Heater
Microwave
Range
Refrigerator
Water Softener
Garden
Elementary School: Curlew Creek Elementary-Pn
Middle School: Palm Harbor Middle-Pn
Junior High: Palm Harbor Middle-Pn
High School: Dunedin High-Pn
Building Description: Ranch
MLS Area: 34698 - Dunedin
Total Square Footage: 3,485
Price per Square Feet: $315.92
Water: Public
Construction: Block, Stucco
Date Listed: 2026-10-01 00:00:00
Furnished: Negotiable
Parking: Driveway, Off Street, Oversized
Garage Description: Y
Garage Spaces: 3
Attached Garage: Y
Flooring: Carpet, Ceramic Tile, Laminate
Roof: Tile
Heating: Central, Electric
Cooling: Central Air
Laundry: Gas Dryer Hookup, Laundry Room
Pets: Yes
Sewer: Public Sewer
Lot Desc.: Corner Lot, In County, Landscaped, Level, Oversized Lot, Sidewalk, Paved
Parcel ID: 18-28-16-39350-
Amenities: Gated
Listing Courtesy Of: Coastal Properties Group International
marinascoastalhomes@outlook.com
Under contract-accepting backup offers. Welcome to sunny Dunedin! This pristine Block home with a new tile roof, is one of a few single story homes in the highly desirable gated neighborhood of Highland Woods. This exceptionally well laid out floor plan is the biggest version with 4 beds and 3 full bathrooms + an living/game room. These single story homes rarely come on the market and the sellers of this delightful home are the original owners. This bright and beautiful home features a large family room, a separate dining room and a large kitchen with newer stainless steel appliances, blonde wood cabinetry and a spacious counter that circumvents the oversized kitchen. The primary bedroom is split from the other 3 bedrooms for privacy. The spacious primary suite boasts; a sitting area, trey ceilings, 3 sliders that open up to the backyard + a luxurious oversized ensuite with 2 separate sinks, a jacuzzi tub, a glass surround shower and 2 walk-in closets. The sliders from the family room and primary bedroom lead to the back patio featuring a manicured backyard with room for a pool ~ creating a seamless blend of indoor/outdoor entertainment living. This home's well thought out floor plan also includes a pool bath that opens up onto the back patio. This home is move in ready with tasteful touches such as; neutral color tones, trey ceilings, high ceilings, and a picture perfect manicured yard. There is plenty of natural light and room to grow in this well laid out open floor plan. The Catalina V Floor plan is attached. Be prepared for Hurricane season as this home is high and dry and located in one of the highest points in Pinellas County; has hurricane shutters and a Generac GENERATOR. The Roof is 2022, A/C 2016 and gas hot water heater is 2020. The location is also amazing; close to Countryside Mall, US19, excellent schools, beaches, shopping, restaurants, festivals and all that fabulous Downtown Dunedin has to offer ~ making this the quintessential Florida Lifestyle home.
Property Details
Price: $799,900
Sq Ft: 2,532
($316 per
sqft)
Bedrooms: 4
Bathrooms: 3
City: Dunedin
County: Pinellas
Type: Single Family
Development: Highland Woods
Subdivision: Highland Woods Sub
Acres: 0.3100
Virtual Tour/Floorplan: View
Year Built: 2001
Listing Number: TB8553532
Status Code: Active Under Contract
Taxes: $3,906.00
Tax Year: 2025
Garage:
3
/
Y
Furnishings: Negotiable
Pets Allowed: Yes
Total Recurring Fees: $103
Total Recurring Fee Frequency: 0.00
Interior Features:
Ceiling Fans(s)
Crown Molding
High Ceilings
Open Floorplan
Primary Bedroom Main Floor
Solid Surface Counters
Solid Wood Cabinets
Walk-In Closet(s)
Window Treatments
Amenities:
Gated
Financial Information:
Taxes: $3,906.00
Tax Year: 2025
Association Fee: $618.63
Association Fee Frequency: Semi-Annually
Exterior Features:
Sidewalk
Equipment:
Dishwasher
Disposal
Gas Water Heater
Microwave
Range
Refrigerator
Water Softener
View:
Garden
School Information:
Elementary School: Curlew Creek Elementary-Pn
Middle School: Palm Harbor Middle-Pn
Junior High: Palm Harbor Middle-Pn
High School: Dunedin High-Pn
Additional Information:
Building Description: Ranch
MLS Area: 34698 - Dunedin
Total Square Footage: 3,485
Price per Square Feet: $315.92
Water: Public
Construction: Block, Stucco
Date Listed: 2026-10-01 00:00:00
Furnished: Negotiable
Parking: Driveway, Off Street, Oversized
Garage Description: Y
Garage Spaces: 3
Attached Garage: Y
Flooring: Carpet, Ceramic Tile, Laminate
Roof: Tile
Heating: Central, Electric
Cooling: Central Air
Laundry: Gas Dryer Hookup, Laundry Room
Pets: Yes
Sewer: Public Sewer
Lot Desc.: Corner Lot, In County, Landscaped, Level, Oversized Lot, Sidewalk, Paved
Parcel ID: 18-28-16-39350-
Amenities: Gated
Map of 2219 Elizabeth Way, Dunedin, FL 34698
Listing Courtesy Of: Coastal Properties Group International
marinascoastalhomes@outlook.com