2217 Long Derby Way, Casselberry, FL 32707
Active Under Contract $525,000


Save Property
View Virtual Tour
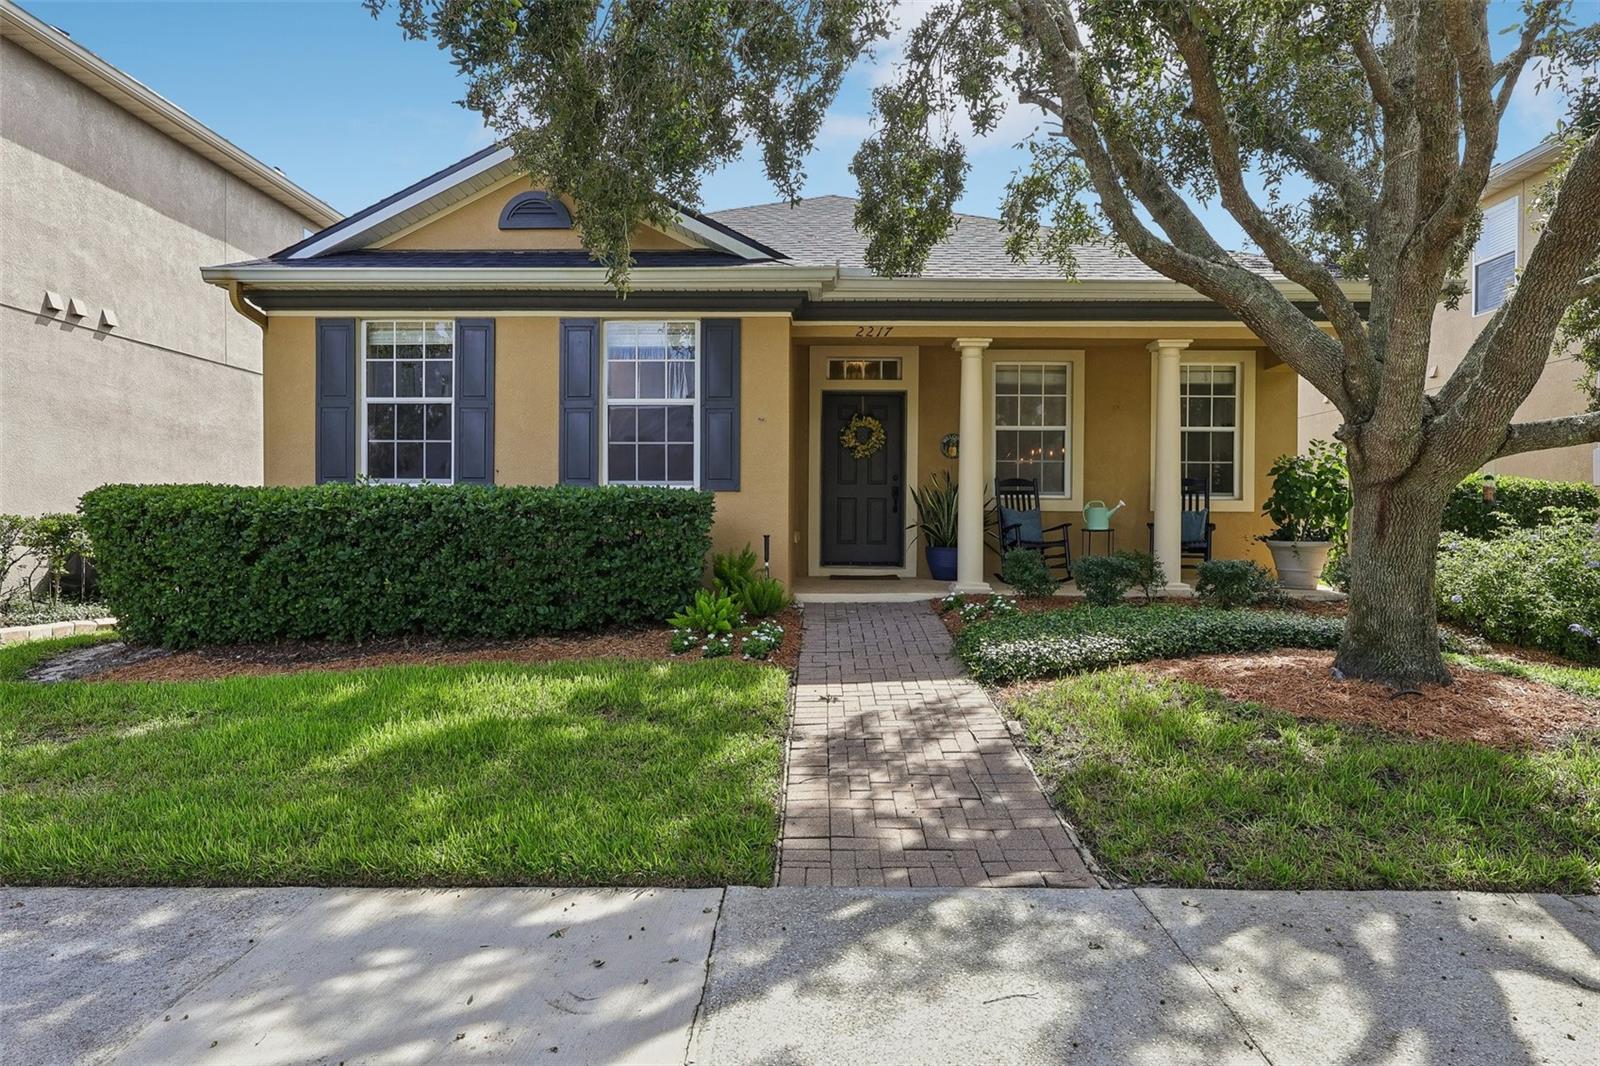
Under contract-accepting backup offers. This cozy, single-story Centex home in Legacy Park features 4 bedrooms, 2 baths, and a split-bedroom floor plan. Recent updates include a new roof (2025), new carpet in all bedrooms (2026), updated appliances (2024), exterior paint (2024), new Carrier A/C (2023), new water heater (2023), washer & dryer (2022), a privacy vinyl fence (2023), and custom closet systems installed in three of the four bedrooms. The backyard was transformed in 2024 with a $35,000 improvement project, including tree and stump removal, a travertine patio, and upgraded pet-friendly turf. The turf features enhanced drainage designed for pets and a cooler surface for comfortable use by four-legged family members. Legacy Park offers low-maintenance living with lawn care included through the HOA, plus a community pool and playground. The neighborhood is also conveniently located near desirable schools, including The Geneva School (at the entrance to Legacy Park), Trinity Preparatory School and The Master’s Academy. This home is beautifully and lovingly maintained with major updates already completed, a low-maintenance yard, and an ideal location in Legacy Park. Schedule your showing today!
Ceiling Fans(s)
Eat-in Kitchen
Kitchen/Family Room Combo
Living Room/Dining Room Combo
Solid Wood Cabinets
Stone Counters
Walk-In Closet(s)
Playground
Pool
Taxes: $5,459.00
Tax Year: 2025
Association Fee: $232.00
Association Fee Frequency: Monthly
Rain Gutters
Sidewalk
Dishwasher
Dryer
Microwave
Range
Refrigerator
Washer
Elementary School: Sterling Park Elementary
Middle School: South Seminole Middle
Junior High: South Seminole Middle
High School: Winter Springs High
Building Description: Craftsman
MLS Area: 32707 - Casselberry
Total Square Footage: 2,662
Price per Square Feet: $265.02
Water: Public
Construction: Block, Stucco
Date Listed: 2026-09-14 00:00:00
Furnished: Unfurnished
Windows: Blinds
Parking: Alley Access, Garage Faces Rear
Garage Description: Y
Garage Spaces: 2
Attached Garage: Y
Flooring: Carpet, Ceramic Tile
Roof: Shingle
Heating: Electric
Cooling: Central Air
Security: Smoke Detector(S)
Laundry: Inside, Laundry Room
Pets: Yes
Sewer: Public Sewer
Lot Desc.: Sidewalk, Paved
Parcel ID: 10-21-30-508-00
Amenities: Playground, Pool
Listing Courtesy Of: Re/Max Town & Country Realty
rob.breese@remax.net
Under contract-accepting backup offers. This cozy, single-story Centex home in Legacy Park features 4 bedrooms, 2 baths, and a split-bedroom floor plan. Recent updates include a new roof (2025), new carpet in all bedrooms (2026), updated appliances (2024), exterior paint (2024), new Carrier A/C (2023), new water heater (2023), washer & dryer (2022), a privacy vinyl fence (2023), and custom closet systems installed in three of the four bedrooms. The backyard was transformed in 2024 with a $35,000 improvement project, including tree and stump removal, a travertine patio, and upgraded pet-friendly turf. The turf features enhanced drainage designed for pets and a cooler surface for comfortable use by four-legged family members. Legacy Park offers low-maintenance living with lawn care included through the HOA, plus a community pool and playground. The neighborhood is also conveniently located near desirable schools, including The Geneva School (at the entrance to Legacy Park), Trinity Preparatory School and The Master’s Academy. This home is beautifully and lovingly maintained with major updates already completed, a low-maintenance yard, and an ideal location in Legacy Park. Schedule your showing today!
Property Details
Price: $525,000
Sq Ft: 1,981
($265 per
sqft)
Bedrooms: 4
Bathrooms: 2
City: Casselberry
County: Seminole
Type: Single Family
Development: Legacy Park
Subdivision: Legacy Park Residential Ph 1 & 2 A Rep
Acres: 0.1400
Virtual Tour/Floorplan: View
Year Built: 2008
Listing Number: O6441740
Status Code: Active Under Contract
Taxes: $5,459.00
Tax Year: 2025
Garage:
2
/
Y
Furnishings: Unfurnished
Pets Allowed: Yes
Total Recurring Fees: $232
Total Recurring Fee Frequency: 0.00
Interior Features:
Ceiling Fans(s)
Eat-in Kitchen
Kitchen/Family Room Combo
Living Room/Dining Room Combo
Solid Wood Cabinets
Stone Counters
Walk-In Closet(s)
Amenities:
Playground
Pool
Financial Information:
Taxes: $5,459.00
Tax Year: 2025
Association Fee: $232.00
Association Fee Frequency: Monthly
Exterior Features:
Rain Gutters
Sidewalk
Equipment:
Dishwasher
Dryer
Microwave
Range
Refrigerator
Washer
School Information:
Elementary School: Sterling Park Elementary
Middle School: South Seminole Middle
Junior High: South Seminole Middle
High School: Winter Springs High
Additional Information:
Building Description: Craftsman
MLS Area: 32707 - Casselberry
Total Square Footage: 2,662
Price per Square Feet: $265.02
Water: Public
Construction: Block, Stucco
Date Listed: 2026-09-14 00:00:00
Furnished: Unfurnished
Windows: Blinds
Parking: Alley Access, Garage Faces Rear
Garage Description: Y
Garage Spaces: 2
Attached Garage: Y
Flooring: Carpet, Ceramic Tile
Roof: Shingle
Heating: Electric
Cooling: Central Air
Security: Smoke Detector(S)
Laundry: Inside, Laundry Room
Pets: Yes
Sewer: Public Sewer
Lot Desc.: Sidewalk, Paved
Parcel ID: 10-21-30-508-00
Amenities: Playground, Pool
Map of 2217 Long Derby Way, Casselberry, FL 32707
Listing Courtesy Of: Re/Max Town & Country Realty
rob.breese@remax.net