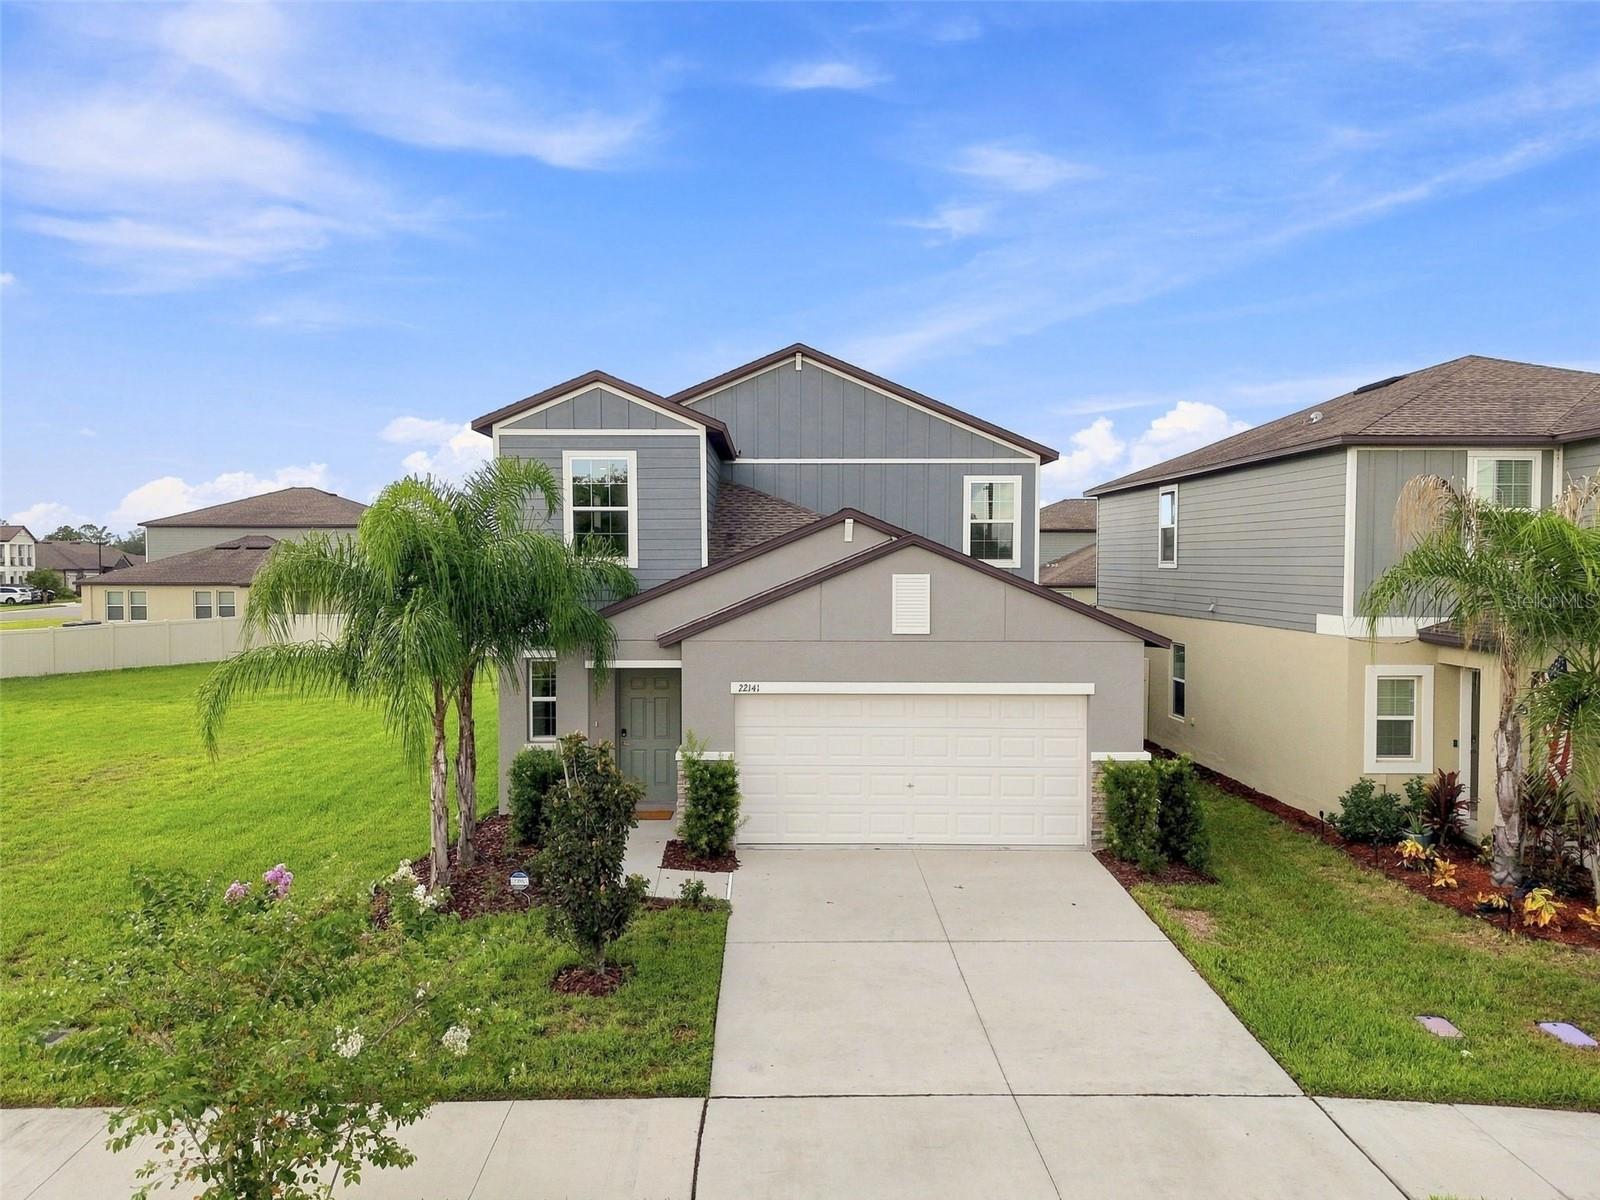
22141 Storybook Cabin Way, Land O Lakes, FL 34637
For Sale $463,999


Save Property
View Virtual Tour
FORMER BUILDER MODEL – NEVER LIVED IN – Located in the master-planned community of CONNERTON, this 2023-built COLUMBIA FLOOR PLAN offers 2,389 square feet with 5 BEDROOMS, 2.5 BATHS, a FIRST-FLOOR PRIMARY SUITE, upstairs LOFT and 2-CAR GARAGE. One of the best features of this floor plan is its separation of space, with the PRIMARY SUITE ON THE FIRST FLOOR and four additional bedrooms, a full bath and versatile loft upstairs. As a former model home, the property includes distinctive decorative touches and accent walls that give several of the rooms added personality. The main level is bright and open, with tile flooring extending throughout the kitchen, dining and living areas. At the center of the home, the kitchen features abundant cabinetry, QUARTZ COUNTERTOPS, stainless steel appliances, walk-in pantry and an oversized island with sink and generous seating space. The kitchen opens directly to the dining and living areas, creating one large gathering space with sliding glass doors leading to the COVERED LANAI AND FENCED BACKYARD. The spacious first-floor primary suite includes a large walk-in closet and en suite bath with an extended dual-sink vanity and walk-in shower. Upstairs, the LOFT provides a second living area with plenty of room for a media space, playroom, home office or additional gathering area. Four secondary bedrooms surround the loft, including rooms with decorative model-home wall treatments. Beyond the home itself, the location within CONNERTON is a major part of the appeal, with the community's newest clubhouse and pool area WITHIN WALKING DISTANCE. Connerton offers an extensive collection of amenities including resort-style and lap-style swimming pools, splash park, fitness facilities, playgrounds and parks, multiple sports courts and miles of trails for walking, jogging and biking. An elementary school is also located within the community. Set in LAND O' LAKES with convenient access to US 41, SR 52 and SR 54, the home is well positioned for shopping, dining and entertainment throughout the growing Land O' Lakes and Wesley Chapel area, including TAMPA PREMIUM OUTLETS AND CYPRESS CREEK TOWN CENTER. With a never-lived-in interior, FIRST-FLOOR PRIMARY SUITE, five bedrooms, upstairs loft, covered outdoor living and an amenity-rich Connerton location, this Columbia floor plan offers an exceptional combination of space, flexibility and location.
Open Floorplan
Primary Bedroom Main Floor
Clubhouse
Fitness Center
Playground
Pool
Tennis Court(s)
Taxes: $9,454.00
Tax Year: 2025
Association Fee: $69.53
Association Fee Frequency: Monthly
Dishwasher
Disposal
Dryer
Microwave
Refrigerator
Washer
Elementary School: Connerton Elem
Middle School: Pine View Middle-Po
Junior High: Pine View Middle-Po
High School: Land O' Lakes High-Po
MLS Area: 34637 - Land O Lakes
Total Square Footage: 2,970
Price per Square Feet: $194.22
Total Floors: 2
Water: Public
Construction: Block, Concrete, Stucco
Date Listed: 2026-08-24 00:00:00
Furnished: Unfurnished
Garage Description: Y
Garage Spaces: 2
Attached Garage: Y
Flooring: Carpet, Tile
Roof: Shingle
Heating: Electric
Cooling: Central Air
Laundry: Laundry Room
Pets: Yes
Sewer: Public Sewer
Parcel ID: 19-25-19-0200-0
Amenities: Clubhouse, Fitness Center, Playground, Pool, Tennis Court(S)
Listing Courtesy Of: Keller Williams Tampa Properties
laurie@mytampahometeam.com
FORMER BUILDER MODEL – NEVER LIVED IN – Located in the master-planned community of CONNERTON, this 2023-built COLUMBIA FLOOR PLAN offers 2,389 square feet with 5 BEDROOMS, 2.5 BATHS, a FIRST-FLOOR PRIMARY SUITE, upstairs LOFT and 2-CAR GARAGE. One of the best features of this floor plan is its separation of space, with the PRIMARY SUITE ON THE FIRST FLOOR and four additional bedrooms, a full bath and versatile loft upstairs. As a former model home, the property includes distinctive decorative touches and accent walls that give several of the rooms added personality. The main level is bright and open, with tile flooring extending throughout the kitchen, dining and living areas. At the center of the home, the kitchen features abundant cabinetry, QUARTZ COUNTERTOPS, stainless steel appliances, walk-in pantry and an oversized island with sink and generous seating space. The kitchen opens directly to the dining and living areas, creating one large gathering space with sliding glass doors leading to the COVERED LANAI AND FENCED BACKYARD. The spacious first-floor primary suite includes a large walk-in closet and en suite bath with an extended dual-sink vanity and walk-in shower. Upstairs, the LOFT provides a second living area with plenty of room for a media space, playroom, home office or additional gathering area. Four secondary bedrooms surround the loft, including rooms with decorative model-home wall treatments. Beyond the home itself, the location within CONNERTON is a major part of the appeal, with the community's newest clubhouse and pool area WITHIN WALKING DISTANCE. Connerton offers an extensive collection of amenities including resort-style and lap-style swimming pools, splash park, fitness facilities, playgrounds and parks, multiple sports courts and miles of trails for walking, jogging and biking. An elementary school is also located within the community. Set in LAND O' LAKES with convenient access to US 41, SR 52 and SR 54, the home is well positioned for shopping, dining and entertainment throughout the growing Land O' Lakes and Wesley Chapel area, including TAMPA PREMIUM OUTLETS AND CYPRESS CREEK TOWN CENTER. With a never-lived-in interior, FIRST-FLOOR PRIMARY SUITE, five bedrooms, upstairs loft, covered outdoor living and an amenity-rich Connerton location, this Columbia floor plan offers an exceptional combination of space, flexibility and location.
Property Details
Price: $463,999
Sq Ft: 2,389
($194 per
sqft)
Bedrooms: 5
Bathrooms: 2
Partial Baths: 1
City: Land O Lakes
County: Pasco
Type: Single Family
Development: Connerton Village
Subdivision: Connerton Village 4 Ph 1
Acres: 0.2400
Virtual Tour/Floorplan: View
Year Built: 2023
Listing Number: TB8539505
Status Code: A-Active
Taxes: $9,454.00
Tax Year: 2025
Garage:
2
/
Y
Furnishings: Unfurnished
Pets Allowed: Yes
Total Recurring Fees: $118
Total Recurring Fee Frequency: 0.00
Interior Features:
Open Floorplan
Primary Bedroom Main Floor
Amenities:
Clubhouse
Fitness Center
Playground
Pool
Tennis Court(s)
Financial Information:
Taxes: $9,454.00
Tax Year: 2025
Association Fee: $69.53
Association Fee Frequency: Monthly
Equipment:
Dishwasher
Disposal
Dryer
Microwave
Refrigerator
Washer
School Information:
Elementary School: Connerton Elem
Middle School: Pine View Middle-Po
Junior High: Pine View Middle-Po
High School: Land O' Lakes High-Po
Additional Information:
MLS Area: 34637 - Land O Lakes
Total Square Footage: 2,970
Price per Square Feet: $194.22
Total Floors: 2
Water: Public
Construction: Block, Concrete, Stucco
Date Listed: 2026-08-24 00:00:00
Furnished: Unfurnished
Garage Description: Y
Garage Spaces: 2
Attached Garage: Y
Flooring: Carpet, Tile
Roof: Shingle
Heating: Electric
Cooling: Central Air
Laundry: Laundry Room
Pets: Yes
Sewer: Public Sewer
Parcel ID: 19-25-19-0200-0
Amenities: Clubhouse, Fitness Center, Playground, Pool, Tennis Court(S)
Map of 22141 Storybook Cabin Way, Land O Lakes, FL 34637
Listing Courtesy Of: Keller Williams Tampa Properties
laurie@mytampahometeam.com