2213 Mesic Hammock Way, Venice, FL 34292
Active Under Contract $550,000


Save Property
View Virtual Tour
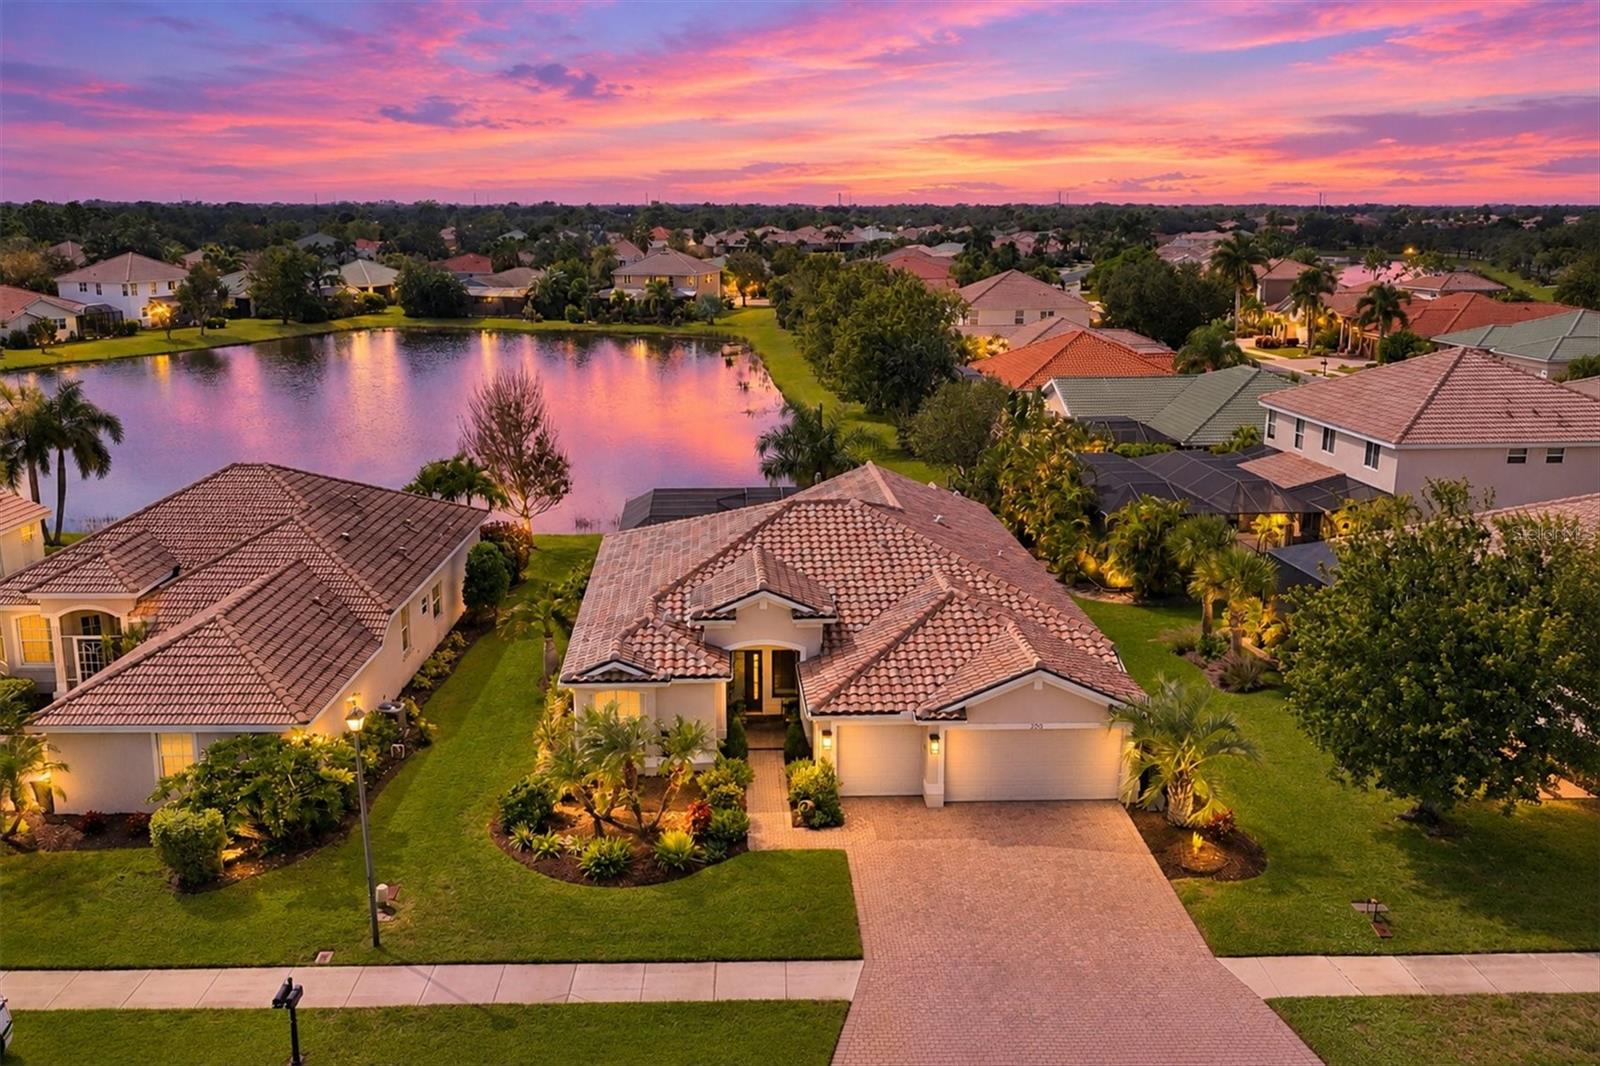
Under contract-accepting backup offers. LAKE VIEWS, SUNSET SKIES & YOUR OWN PRIVATE POOL OASIS! Welcome to this beautifully maintained 2,250-square-foot home in the gated community of Stoneybrook at Venice, where thoughtful upgrades, flexible living spaces, and the best of Florida living come together. Featuring 4 bedrooms, 3 full baths, and an oversized 3-car garage, this home offers a desirable split floor plan with the primary suite privately separated from the additional bedrooms—ideal for hosting guests or accommodating multigenerational living. Step inside to a welcoming interior with neutral finishes, wood-look laminate and 18x18 tile flooring, plantation shutters throughout, designer window treatments, and ceiling fans in every bedroom. The inviting eat-in kitchen features stainless steel appliances, a large pantry, and convenient pull-out drawers for added storage and functionality. The open living and dining areas provide a comfortable flow for everyday living and entertaining, with multiple access points to the lanai. The spacious primary suite offers a peaceful retreat, complete with custom-designed walk-in closets featuring soft-close drawers and abundant shelving. The ensuite bath includes dual sinks, a dedicated vanity area, soaking tub, an oversized walk-in shower with dual showerheads, and a separate water closet. Direct access to the lanai makes it easy to step outside and enjoy the Florida sunshine. Two additional bedrooms and a full bath offer flexibility for family, guests, or a home office, while the third full bath provides convenient direct access to the pool and spa. Practical upgrades make everyday living easier, including an enhanced laundry room with cabinetry and utility sink. The oversized 3-car garage features epoxy flooring and abundant storage. A stand-alone freezer, an additional freezer/refrigerator, and a lithium-powered golf cart are all included. Hurricane shutters and a prewired whole-home ADT security system (not currently active) provide additional features to appreciate, while the Ring doorbell also stays with the home. MAJOR UPDATES add value and peace of mind: Whirlpool kitchen refrigerator/freezer and roof (2024); HVAC, spa pump, and LG washer (2025); plus garage door springs, pool heater, pool cage screens, and exterior lighting (2026). Recently pressure washed, the home also includes a one-year home warranty for added peace of mind. The true showstopper awaits outside! The oversized, southwest-facing lanai overlooks the lake, where beautiful sunsets create a spectacular backdrop for relaxing evenings. Enjoy your heated saltwater pool and spa, solar lighting, and plenty of room to lounge or entertain. A ceiling fan keeps the covered space comfortable, while the outdoor dining table and six chairs remain, creating the perfect setting for al fresco meals. There is also room for your grill, and convenient lanai access from the primary bedroom, living room, dining area, and additional bedrooms makes indoor-outdoor living effortless. Stoneybrook at Venice offers a resort-style pool, splash pad, playground, clubhouse, 24-hour fitness center, sports courts, fishing ponds, grilling areas, food trucks, and community events. Just minutes from Venice Island, Gulf beaches, historic downtown Venice, shopping, dining, boating, and golf, this home delivers the lifestyle buyers come to Florida to enjoy. Move in, unwind, and make every sunset count!
Ceiling Fans(s)
Coffered Ceiling(s)
Eat-in Kitchen
High Ceilings
Kitchen/Family Room Combo
Living Room/Dining Room Combo
Open Floorplan
Primary Bedroom Main Floor
Solid Surface Counters
Solid Wood Cabinets
Split Bedroom
Thermostat
Walk-In Closet(s)
Window Treatments
Basketball Court
Clubhouse
Fitness Center
Gated
Park
Playground
Pool
Recreation Facilities
Security
Vehicle Restrictions
Taxes: $6,145.00
Tax Year: 2025
Association Fee: $689.00
Association Fee Frequency: Quarterly
Hurricane Shutters
Lighting
Private Yard
Sidewalk
Dishwasher
Disposal
Dryer
Electric Water Heater
Exhaust Fan
Freezer
Ice Maker
Microwave
Range
Refrigerator
Washer
Water
Elementary School: Taylor Ranch Elementary
Middle School: Venice Area Middle
Junior High: Venice Area Middle
High School: Venice Senior High
Building Description: Mediterranean
MLS Area: 34292 - Venice
Total Square Footage: 2,250
Price per Square Feet: $244.44
Water: Public
Construction: Block, Stucco
Date Listed: 2026-10-29 00:00:00
Pool: Y
Pool Description: Deck, Gunite, Heated, In Ground, Salt Water, Screen Enclosure
Furnished: Negotiable
Windows: Drapes, Rods, Shutters, Window Treatments
Parking: Driveway, Garage Door Opener, Golf Cart Garage
Garage Description: Y
Garage Spaces: 3
Attached Garage: Y
Flooring: Laminate, Tile
Roof: Tile
Heating: Electric
Cooling: Central Air
Security: Gated Community, Security System, Smoke Detector(S)
Laundry: Electric Dryer Hookup, Inside, Laundry Room, Washer Hookup
Pets: Cats Ok, Dogs Ok, Number Limit, Yes
Sewer: Public Sewer
Lot Desc.: Landscaped, Sidewalk, Paved
Parcel ID: 0755021115
Amenities: Basketball Court, Clubhouse, Fitness Center, Gated, Park, Playground, Pool, Recreation Facilities, Security, Vehicle Restrictions
Listing Courtesy Of: Michael Saunders & Company
kathycipolla@michaelsaunders.com
Under contract-accepting backup offers. LAKE VIEWS, SUNSET SKIES & YOUR OWN PRIVATE POOL OASIS! Welcome to this beautifully maintained 2,250-square-foot home in the gated community of Stoneybrook at Venice, where thoughtful upgrades, flexible living spaces, and the best of Florida living come together. Featuring 4 bedrooms, 3 full baths, and an oversized 3-car garage, this home offers a desirable split floor plan with the primary suite privately separated from the additional bedrooms—ideal for hosting guests or accommodating multigenerational living. Step inside to a welcoming interior with neutral finishes, wood-look laminate and 18x18 tile flooring, plantation shutters throughout, designer window treatments, and ceiling fans in every bedroom. The inviting eat-in kitchen features stainless steel appliances, a large pantry, and convenient pull-out drawers for added storage and functionality. The open living and dining areas provide a comfortable flow for everyday living and entertaining, with multiple access points to the lanai. The spacious primary suite offers a peaceful retreat, complete with custom-designed walk-in closets featuring soft-close drawers and abundant shelving. The ensuite bath includes dual sinks, a dedicated vanity area, soaking tub, an oversized walk-in shower with dual showerheads, and a separate water closet. Direct access to the lanai makes it easy to step outside and enjoy the Florida sunshine. Two additional bedrooms and a full bath offer flexibility for family, guests, or a home office, while the third full bath provides convenient direct access to the pool and spa. Practical upgrades make everyday living easier, including an enhanced laundry room with cabinetry and utility sink. The oversized 3-car garage features epoxy flooring and abundant storage. A stand-alone freezer, an additional freezer/refrigerator, and a lithium-powered golf cart are all included. Hurricane shutters and a prewired whole-home ADT security system (not currently active) provide additional features to appreciate, while the Ring doorbell also stays with the home. MAJOR UPDATES add value and peace of mind: Whirlpool kitchen refrigerator/freezer and roof (2024); HVAC, spa pump, and LG washer (2025); plus garage door springs, pool heater, pool cage screens, and exterior lighting (2026). Recently pressure washed, the home also includes a one-year home warranty for added peace of mind. The true showstopper awaits outside! The oversized, southwest-facing lanai overlooks the lake, where beautiful sunsets create a spectacular backdrop for relaxing evenings. Enjoy your heated saltwater pool and spa, solar lighting, and plenty of room to lounge or entertain. A ceiling fan keeps the covered space comfortable, while the outdoor dining table and six chairs remain, creating the perfect setting for al fresco meals. There is also room for your grill, and convenient lanai access from the primary bedroom, living room, dining area, and additional bedrooms makes indoor-outdoor living effortless. Stoneybrook at Venice offers a resort-style pool, splash pad, playground, clubhouse, 24-hour fitness center, sports courts, fishing ponds, grilling areas, food trucks, and community events. Just minutes from Venice Island, Gulf beaches, historic downtown Venice, shopping, dining, boating, and golf, this home delivers the lifestyle buyers come to Florida to enjoy. Move in, unwind, and make every sunset count!
Property Details
Price: $550,000
Sq Ft: 2,250
($244 per
sqft)
Bedrooms: 4
Bathrooms: 3
City: Venice
County: Sarasota
Type: Single Family
Development: Stoneybrook At Venice
Acres: 0.1900
Virtual Tour/Floorplan: View
Year Built: 2006
Listing Number: N6146017
Status Code: Active Under Contract
Taxes: $6,145.00
Tax Year: 2025
Garage:
3
/
Y
Furnishings: Negotiable
Pets Allowed: Cats OK, Dogs OK, Number Limit, Yes
Total Recurring Fees: $230
Total Recurring Fee Frequency: 0.00
Interior Features:
Ceiling Fans(s)
Coffered Ceiling(s)
Eat-in Kitchen
High Ceilings
Kitchen/Family Room Combo
Living Room/Dining Room Combo
Open Floorplan
Primary Bedroom Main Floor
Solid Surface Counters
Solid Wood Cabinets
Split Bedroom
Thermostat
Walk-In Closet(s)
Window Treatments
Amenities:
Basketball Court
Clubhouse
Fitness Center
Gated
Park
Playground
Pool
Recreation Facilities
Security
Vehicle Restrictions
Financial Information:
Taxes: $6,145.00
Tax Year: 2025
Association Fee: $689.00
Association Fee Frequency: Quarterly
Exterior Features:
Hurricane Shutters
Lighting
Private Yard
Sidewalk
Equipment:
Dishwasher
Disposal
Dryer
Electric Water Heater
Exhaust Fan
Freezer
Ice Maker
Microwave
Range
Refrigerator
Washer
View:
Water
School Information:
Elementary School: Taylor Ranch Elementary
Middle School: Venice Area Middle
Junior High: Venice Area Middle
High School: Venice Senior High
Additional Information:
Building Description: Mediterranean
MLS Area: 34292 - Venice
Total Square Footage: 2,250
Price per Square Feet: $244.44
Water: Public
Construction: Block, Stucco
Date Listed: 2026-10-29 00:00:00
Pool: Y
Pool Description: Deck, Gunite, Heated, In Ground, Salt Water, Screen Enclosure
Furnished: Negotiable
Windows: Drapes, Rods, Shutters, Window Treatments
Parking: Driveway, Garage Door Opener, Golf Cart Garage
Garage Description: Y
Garage Spaces: 3
Attached Garage: Y
Flooring: Laminate, Tile
Roof: Tile
Heating: Electric
Cooling: Central Air
Security: Gated Community, Security System, Smoke Detector(S)
Laundry: Electric Dryer Hookup, Inside, Laundry Room, Washer Hookup
Pets: Cats Ok, Dogs Ok, Number Limit, Yes
Sewer: Public Sewer
Lot Desc.: Landscaped, Sidewalk, Paved
Parcel ID: 0755021115
Amenities: Basketball Court, Clubhouse, Fitness Center, Gated, Park, Playground, Pool, Recreation Facilities, Security, Vehicle Restrictions
Map of 2213 Mesic Hammock Way, Venice, FL 34292
Listing Courtesy Of: Michael Saunders & Company
kathycipolla@michaelsaunders.com