2213 Canyon Breeze Avenue, Kissimmee, FL 34746
For Sale $388,000


Save Property
View Virtual Tour
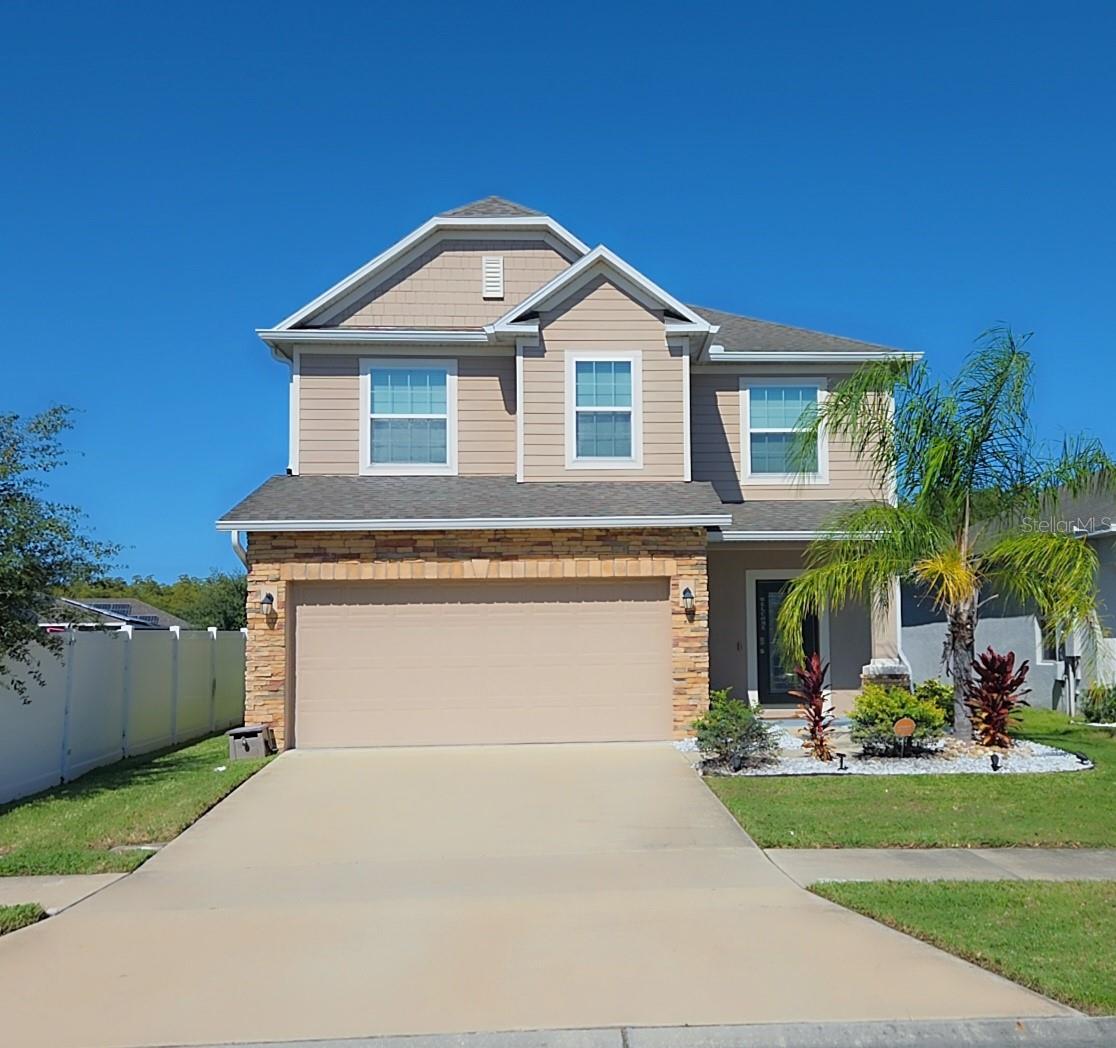
This beauty is a little under 6 years old!!! NO CDD, LOW HOA and the seller will pay up to $8500.00 of the buyer's closing cost. Located in the highly desired community of SEDONA. The upgraded front elevation offers stone/bricks, a front porch, and a beautiful glass front door. This home features 3 bedrooms, 2.5 baths, den/office, bonus room with floor electrical outlets, a formal dining room/ flex room, a large laundry room with washer & dryer, and tile in all wet areas and throughout the first floor. **This BEAUTY can easily be CONVERTED into a 4 or 5 bedroom home** The spacious open floor plan offers a great view of the large beautiful pond and conservation. The kitchen offers a window that overlooks the pond, granite countertop, 42-inch chocolate cabinets with soft close with lazy susan, a built-in wine cooler refrigerator, stainless steel appliances, a kitchen island with pendant lighting, double stainless steel sink, and can lighting. This home also features an oversized POND, conservation, new landscaping, with beautiful palm trees. This property is located in a quiet community with easy access to all the amenities. The community offers a pool and playground. This is a home you could fall in love with! Call for a showing today.
L Dining
Open Floorplan
Primary Bedroom Upstairs
Smart Home
Solid Surface Counters
Solid Wood Cabinets
Split Bedroom
Stone Counters
Walk-In Closet(s)
Taxes: $5,078.45
Tax Year: 2025
Association Fee: $495.00
Association Fee Frequency: Annually
Lighting
Rain Gutters
Sidewalk
Disposal
Dryer
Electric Water Heater
Microwave
Range
Refrigerator
Washer
Trees/Woods
Water
Pond
View: Pond
Building Description: Contemporary
MLS Area: 34746 - Kissimmee (West Of Town)
Total Square Footage: 2,361
Price per Square Feet: $203.78
Total Floors: 2
Water: Public
Construction: Block, Stone, Stucco
Date Listed: 2026-10-30 00:00:00
Furnished: Unfurnished
Windows: Blinds
Parking: Garage Door Opener, Oversized
Garage Description: Y
Garage Spaces: 2
Attached Garage: Y
Flooring: Carpet, Ceramic Tile
Roof: Shingle
Heating: Central, Electric
Cooling: Central Air
Laundry: Electric Dryer Hookup, Laundry Room, Upper Level, Washer Hookup
Pets: Yes
Sewer: Public Sewer
Lot Desc.: Conservation Area, Landscaped, Oversized Lot, Sidewalk, Paved
Parcel ID: 07-26-29-4967-0
Listing Courtesy Of: Coastal Properties Group International
adavis2216@gmail.com
This beauty is a little under 6 years old!!! NO CDD, LOW HOA and the seller will pay up to $8500.00 of the buyer's closing cost. Located in the highly desired community of SEDONA. The upgraded front elevation offers stone/bricks, a front porch, and a beautiful glass front door. This home features 3 bedrooms, 2.5 baths, den/office, bonus room with floor electrical outlets, a formal dining room/ flex room, a large laundry room with washer & dryer, and tile in all wet areas and throughout the first floor. **This BEAUTY can easily be CONVERTED into a 4 or 5 bedroom home** The spacious open floor plan offers a great view of the large beautiful pond and conservation. The kitchen offers a window that overlooks the pond, granite countertop, 42-inch chocolate cabinets with soft close with lazy susan, a built-in wine cooler refrigerator, stainless steel appliances, a kitchen island with pendant lighting, double stainless steel sink, and can lighting. This home also features an oversized POND, conservation, new landscaping, with beautiful palm trees. This property is located in a quiet community with easy access to all the amenities. The community offers a pool and playground. This is a home you could fall in love with! Call for a showing today.
Property Details
Price: $388,000
Sq Ft: 1,904
($204 per
sqft)
Bedrooms: 3
Bathrooms: 2
Partial Baths: 1
City: Kissimmee
County: Osceola
Type: Single Family
Development: Sedona
Subdivision: Sedona Ph 1
Acres: 0.1100
Virtual Tour/Floorplan: View
Year Built: 2020
Listing Number: TB8562700
Status Code: A-Active
Taxes: $5,078.45
Tax Year: 2025
Garage:
2
/
Y
Furnishings: Unfurnished
Pets Allowed: Yes
Total Recurring Fees: $41
Total Recurring Fee Frequency: 0.00
Interior Features:
L Dining
Open Floorplan
Primary Bedroom Upstairs
Smart Home
Solid Surface Counters
Solid Wood Cabinets
Split Bedroom
Stone Counters
Walk-In Closet(s)
Financial Information:
Taxes: $5,078.45
Tax Year: 2025
Association Fee: $495.00
Association Fee Frequency: Annually
Exterior Features:
Lighting
Rain Gutters
Sidewalk
Equipment:
Disposal
Dryer
Electric Water Heater
Microwave
Range
Refrigerator
Washer
View:
Trees/Woods
Water
Waterfront Description:
Pond
View: Pond
Additional Information:
Building Description: Contemporary
MLS Area: 34746 - Kissimmee (West Of Town)
Total Square Footage: 2,361
Price per Square Feet: $203.78
Total Floors: 2
Water: Public
Construction: Block, Stone, Stucco
Date Listed: 2026-10-30 00:00:00
Furnished: Unfurnished
Windows: Blinds
Parking: Garage Door Opener, Oversized
Garage Description: Y
Garage Spaces: 2
Attached Garage: Y
Flooring: Carpet, Ceramic Tile
Roof: Shingle
Heating: Central, Electric
Cooling: Central Air
Laundry: Electric Dryer Hookup, Laundry Room, Upper Level, Washer Hookup
Pets: Yes
Sewer: Public Sewer
Lot Desc.: Conservation Area, Landscaped, Oversized Lot, Sidewalk, Paved
Parcel ID: 07-26-29-4967-0
Map of 2213 Canyon Breeze Avenue, Kissimmee, FL 34746
Listing Courtesy Of: Coastal Properties Group International
adavis2216@gmail.com