2210 Gold Dust Drive, Minneola, FL 34715
For Sale $1,059,000


Save Property
View Virtual Tour
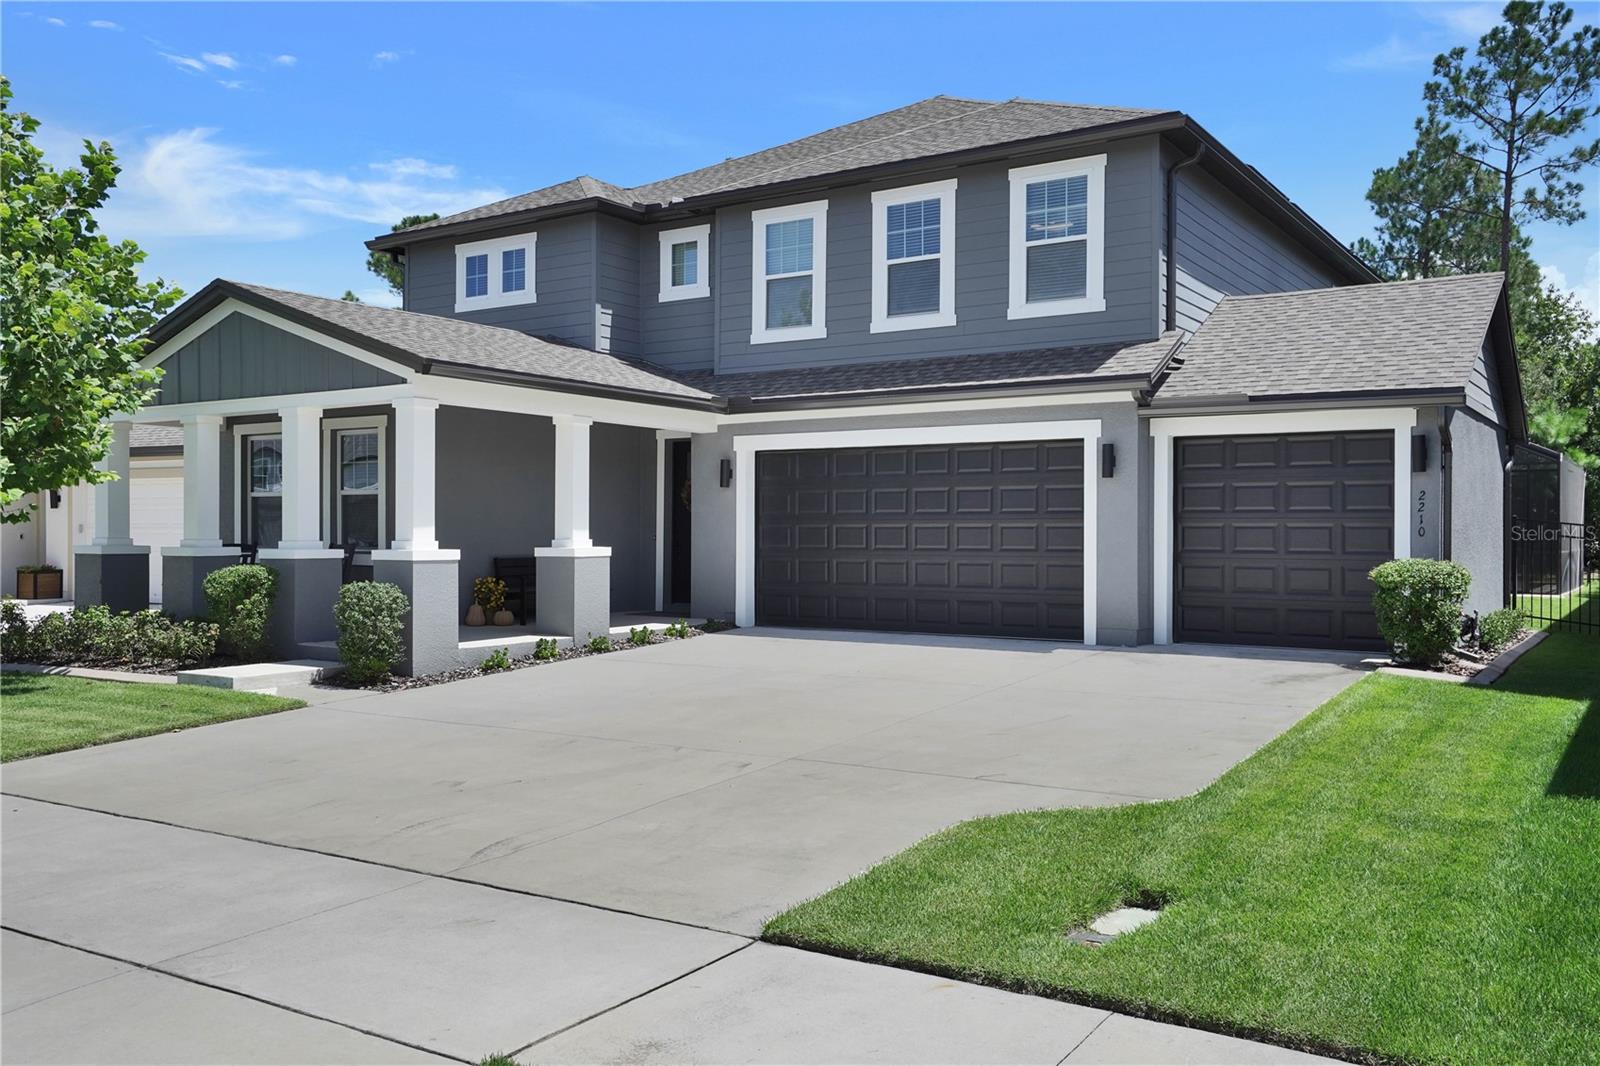
Don’t wait a year for new construction and another 6-9 months for a pool or solar when you can get everything you want in this immaculate home on a premium lot with over $280K in upgrades since construction! This stunning 5 bedroom, 4 ½ bathroom Craftsman-style home with 4 car garage, custom pool, and solar energy with Tesla battery backup on a premium private lot offers premium living in the Hills of Minneola. CHEF’S KITCHEN: * Quartz countertops & floor-to-ceiling cabinets with custom hardware * Full backsplash with pot-filler, undercabinet outlets and lighting * Smart GE Café appliances include French-door refrigerator, dual-drawer dishwasher, double oven/microwave, and 5-burner convection cooktop * Butler pantry & custom walk-in pantry * Massive storage island includes additional cabinet storage, large farmhouse sink, motion faucet, and seating for up to 6. LIVING SPACES: * Large 1st floor living room * Breakfast nook with French doors that open to outdoor living space * Massive 2nd floor living area with views of rolling hills, Lake Apopka, and Cape Canaveral launches. PRIMARY SUITE: * Spacious primary bedroom with stepped ceiling * Luxury bath: dual quartz vanities, freestanding Roman tub, & walk-in shower with dual heads + rain head * Custom closet. SECONDARY BEDROOMS: * 1st Floor Guest Suite with ensuite bathroom and walk-in shower * Bedroom 3 with large reach-in closet * Bedroom 4 with walk-in closet * Bedroom 5 with walk-in closet and ensuite bathroom. OUTDOOR OASIS: * Custom in-ground pool with oversized sun shelf, four water features, and over 30 feet of integrated seating * Pebble finish increases durability and creates crystal-blue water * Low maintenance features include salt-water chlorinator, UV and Ozone filtration, pool heater and chiller, and auto-leveler * Mansard screen enclosure and upgraded mesh reduces UV exposure and elevate your outdoor experience. 4-CAR GARAGE: * Commercial epoxy floors, 8ft doors for large vehicles, & tool outlets * Chamberlain belt-drive smart openers * Low-maintenance whole-home water filtration and softener system is also accessible in the garage. SOLAR & ENERGY: * 17.22 kW Solar System * 3x Tesla Powerwall 3 batteries for backup * 400-amp service. BONUS ITEMS INCLUDED: * Sony Smart TVs (2x 85”, 1x 70”) & 50” Samsung “The Frame” TV * LG front-load washer with LG Sidekick washer pedestal, LG front-load dryer with storage pedestal. COMMUNITY & LOCATION: * Resort style amenities include clubhouse, fitness center, community pool, pickleball and basketball courts, playgrounds, and dog parks * Brand-new K-8 school, AdventHealth hospital, Publix, and Hills City Center * Quick access to Disney, Universal, Orlando, Clermont, Winter Garden, and Florida’s Turnpike.
Built-in Features
Ceiling Fans(s)
Primary Bedroom Upstairs
Walk-In Closet(s)
Clubhouse
Fitness Center
Playground
Pool
Recreation Facilities
Taxes: $13,446.89
Tax Year: 2025
Association Fee: $118.00
Association Fee Frequency: Quarterly
Built-In Oven
Cooktop
Dishwasher
Disposal
Electric Water Heater
Water Softener
Pool
Elementary School: Minneola Elem
Middle School: Minneola Horizon Academy K-8
Junior High: Minneola Horizon Academy K-8
High School: Lake Minneola High
Building Description: Traditional
MLS Area: 34715 - Minneola
Total Square Footage: 5,220
Price per Square Feet: $263.89
Total Floors: 2
Water: Public
Construction: Block, Stucco
Date Listed: 2026-08-31 00:00:00
Pool: Y
Pool Description: Gunite, Heated, In Ground, Screen Enclosure
Furnished: Unfurnished
Windows: Blinds, Drapes
Parking: Driveway, Garage Door Opener
Garage Description: Y
Garage Spaces: 4
Attached Garage: Y
Flooring: Ceramic Tile, Wood
Roof: Shingle
Heating: Central
Cooling: Central Air
Laundry: Laundry Room
Pets: Yes
Sewer: Public Sewer
Lot Desc.: Conservation Area, Gentle Sloping, Sidewalk, Paved
Parcel ID: 32-21-26-0016-0
Amenities: Clubhouse, Fitness Center, Playground, Pool, Recreation Facilities
Listing Courtesy Of: Community Realty Associates
addeod@comcast.net
Don’t wait a year for new construction and another 6-9 months for a pool or solar when you can get everything you want in this immaculate home on a premium lot with over $280K in upgrades since construction! This stunning 5 bedroom, 4 ½ bathroom Craftsman-style home with 4 car garage, custom pool, and solar energy with Tesla battery backup on a premium private lot offers premium living in the Hills of Minneola. CHEF’S KITCHEN: * Quartz countertops & floor-to-ceiling cabinets with custom hardware * Full backsplash with pot-filler, undercabinet outlets and lighting * Smart GE Café appliances include French-door refrigerator, dual-drawer dishwasher, double oven/microwave, and 5-burner convection cooktop * Butler pantry & custom walk-in pantry * Massive storage island includes additional cabinet storage, large farmhouse sink, motion faucet, and seating for up to 6. LIVING SPACES: * Large 1st floor living room * Breakfast nook with French doors that open to outdoor living space * Massive 2nd floor living area with views of rolling hills, Lake Apopka, and Cape Canaveral launches. PRIMARY SUITE: * Spacious primary bedroom with stepped ceiling * Luxury bath: dual quartz vanities, freestanding Roman tub, & walk-in shower with dual heads + rain head * Custom closet. SECONDARY BEDROOMS: * 1st Floor Guest Suite with ensuite bathroom and walk-in shower * Bedroom 3 with large reach-in closet * Bedroom 4 with walk-in closet * Bedroom 5 with walk-in closet and ensuite bathroom. OUTDOOR OASIS: * Custom in-ground pool with oversized sun shelf, four water features, and over 30 feet of integrated seating * Pebble finish increases durability and creates crystal-blue water * Low maintenance features include salt-water chlorinator, UV and Ozone filtration, pool heater and chiller, and auto-leveler * Mansard screen enclosure and upgraded mesh reduces UV exposure and elevate your outdoor experience. 4-CAR GARAGE: * Commercial epoxy floors, 8ft doors for large vehicles, & tool outlets * Chamberlain belt-drive smart openers * Low-maintenance whole-home water filtration and softener system is also accessible in the garage. SOLAR & ENERGY: * 17.22 kW Solar System * 3x Tesla Powerwall 3 batteries for backup * 400-amp service. BONUS ITEMS INCLUDED: * Sony Smart TVs (2x 85”, 1x 70”) & 50” Samsung “The Frame” TV * LG front-load washer with LG Sidekick washer pedestal, LG front-load dryer with storage pedestal. COMMUNITY & LOCATION: * Resort style amenities include clubhouse, fitness center, community pool, pickleball and basketball courts, playgrounds, and dog parks * Brand-new K-8 school, AdventHealth hospital, Publix, and Hills City Center * Quick access to Disney, Universal, Orlando, Clermont, Winter Garden, and Florida’s Turnpike.
Property Details
Price: $1,059,000
Sq Ft: 4,013
($264 per
sqft)
Bedrooms: 5
Bathrooms: 4
Partial Baths: 1
City: Minneola
County: Lake
Type: Single Family
Development: Villages/Minneola Hills Ph 2B
Acres: 0.1700
Virtual Tour/Floorplan: View
Year Built: 2024
Listing Number: TB8544182
Status Code: A-Active
Taxes: $13,446.89
Tax Year: 2025
Garage:
4
/
Y
Furnishings: Unfurnished
Pets Allowed: Yes
Total Recurring Fees: $39
Total Recurring Fee Frequency: 0.00
Interior Features:
Built-in Features
Ceiling Fans(s)
Primary Bedroom Upstairs
Walk-In Closet(s)
Amenities:
Clubhouse
Fitness Center
Playground
Pool
Recreation Facilities
Financial Information:
Taxes: $13,446.89
Tax Year: 2025
Association Fee: $118.00
Association Fee Frequency: Quarterly
Equipment:
Built-In Oven
Cooktop
Dishwasher
Disposal
Electric Water Heater
Water Softener
View:
Pool
School Information:
Elementary School: Minneola Elem
Middle School: Minneola Horizon Academy K-8
Junior High: Minneola Horizon Academy K-8
High School: Lake Minneola High
Additional Information:
Building Description: Traditional
MLS Area: 34715 - Minneola
Total Square Footage: 5,220
Price per Square Feet: $263.89
Total Floors: 2
Water: Public
Construction: Block, Stucco
Date Listed: 2026-08-31 00:00:00
Pool: Y
Pool Description: Gunite, Heated, In Ground, Screen Enclosure
Furnished: Unfurnished
Windows: Blinds, Drapes
Parking: Driveway, Garage Door Opener
Garage Description: Y
Garage Spaces: 4
Attached Garage: Y
Flooring: Ceramic Tile, Wood
Roof: Shingle
Heating: Central
Cooling: Central Air
Laundry: Laundry Room
Pets: Yes
Sewer: Public Sewer
Lot Desc.: Conservation Area, Gentle Sloping, Sidewalk, Paved
Parcel ID: 32-21-26-0016-0
Amenities: Clubhouse, Fitness Center, Playground, Pool, Recreation Facilities
Map of 2210 Gold Dust Drive, Minneola, FL 34715
Listing Courtesy Of: Community Realty Associates
addeod@comcast.net