2208 Myrtle Vista Court, Sun City Center, FL 33573
For Sale $585,000


Save Property
View Virtual Tour
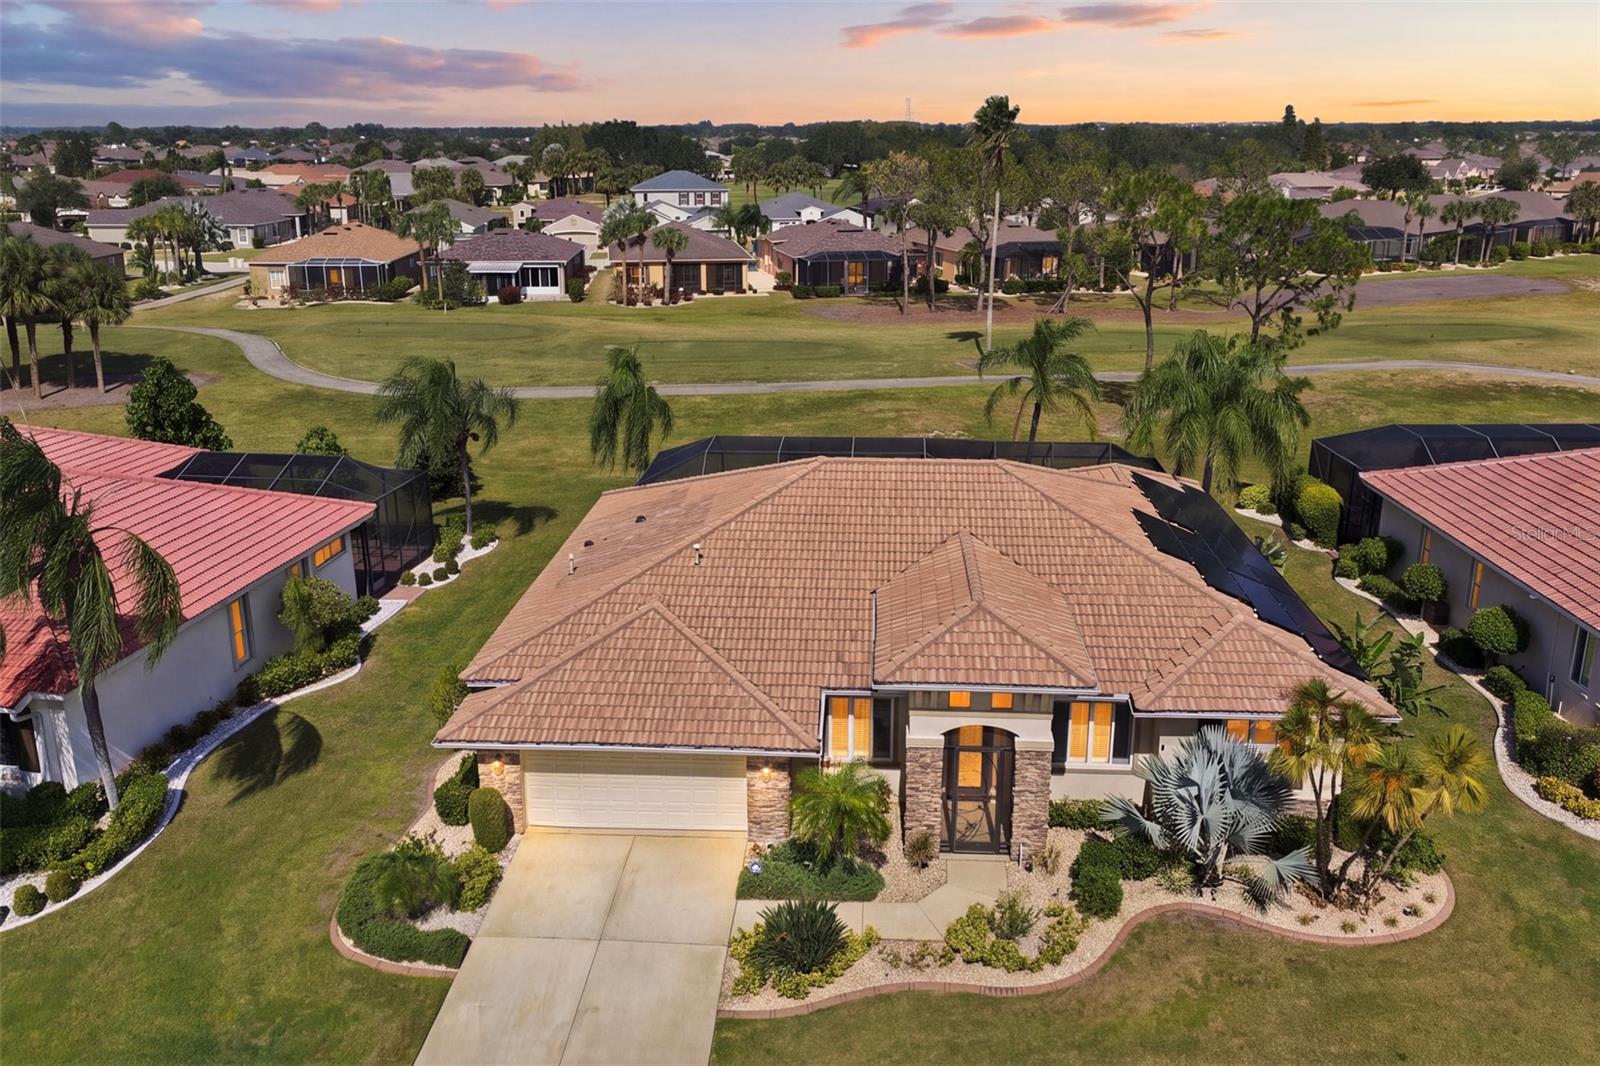
*Click 3D Tour above* Stunning, ONE OF A KIND, Executive Style POOL/SPA Home on the Renaissance Golf Course. A TRUE GEM in Sun City Center, 3 bedrooms, 3 full bathrooms, private office/den (or 4th bedroom) located in the highly sought-after Renaissance Golf & Country Club community. The Renaissance Club is literally a 3-minute walk away! Curb appeal will immediately impress, with color changing choice ARCHITECTURAL LIGHTING system, beautiful native landscaping, STACKED STONE accents, CUSTOM architectural curbing & a front screened entryway. Walking into the SPARKLING CLEAN & SUNSHINE FILLED home, you are immediately drawn to the OVERSIZED SCREENED LANAI. There is almost an entire wall of sliding glass door & CORNER WINDOWS, which allow Florida sunshine to filter throughout the home. The LARGE KITCHEN is a dream, boasting 42” solid cherry cabinetry, stainless steel appliances, a natural gas cooktop, granite countertops, a stylish tile backsplash and a REVERSE OSMOSIS system. A UNIQUE curved breakfast bar makes the perfect accent to this central space, while the dinette area offers views of the pool deck and golf course beyond. The OPEN FLOOR PLAN offers a wonderfully thought-out modern living space. The dining room while intimate and cozy, is open to the rest of the home. The SPLIT-BEDROOM floor plan provides maximum privacy, for family members, guests or CARE GIVERS. Each bedroom is positioned at a corner of the home with convenient access to a full bath. The spacious primary suite is a true retreat, featuring two walk-in closets and an en-suite bath complete with dual vanities, a soaking tub, separate shower and private water closet. The outdoor living space is nothing short of EXTRODINARY. Situated on the 6th hole of the Renaissance Golf Course, you are stepping into your own private tropical oasis. The OVERSIZED SCREENED LANAI features a SALTWATER pool and spa with a waterfall feature, along with CUSTOM ARCHITECURAL LIGHTING, BLUETOOTH SURROUND SOUND SYSTEM, a private PUTTING GREEN, multiple seating areas, and a spacious covered lanai—ideal for relaxing or entertaining year-round, regardless of the weather. Lush palm trees within the screened lanai, planting area for special plants or PETS and whimsical custom painted wall murals create a truly unique ambiance. This home offers so many UPGRADES: plantation shutters, coffered ceilings, custom lighting and unique architectural features. Laundry room is HUGE and offers ample cabinetry for added storage. This home is ENERGY EFFICIENT with FULLY PAID-OFF SOLAR PANEL SYSTEM. New systems include new pool salt water cells, SPA controls and pump systems (2026); HVAC with 10-year transferrable warranty (2025) and all new Ductwork (2026); Solar System warranty to 2044; Gas hot water heater (2021); custom child pool safety fence (2026); Reverse Osmosis System (2023); Water Softener (2022). Monthly HOA fee of $180 includes LAWN MAINTENANCE, as well as SPECTRUM CABLE and INTERNET. As a resident of Renaissance, you’ll enjoy access to a private clubhouse, fitness center, resort-style pool, spa, restaurant, banquet facilities, and golf. In addition, Sun City Center offers over 250 social and sports clubs, activities, and social opportunities. Live the lifestyle you’ve been dreaming of—whether it’s golf, relaxation, or vibrant community living, it’s all right here. This is a full golf cart supported community with many of our residents calling it an adult summer camp. Come and find out why!
Ceiling Fans(s)
Eat-in Kitchen
High Ceilings
Primary Bedroom Main Floor
Solid Wood Cabinets
Split Bedroom
Stone Counters
Thermostat
Tray Ceiling(s)
Walk-In Closet(s)
Basketball Court
Cable TV
Clubhouse
Fence Restrictions
Fitness Center
Golf Course
Handicap Modified
Park
Pickleball Court(s)
Pool
Recreation Facilities
RV/Boat Storage
Sauna
Security
Shuffleboard Court
Spa/Hot Tub
Tennis Court(s)
Trail(s)
Wheelchair Access
Taxes: $3,755.00
Tax Year: 2025
Association Fee: $180.00
Association Fee Frequency: Monthly
Lighting
Rain Gutters
Sidewalk
Dishwasher
Disposal
Gas Water Heater
Kitchen Reverse Osmosis System
Microwave
Range
Refrigerator
Water Softener
Golf Course
MLS Area: 33573 - Sun City Center / Ruskin
Total Square Footage: 3,099
Price per Square Feet: $254.79
Water: Public
Construction: Block, Stucco
Date Listed: 2026-10-28 00:00:00
Pool: Y
Pool Description: In Ground, Child Safety Fence, Deck, Gunite, Heated, Lighting, Salt Water, Screen Enclosure, Self Cleaning, Waterfall
Private Spa: Y
Furnished: Unfurnished
Windows: Shutters
Parking: Driveway, Garage Door Opener, Ground Level
Garage Description: Y
Attached Garage: Y
Flooring: Carpet, Tile
Roof: Tile
Heating: Central, Solar
Cooling: Central Air
Security: Security System, Smoke Detector(S)
Laundry: Inside, Laundry Room
55+ Community: Y
Pets: Cats Ok, Dogs Ok, Number Limit, Yes
Sewer: Public Sewer
Lot Desc.: City Limits, Landscaped, Level, Mountainous, On Golf Course, Sidewalk, Street Dead-End, Paved
Parcel ID: U-18-32-20-62B-
Amenities: Basketball Court, Cable Tv, Clubhouse, Fence Restrictions, Fitness Center, Golf Course, Handicap Modified, Park, Pickleball Court(S), Pool, Recreation Facilities, Rv/Boat Storage, Sauna, Security, Shuffleboard Court, Spa/Hot Tub, Tennis Court(S), Trail(S), Wheelchair Access
Listing Courtesy Of: Dalton Wade Inc
properties@serenajohnson.realtor
*Click 3D Tour above* Stunning, ONE OF A KIND, Executive Style POOL/SPA Home on the Renaissance Golf Course. A TRUE GEM in Sun City Center, 3 bedrooms, 3 full bathrooms, private office/den (or 4th bedroom) located in the highly sought-after Renaissance Golf & Country Club community. The Renaissance Club is literally a 3-minute walk away! Curb appeal will immediately impress, with color changing choice ARCHITECTURAL LIGHTING system, beautiful native landscaping, STACKED STONE accents, CUSTOM architectural curbing & a front screened entryway. Walking into the SPARKLING CLEAN & SUNSHINE FILLED home, you are immediately drawn to the OVERSIZED SCREENED LANAI. There is almost an entire wall of sliding glass door & CORNER WINDOWS, which allow Florida sunshine to filter throughout the home. The LARGE KITCHEN is a dream, boasting 42” solid cherry cabinetry, stainless steel appliances, a natural gas cooktop, granite countertops, a stylish tile backsplash and a REVERSE OSMOSIS system. A UNIQUE curved breakfast bar makes the perfect accent to this central space, while the dinette area offers views of the pool deck and golf course beyond. The OPEN FLOOR PLAN offers a wonderfully thought-out modern living space. The dining room while intimate and cozy, is open to the rest of the home. The SPLIT-BEDROOM floor plan provides maximum privacy, for family members, guests or CARE GIVERS. Each bedroom is positioned at a corner of the home with convenient access to a full bath. The spacious primary suite is a true retreat, featuring two walk-in closets and an en-suite bath complete with dual vanities, a soaking tub, separate shower and private water closet. The outdoor living space is nothing short of EXTRODINARY. Situated on the 6th hole of the Renaissance Golf Course, you are stepping into your own private tropical oasis. The OVERSIZED SCREENED LANAI features a SALTWATER pool and spa with a waterfall feature, along with CUSTOM ARCHITECURAL LIGHTING, BLUETOOTH SURROUND SOUND SYSTEM, a private PUTTING GREEN, multiple seating areas, and a spacious covered lanai—ideal for relaxing or entertaining year-round, regardless of the weather. Lush palm trees within the screened lanai, planting area for special plants or PETS and whimsical custom painted wall murals create a truly unique ambiance. This home offers so many UPGRADES: plantation shutters, coffered ceilings, custom lighting and unique architectural features. Laundry room is HUGE and offers ample cabinetry for added storage. This home is ENERGY EFFICIENT with FULLY PAID-OFF SOLAR PANEL SYSTEM. New systems include new pool salt water cells, SPA controls and pump systems (2026); HVAC with 10-year transferrable warranty (2025) and all new Ductwork (2026); Solar System warranty to 2044; Gas hot water heater (2021); custom child pool safety fence (2026); Reverse Osmosis System (2023); Water Softener (2022). Monthly HOA fee of $180 includes LAWN MAINTENANCE, as well as SPECTRUM CABLE and INTERNET. As a resident of Renaissance, you’ll enjoy access to a private clubhouse, fitness center, resort-style pool, spa, restaurant, banquet facilities, and golf. In addition, Sun City Center offers over 250 social and sports clubs, activities, and social opportunities. Live the lifestyle you’ve been dreaming of—whether it’s golf, relaxation, or vibrant community living, it’s all right here. This is a full golf cart supported community with many of our residents calling it an adult summer camp. Come and find out why!
Property Details
Price: $585,000
Sq Ft: 2,296
($255 per
sqft)
Bedrooms: 3
Bathrooms: 3
City: Sun City Center
County: Hillsborough
Type: Single Family
Development: Sun City Center
Subdivision: Sun City Center Unit 262 Ph
Acres: 0.2000
Virtual Tour/Floorplan: View
Year Built: 2004
Listing Number: TB8561302
Status Code: A-Active
Taxes: $3,755.00
Tax Year: 2025
Garage:
Y
Furnishings: Unfurnished
Pets Allowed: Cats OK, Dogs OK, Number Limit, Yes
Total Recurring Fees: $503
Total Recurring Fee Frequency: 0.00
Interior Features:
Ceiling Fans(s)
Eat-in Kitchen
High Ceilings
Primary Bedroom Main Floor
Solid Wood Cabinets
Split Bedroom
Stone Counters
Thermostat
Tray Ceiling(s)
Walk-In Closet(s)
Amenities:
Basketball Court
Cable TV
Clubhouse
Fence Restrictions
Fitness Center
Golf Course
Handicap Modified
Park
Pickleball Court(s)
Pool
Recreation Facilities
RV/Boat Storage
Sauna
Security
Shuffleboard Court
Spa/Hot Tub
Tennis Court(s)
Trail(s)
Wheelchair Access
Financial Information:
Taxes: $3,755.00
Tax Year: 2025
Association Fee: $180.00
Association Fee Frequency: Monthly
Exterior Features:
Lighting
Rain Gutters
Sidewalk
Equipment:
Dishwasher
Disposal
Gas Water Heater
Kitchen Reverse Osmosis System
Microwave
Range
Refrigerator
Water Softener
View:
Golf Course
Additional Information:
MLS Area: 33573 - Sun City Center / Ruskin
Total Square Footage: 3,099
Price per Square Feet: $254.79
Water: Public
Construction: Block, Stucco
Date Listed: 2026-10-28 00:00:00
Pool: Y
Pool Description: In Ground, Child Safety Fence, Deck, Gunite, Heated, Lighting, Salt Water, Screen Enclosure, Self Cleaning, Waterfall
Private Spa: Y
Furnished: Unfurnished
Windows: Shutters
Parking: Driveway, Garage Door Opener, Ground Level
Garage Description: Y
Attached Garage: Y
Flooring: Carpet, Tile
Roof: Tile
Heating: Central, Solar
Cooling: Central Air
Security: Security System, Smoke Detector(S)
Laundry: Inside, Laundry Room
55+ Community: Y
Pets: Cats Ok, Dogs Ok, Number Limit, Yes
Sewer: Public Sewer
Lot Desc.: City Limits, Landscaped, Level, Mountainous, On Golf Course, Sidewalk, Street Dead-End, Paved
Parcel ID: U-18-32-20-62B-
Amenities: Basketball Court, Cable Tv, Clubhouse, Fence Restrictions, Fitness Center, Golf Course, Handicap Modified, Park, Pickleball Court(S), Pool, Recreation Facilities, Rv/Boat Storage, Sauna, Security, Shuffleboard Court, Spa/Hot Tub, Tennis Court(S), Trail(S), Wheelchair Access
Map of 2208 Myrtle Vista Court, Sun City Center, FL 33573
Listing Courtesy Of: Dalton Wade Inc
properties@serenajohnson.realtor