2206 Wooden Shoe Way, Plant City, FL 33567
For Sale $535,000


Save Property
View Virtual Tour
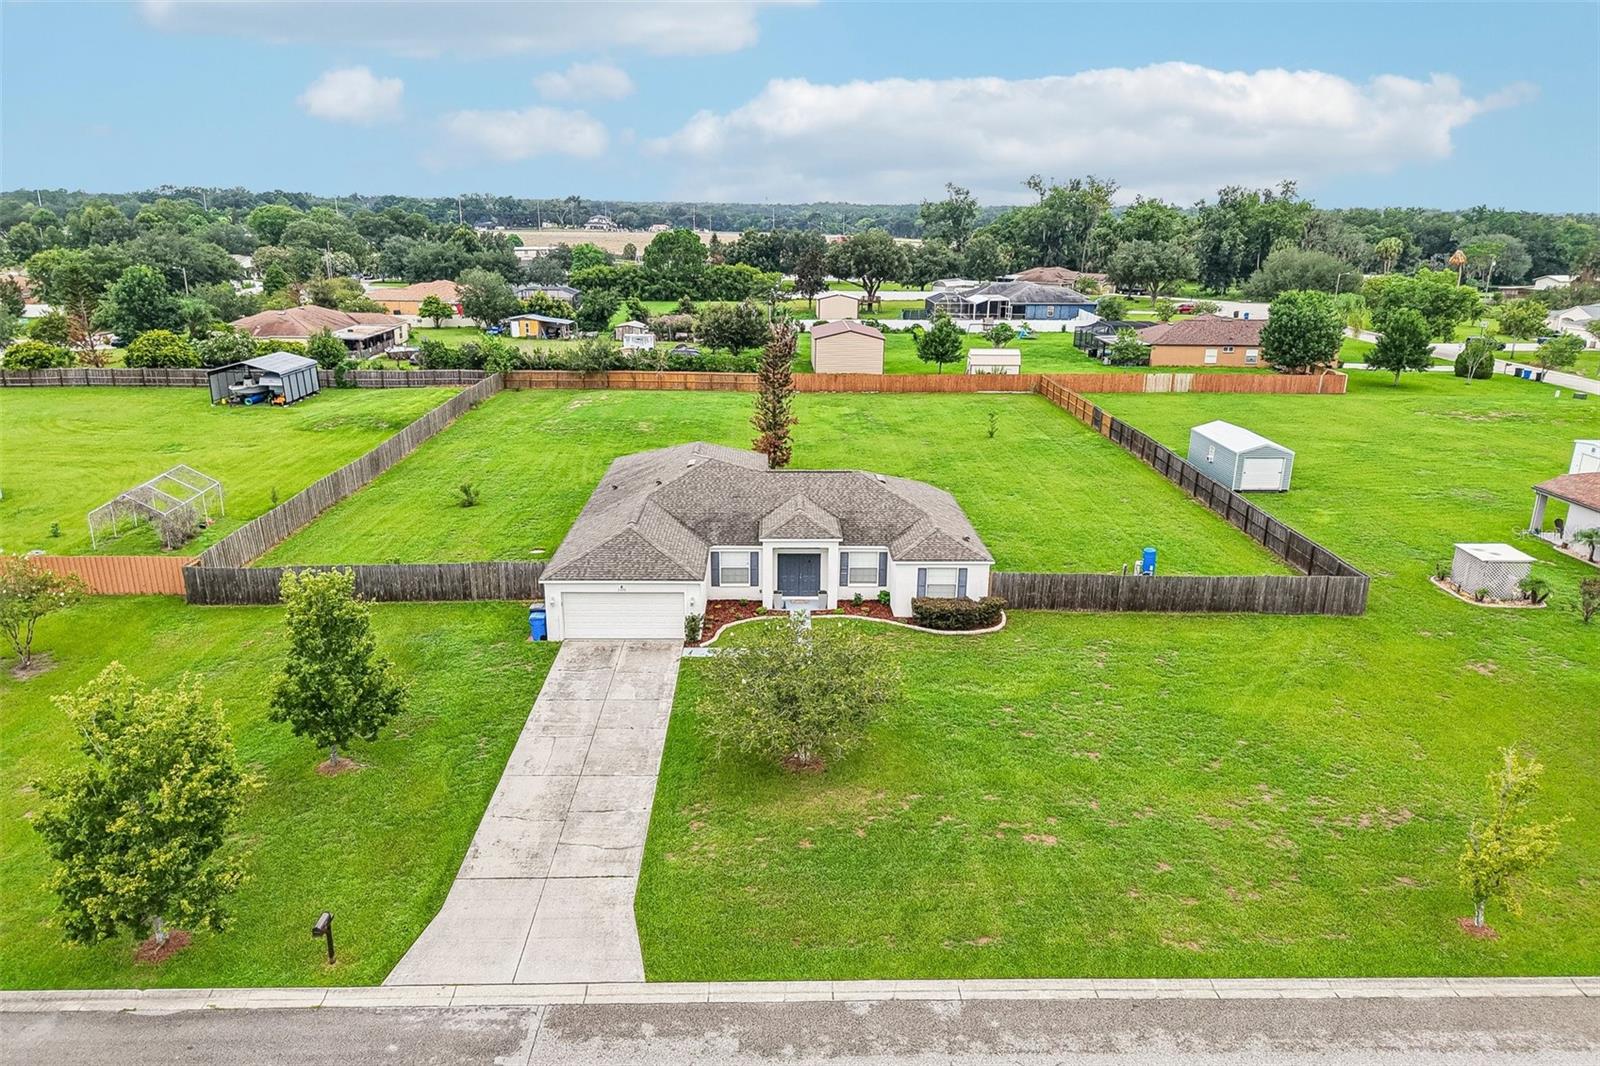
Virtually Staged. This beautiful home on a sprawling, one-acre lot in Windmill Point is the breath of fresh air you’ve been looking for. The neighborhood is wonderfully spaced out, giving you actual breathing room, and the house itself is loaded with major, stress-free updates, including a brand-new AC system, fresh paint, new flooring throughout, a 2022 roof, and a 2023 well pump. Inside, the high ceilings create a bright, airy vibe with a fantastic split floor plan featuring a flexible bonus room for an office, a classic formal dining space, and plenty of privacy for family or guests with a Jack-and-Jill bath layout. The updated kitchen is easily a favorite spot in the house, flowing seamlessly into the family room for easy living. Still, the real showstopper is the massive backyard—it’s an absolute paradise for weekend cookouts or letting the dogs run wild. You get all this peaceful, wide-open space while still staying incredibly convenient to Plant City, HWY 60, and I-4, making it a rare find you definitely don't want to let slip away.
Ceiling Fans(s)
Eat-in Kitchen
High Ceilings
Kitchen/Family Room Combo
Living Room/Dining Room Combo
Open Floorplan
Primary Bedroom Main Floor
Solid Surface Counters
Thermostat
Walk-In Closet(s)
Taxes: $4,969.34
Tax Year: 2025
Association Fee: $360.00
Association Fee Frequency: Annually
Lighting
Private Entrance
Private Mailbox
Private Yard
Dishwasher
Electric Water Heater
Ice Maker
Microwave
Range
Refrigerator
Trees/Woods
Elementary School: Springhead-Hb
Middle School: Marshall-Hb
Junior High: Marshall-Hb
High School: Plant City-Hb
MLS Area: 33567 - Plant City
Total Square Footage: 2,911
Price per Square Feet: $216.86
Total Floors: 1
Water: Well
Construction: Block
Date Listed: 2026-08-05 00:00:00
Furnished: Unfurnished
Windows: Blinds
Parking: Covered, Driveway, Garage Door Opener
Garage Description: Y
Garage Spaces: 2
Attached Garage: Y
Flooring: Luxury Vinyl
Roof: Shingle
Heating: Electric
Cooling: Central Air
Security: Secured Garage/Parking
Laundry: Inside, Laundry Room
Pets: Yes
Sewer: Septic Tank
Lot Desc.: Landscaped, Oversized Lot
Parcel ID: U-14-29-22-81Y-
Listing Courtesy Of: Redfin Corporation
amy.long@redfin.com
Virtually Staged. This beautiful home on a sprawling, one-acre lot in Windmill Point is the breath of fresh air you’ve been looking for. The neighborhood is wonderfully spaced out, giving you actual breathing room, and the house itself is loaded with major, stress-free updates, including a brand-new AC system, fresh paint, new flooring throughout, a 2022 roof, and a 2023 well pump. Inside, the high ceilings create a bright, airy vibe with a fantastic split floor plan featuring a flexible bonus room for an office, a classic formal dining space, and plenty of privacy for family or guests with a Jack-and-Jill bath layout. The updated kitchen is easily a favorite spot in the house, flowing seamlessly into the family room for easy living. Still, the real showstopper is the massive backyard—it’s an absolute paradise for weekend cookouts or letting the dogs run wild. You get all this peaceful, wide-open space while still staying incredibly convenient to Plant City, HWY 60, and I-4, making it a rare find you definitely don't want to let slip away.
Property Details
Price: $535,000
Sq Ft: 2,467
($217 per
sqft)
Bedrooms: 4
Bathrooms: 3
City: Plant City
County: Hillsborough
Type: Single Family
Development: Windmill Pointe
Acres: 1.0100
Virtual Tour/Floorplan: View
Year Built: 2006
Listing Number: TB8529534
Status Code: A-Active
Taxes: $4,969.34
Tax Year: 2025
Garage:
2
/
Y
Furnishings: Unfurnished
Pets Allowed: Yes
Total Recurring Fees: $30
Total Recurring Fee Frequency: 0.00
Interior Features:
Ceiling Fans(s)
Eat-in Kitchen
High Ceilings
Kitchen/Family Room Combo
Living Room/Dining Room Combo
Open Floorplan
Primary Bedroom Main Floor
Solid Surface Counters
Thermostat
Walk-In Closet(s)
Financial Information:
Taxes: $4,969.34
Tax Year: 2025
Association Fee: $360.00
Association Fee Frequency: Annually
Exterior Features:
Lighting
Private Entrance
Private Mailbox
Private Yard
Equipment:
Dishwasher
Electric Water Heater
Ice Maker
Microwave
Range
Refrigerator
View:
Trees/Woods
School Information:
Elementary School: Springhead-Hb
Middle School: Marshall-Hb
Junior High: Marshall-Hb
High School: Plant City-Hb
Additional Information:
MLS Area: 33567 - Plant City
Total Square Footage: 2,911
Price per Square Feet: $216.86
Total Floors: 1
Water: Well
Construction: Block
Date Listed: 2026-08-05 00:00:00
Furnished: Unfurnished
Windows: Blinds
Parking: Covered, Driveway, Garage Door Opener
Garage Description: Y
Garage Spaces: 2
Attached Garage: Y
Flooring: Luxury Vinyl
Roof: Shingle
Heating: Electric
Cooling: Central Air
Security: Secured Garage/Parking
Laundry: Inside, Laundry Room
Pets: Yes
Sewer: Septic Tank
Lot Desc.: Landscaped, Oversized Lot
Parcel ID: U-14-29-22-81Y-
Map of 2206 Wooden Shoe Way, Plant City, FL 33567
Listing Courtesy Of: Redfin Corporation
amy.long@redfin.com