2206 Via Cortona Street, Plant City, FL 33566
For Sale $449,999


Save Property
View Virtual Tour
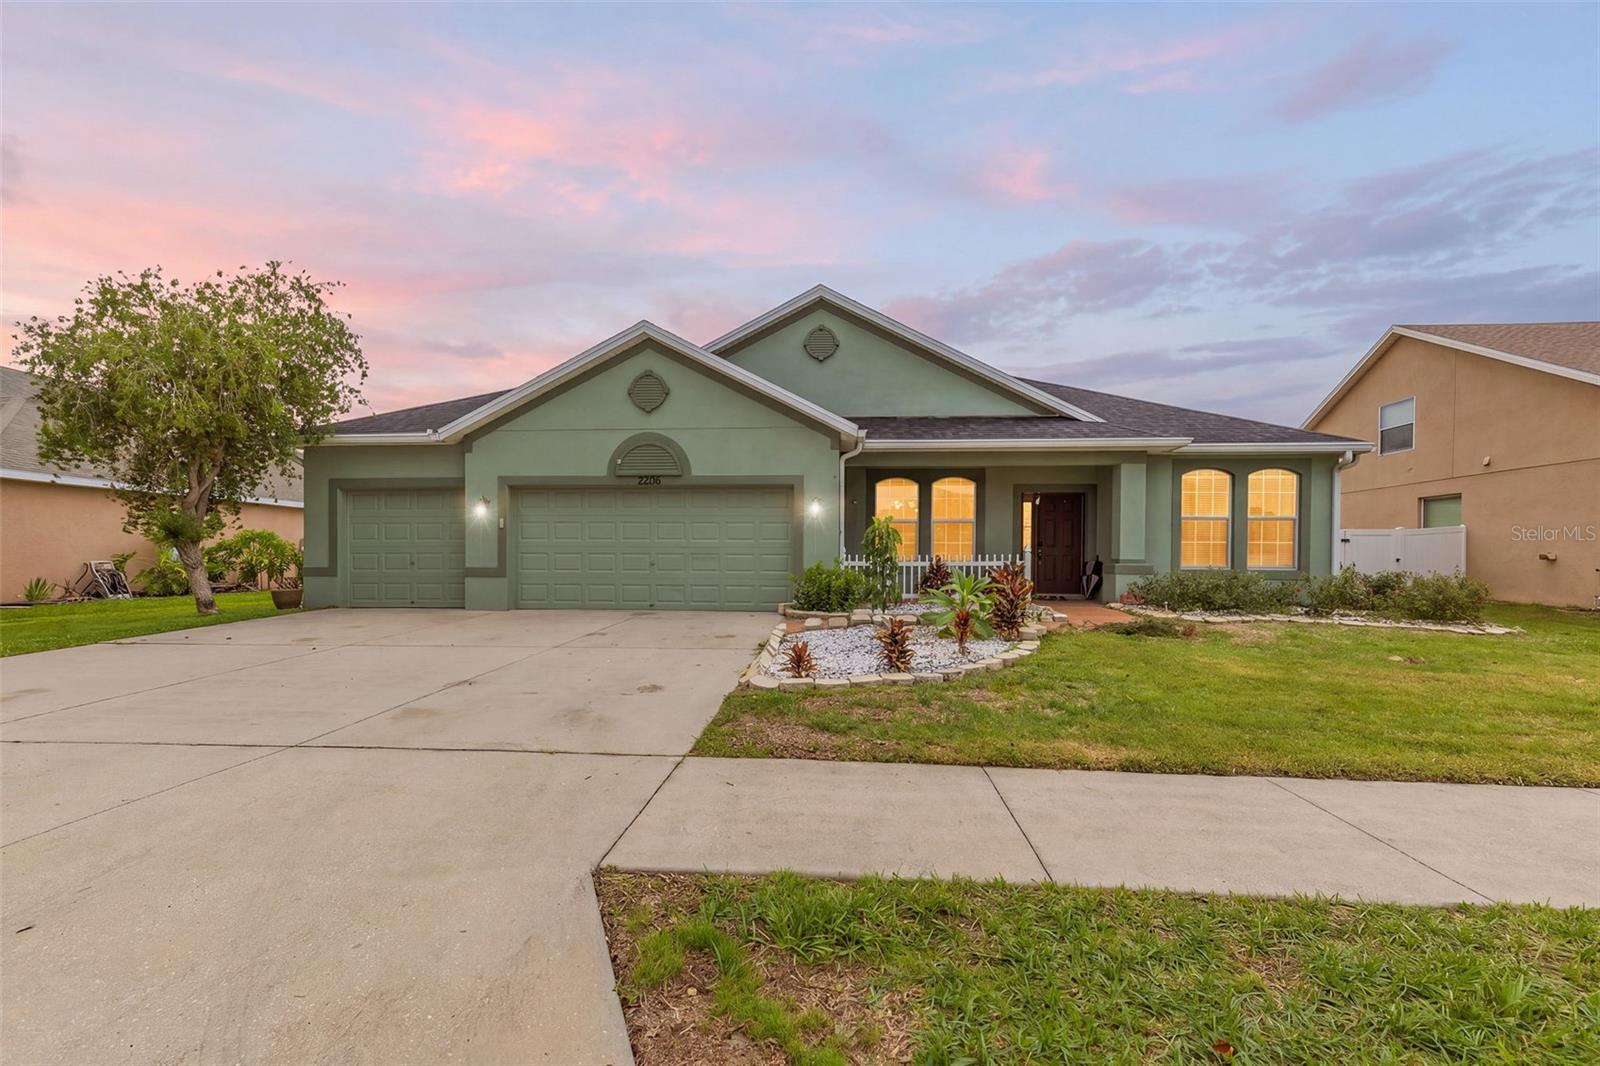
Welcome to 2206 Via Cortona Drive in Plant City, where comfort meets peace of mind. This beautifully maintained home features a brand-new roof and a spacious screened lanai, creating the perfect setting to relax or entertain year-round. inside, you'll find a bright, inviting layout designed for everyday living, while the outdoor living space extends your enjoyment of Florida's beautiful weather. Conveniently located near shopping, dining, and major roadways, this move-in-ready home is one you won't want to miss. This house is PRICED TO SELL!!! Seller is offering 1% credit towards 2/1 temporary rate buy down using the preferred lender. Call today for your private showing.
Ceiling Fans(s)
Thermostat
Taxes: $4,095.33
Tax Year: 2025
Association Fee: $515.00
Association Fee Frequency: Annually
Sidewalk
Cooktop
Microwave
Refrigerator
Elementary School: Trapnell-Hb
Middle School: Turkey Creek-Hb
Junior High: Turkey Creek-Hb
High School: Durant-Hb
Building Description: Contemporary
MLS Area: 33566 - Plant City
Total Square Footage: 2,269
Price per Square Feet: $198.32
Total Floors: 1
Water: Public
Construction: Stucco
Date Listed: 2026-07-20 00:00:00
Furnished: Unfurnished
Garage Description: Y
Garage Spaces: 3
Attached Garage: Y
Flooring: Tile, Wood
Roof: Shingle
Heating: Central
Cooling: Central Air
Laundry: Inside, Laundry Room
Pets: Yes
Sewer: Public Sewer
Lot Desc.: Landscaped
Parcel ID: P-07-29-22-9A8-
Listing Courtesy Of: Re/Max Realty Unlimited
homesbycandy.smith@gmail.com
Welcome to 2206 Via Cortona Drive in Plant City, where comfort meets peace of mind. This beautifully maintained home features a brand-new roof and a spacious screened lanai, creating the perfect setting to relax or entertain year-round. inside, you'll find a bright, inviting layout designed for everyday living, while the outdoor living space extends your enjoyment of Florida's beautiful weather. Conveniently located near shopping, dining, and major roadways, this move-in-ready home is one you won't want to miss. This house is PRICED TO SELL!!! Seller is offering 1% credit towards 2/1 temporary rate buy down using the preferred lender. Call today for your private showing.
Property Details
Price: $449,999
Sq Ft: 2,269
($198 per
sqft)
Bedrooms: 3
Bathrooms: 2
City: Plant City
County: Hillsborough
Type: Single Family
Development: Walden Pointe
Acres: 0.2400
Virtual Tour/Floorplan: View
Year Built: 2014
Listing Number: TB8530992
Status Code: A-Active
Taxes: $4,095.33
Tax Year: 2025
Garage:
3
/
Y
Furnishings: Unfurnished
Pets Allowed: Yes
Total Recurring Fees: $43
Total Recurring Fee Frequency: 0.00
Interior Features:
Ceiling Fans(s)
Thermostat
Financial Information:
Taxes: $4,095.33
Tax Year: 2025
Association Fee: $515.00
Association Fee Frequency: Annually
Exterior Features:
Sidewalk
Equipment:
Cooktop
Microwave
Refrigerator
School Information:
Elementary School: Trapnell-Hb
Middle School: Turkey Creek-Hb
Junior High: Turkey Creek-Hb
High School: Durant-Hb
Additional Information:
Building Description: Contemporary
MLS Area: 33566 - Plant City
Total Square Footage: 2,269
Price per Square Feet: $198.32
Total Floors: 1
Water: Public
Construction: Stucco
Date Listed: 2026-07-20 00:00:00
Furnished: Unfurnished
Garage Description: Y
Garage Spaces: 3
Attached Garage: Y
Flooring: Tile, Wood
Roof: Shingle
Heating: Central
Cooling: Central Air
Laundry: Inside, Laundry Room
Pets: Yes
Sewer: Public Sewer
Lot Desc.: Landscaped
Parcel ID: P-07-29-22-9A8-
Map of 2206 Via Cortona Street, Plant City, FL 33566
Listing Courtesy Of: Re/Max Realty Unlimited
homesbycandy.smith@gmail.com