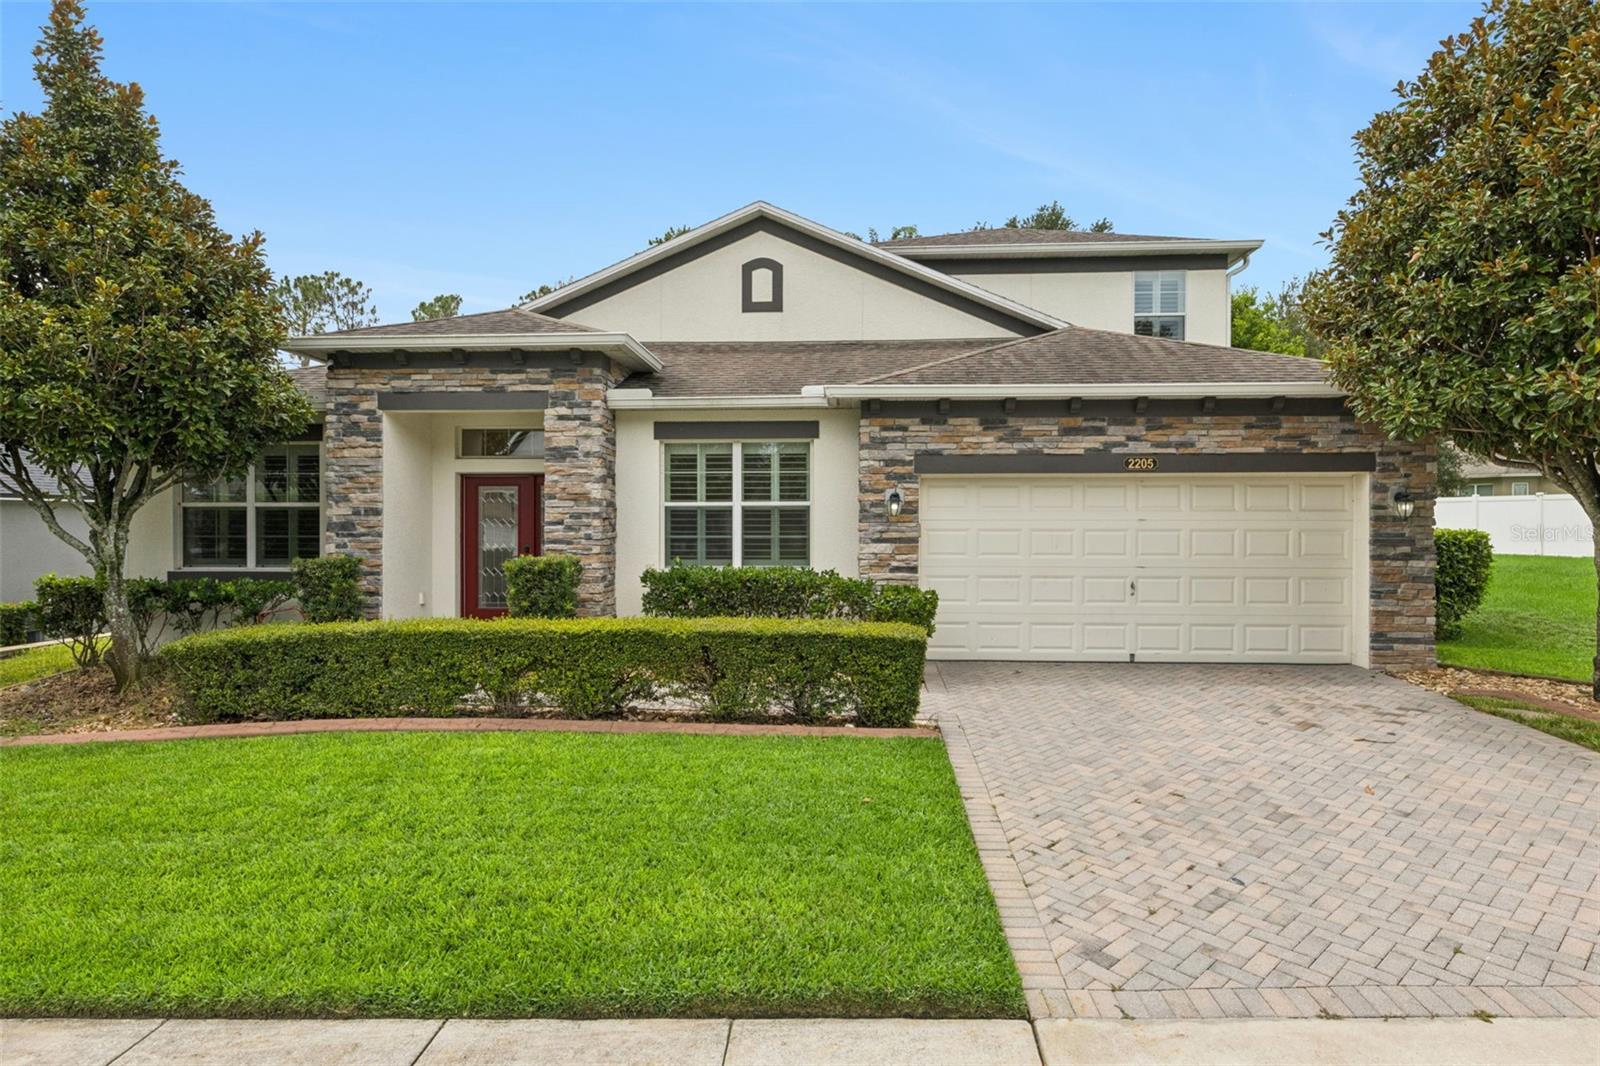
2205 Pickford Circle, Apopka, FL 32703
For Sale $545,000


Save Property
View Virtual Tour
Welcome to this beautifully maintained, move-in-ready 4-bedroom, 4-bathroom home in the desirable Lake Heiniger Estates community. The open floor plan seamlessly connects the living and dining rooms, creating an inviting space for everyday living and entertaining. Engineered wood flooring and crown molding add warmth and character throughout the main living areas. The spacious kitchen features stainless steel appliances, abundant cabinetry and counter space, plus a center island with additional seating. The generously sized primary suite offers a walk-in closet and private bathroom with dual vanities, a garden tub, and a separate shower. Three additional bedrooms and two full bathrooms provide plenty of space for family and guests. Upstairs, a versatile bonus room with a walk-in closet and full bathroom offers even more living space—ideal for a guest suite, home office, media room, or private retreat. Additional conveniences include a dedicated laundry room and mudroom. Sliding glass doors from the kitchen open to a covered lanai overlooking the fully fenced backyard, creating the perfect setting for relaxing or outdoor gatherings. Lake Heiniger Estates offers residents a variety of community amenities, including a park, playground, dog station, private lake access, and a community dock. Ideally situated near shopping, dining, major roadways, and Central Florida’s popular attractions, this well-maintained home combines everyday comfort with a convenient and enjoyable lifestyle.
Cathedral Ceiling(s)
Crown Molding
Eat-in Kitchen
Living Room/Dining Room Combo
Open Floorplan
Primary Bedroom Main Floor
Stone Counters
Walk-In Closet(s)
Taxes: $7,659.93
Tax Year: 2025
Association Fee: $245.00
Association Fee Frequency: Quarterly
Private Yard
Sidewalk
Sliding Doors
Dishwasher
Microwave
Range
Refrigerator
MLS Area: 32703 - Apopka
Total Square Footage: 3,732
Price per Square Feet: $183.38
Total Floors: 2
Water: Public
Construction: Block, Concrete, Stucco
Date Listed: 2026-08-06 00:00:00
Furnished: Unfurnished
Windows: Shutters
Garage Description: Y
Garage Spaces: 2
Attached Garage: Y
Flooring: Carpet, Hardwood, Tile
Roof: Shingle
Heating: Electric
Cooling: Central Air
Laundry: Inside
Pets: Yes
Sewer: Public Sewer
Parcel ID: 06-21-28-4466-0
Listing Courtesy Of: Exp Realty Llc
concierge@figteam.com
Welcome to this beautifully maintained, move-in-ready 4-bedroom, 4-bathroom home in the desirable Lake Heiniger Estates community. The open floor plan seamlessly connects the living and dining rooms, creating an inviting space for everyday living and entertaining. Engineered wood flooring and crown molding add warmth and character throughout the main living areas. The spacious kitchen features stainless steel appliances, abundant cabinetry and counter space, plus a center island with additional seating. The generously sized primary suite offers a walk-in closet and private bathroom with dual vanities, a garden tub, and a separate shower. Three additional bedrooms and two full bathrooms provide plenty of space for family and guests. Upstairs, a versatile bonus room with a walk-in closet and full bathroom offers even more living space—ideal for a guest suite, home office, media room, or private retreat. Additional conveniences include a dedicated laundry room and mudroom. Sliding glass doors from the kitchen open to a covered lanai overlooking the fully fenced backyard, creating the perfect setting for relaxing or outdoor gatherings. Lake Heiniger Estates offers residents a variety of community amenities, including a park, playground, dog station, private lake access, and a community dock. Ideally situated near shopping, dining, major roadways, and Central Florida’s popular attractions, this well-maintained home combines everyday comfort with a convenient and enjoyable lifestyle.
Property Details
Price: $545,000
Sq Ft: 2,972
($183 per
sqft)
Bedrooms: 4
Bathrooms: 4
City: Apopka
County: Orange
Type: Single Family
Development: Lake Heiniger Estates
Acres: 0.1800
Virtual Tour/Floorplan: View
Year Built: 2013
Listing Number: O6430864
Status Code: A-Active
Taxes: $7,659.93
Tax Year: 2025
Garage:
2
/
Y
Furnishings: Unfurnished
Pets Allowed: Yes
Total Recurring Fees: $82
Total Recurring Fee Frequency: 0.00
Interior Features:
Cathedral Ceiling(s)
Crown Molding
Eat-in Kitchen
Living Room/Dining Room Combo
Open Floorplan
Primary Bedroom Main Floor
Stone Counters
Walk-In Closet(s)
Financial Information:
Taxes: $7,659.93
Tax Year: 2025
Association Fee: $245.00
Association Fee Frequency: Quarterly
Exterior Features:
Private Yard
Sidewalk
Sliding Doors
Equipment:
Dishwasher
Microwave
Range
Refrigerator
Additional Information:
MLS Area: 32703 - Apopka
Total Square Footage: 3,732
Price per Square Feet: $183.38
Total Floors: 2
Water: Public
Construction: Block, Concrete, Stucco
Date Listed: 2026-08-06 00:00:00
Furnished: Unfurnished
Windows: Shutters
Garage Description: Y
Garage Spaces: 2
Attached Garage: Y
Flooring: Carpet, Hardwood, Tile
Roof: Shingle
Heating: Electric
Cooling: Central Air
Laundry: Inside
Pets: Yes
Sewer: Public Sewer
Parcel ID: 06-21-28-4466-0
Map of 2205 Pickford Circle, Apopka, FL 32703
Listing Courtesy Of: Exp Realty Llc
concierge@figteam.com