2204 Island Estates Drive, Parrish, FL 34219
For Sale $789,000


Save Property
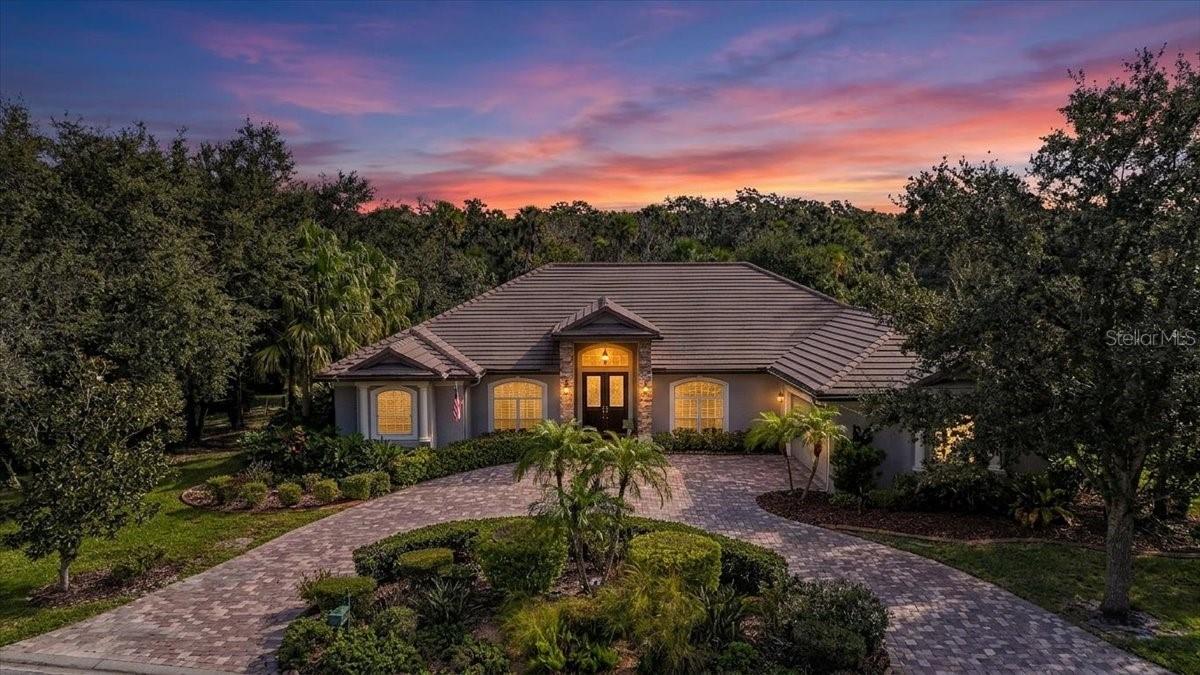
Former Model Home | Timeless Elegance | Infinity-Edge Pool & Spa | Tranquil Water Views Welcome to exceptional Florida living in the gated community of River Wilderness! Originally showcased as a model home, this beautifully appointed 3,118-square-foot residence features 3 bedrooms, 3 full bathrooms, a dedicated private office, and an oversized 2.5-car garage. Designed to impress, this home offers architectural elegance, thoughtful upgrades, and a floor plan that effortlessly blends spacious entertaining with everyday comfort. From the moment you arrive, the home's impressive curb appeal sets the tone, with lush tropical landscaping, a stately columned entry, elegant stone accents, and an expansive brick-paver driveway. Step inside to discover soaring ceilings, beautiful architectural detailing, and four distinctive tray ceilings gracing the entry, formal living room, primary bedroom, and private office, adding architectural interest and sophistication throughout. The elegant formal living and dining room combination provides a spectacular setting for entertaining, with expansive views drawing your eye toward the sparkling pool and lush landscape beyond. Whether hosting an intimate dinner party or gathering with friends, this inviting space offers sophistication and warmth. At the heart of the home, the beautifully designed kitchen opens to a spacious family room and charming morning room, creating a wonderful gathering place. A striking gas fireplace provides an elegant architectural focal point, defining the living areas while maintaining their inviting, connected feel. The kitchen features crisp white cabinetry, rich granite countertops, generous preparation space, a center island, and a new refrigerator on order! The morning room also offers direct access to the pool and lanai, seamlessly connecting indoor and outdoor living. The thoughtfully designed split-bedroom floor plan ensures exceptional privacy. Retreat to the oversized primary suite, a peaceful sanctuary featuring two walk-in closets, direct pool access, and a luxurious spa-inspired bathroom with dual vanities, a relaxing soaking tub, and a spacious walk-in shower. Two additional bedrooms and full bathrooms provide comfortable accommodations for family and guests, with one bathroom conveniently serving as a pool bath. Step outside to an extraordinary screened outdoor retreat, where a sparkling heated infinity-edge pool and spa create a breathtaking resort-style setting. The infinity-edge design beautifully complements the tranquil pond views, creating a captivating connection between water and landscape. Surrounded by lush tropical greenery and a beautifully landscaped private backyard, this outdoor sanctuary invites leisurely afternoons poolside, peaceful mornings with coffee, and memorable evenings overlooking the water. Additional highlights include built-in speakers throughout, a newer tile roof (2019), an oversized 2.5-car garage, and distinctive architectural enhancements expected of a former model home. Located within River Wilderness, one of Parrish's most established gated communities, residents enjoy mature landscaping, beautiful surroundings, and a lifestyle centered around privacy and natural beauty. Golf and country club memberships are optional, and the community offers access to the Manatee River through its private boat ramp. Timeless elegance, resort-style living, and an exceptional River Wilderness address!
Built-in Features
Ceiling Fans(s)
Crown Molding
Dry Bar
Eat-in Kitchen
Kitchen/Family Room Combo
Primary Bedroom Main Floor
Stone Counters
Thermostat
Tray Ceiling(s)
Walk-In Closet(s)
Window Treatments
Fence Restrictions
Gated
Recreation Facilities
RV/Boat Storage
Vehicle Restrictions
Taxes: $5,855.01
Tax Year: 2025
Association Fee: $2,452.50
Association Fee Frequency: Annually
Private Mailbox
Rain Gutters
Sidewalk
Sprinkler Metered
Built-In Oven
Cooktop
Disposal
Dryer
Electric Cooktop
Electric Water Heater
Microwave
Refrigerator
Washer
Pool
Trees/Woods
Water
Elementary School: Annie Lucy Williams Elementary
Middle School: Buffalo Creek Middle
Junior High: Buffalo Creek Middle
High School: Parrish Community High
Building Description: Florida, Mediterranean
MLS Area: 34219 - Parrish
Total Square Footage: 4,141
Price per Square Feet: $253.05
Total Floors: 1
Water: Public
Construction: Block
Date Listed: 2026-11-01 00:00:00
Pool: Y
Pool Description: In Ground, Gunite, Heated, Lighting, Outside Bath Access, Pool Alarm
Private Spa: Y
Furnished: Negotiable
Windows: Skylight(S), Blinds, Insulated Windows, Shutters, Window Treatments
Parking: Garage Door Opener, Garage Faces Side, Golf Cart Parking, Off Street
Garage Description: Y
Garage Spaces: 2
Attached Garage: Y
Flooring: Carpet, Tile, Wood
Roof: Shingle
Heating: Electric
Cooling: Central Air
Fireplace: Y
Security: Gated Community
Laundry: Electric Dryer Hookup, Laundry Room
Pets: Cats Ok, Dogs Ok, Yes
Sewer: Public Sewer
Lot Desc.: Landscaped, Level, Near Golf Course, Near Marina, Sidewalk, Paved, Private
Parcel ID: 504720159
Amenities: Fence Restrictions, Gated, Recreation Facilities, Rv/Boat Storage, Vehicle Restrictions
Listing Courtesy Of: Coldwell Banker Realty
susan.hill@cbrealty.com
Former Model Home | Timeless Elegance | Infinity-Edge Pool & Spa | Tranquil Water Views Welcome to exceptional Florida living in the gated community of River Wilderness! Originally showcased as a model home, this beautifully appointed 3,118-square-foot residence features 3 bedrooms, 3 full bathrooms, a dedicated private office, and an oversized 2.5-car garage. Designed to impress, this home offers architectural elegance, thoughtful upgrades, and a floor plan that effortlessly blends spacious entertaining with everyday comfort. From the moment you arrive, the home's impressive curb appeal sets the tone, with lush tropical landscaping, a stately columned entry, elegant stone accents, and an expansive brick-paver driveway. Step inside to discover soaring ceilings, beautiful architectural detailing, and four distinctive tray ceilings gracing the entry, formal living room, primary bedroom, and private office, adding architectural interest and sophistication throughout. The elegant formal living and dining room combination provides a spectacular setting for entertaining, with expansive views drawing your eye toward the sparkling pool and lush landscape beyond. Whether hosting an intimate dinner party or gathering with friends, this inviting space offers sophistication and warmth. At the heart of the home, the beautifully designed kitchen opens to a spacious family room and charming morning room, creating a wonderful gathering place. A striking gas fireplace provides an elegant architectural focal point, defining the living areas while maintaining their inviting, connected feel. The kitchen features crisp white cabinetry, rich granite countertops, generous preparation space, a center island, and a new refrigerator on order! The morning room also offers direct access to the pool and lanai, seamlessly connecting indoor and outdoor living. The thoughtfully designed split-bedroom floor plan ensures exceptional privacy. Retreat to the oversized primary suite, a peaceful sanctuary featuring two walk-in closets, direct pool access, and a luxurious spa-inspired bathroom with dual vanities, a relaxing soaking tub, and a spacious walk-in shower. Two additional bedrooms and full bathrooms provide comfortable accommodations for family and guests, with one bathroom conveniently serving as a pool bath. Step outside to an extraordinary screened outdoor retreat, where a sparkling heated infinity-edge pool and spa create a breathtaking resort-style setting. The infinity-edge design beautifully complements the tranquil pond views, creating a captivating connection between water and landscape. Surrounded by lush tropical greenery and a beautifully landscaped private backyard, this outdoor sanctuary invites leisurely afternoons poolside, peaceful mornings with coffee, and memorable evenings overlooking the water. Additional highlights include built-in speakers throughout, a newer tile roof (2019), an oversized 2.5-car garage, and distinctive architectural enhancements expected of a former model home. Located within River Wilderness, one of Parrish's most established gated communities, residents enjoy mature landscaping, beautiful surroundings, and a lifestyle centered around privacy and natural beauty. Golf and country club memberships are optional, and the community offers access to the Manatee River through its private boat ramp. Timeless elegance, resort-style living, and an exceptional River Wilderness address!
Property Details
Price: $789,000
Sq Ft: 3,118
($253 per
sqft)
Bedrooms: 3
Bathrooms: 3
City: Parrish
County: Manatee
Type: Single Family
Development: River Wilderness Ph Iii Sp D-1 & I
Acres: 0.3700
Year Built: 2002
Listing Number: A4711359
Status Code: A-Active
Taxes: $5,855.01
Tax Year: 2025
Garage:
2
/
Y
Furnishings: Negotiable
Pets Allowed: Cats OK, Dogs OK, Yes
Total Recurring Fees: $204
Total Recurring Fee Frequency: 0.00
Interior Features:
Built-in Features
Ceiling Fans(s)
Crown Molding
Dry Bar
Eat-in Kitchen
Kitchen/Family Room Combo
Primary Bedroom Main Floor
Stone Counters
Thermostat
Tray Ceiling(s)
Walk-In Closet(s)
Window Treatments
Amenities:
Fence Restrictions
Gated
Recreation Facilities
RV/Boat Storage
Vehicle Restrictions
Financial Information:
Taxes: $5,855.01
Tax Year: 2025
Association Fee: $2,452.50
Association Fee Frequency: Annually
Exterior Features:
Private Mailbox
Rain Gutters
Sidewalk
Sprinkler Metered
Equipment:
Built-In Oven
Cooktop
Disposal
Dryer
Electric Cooktop
Electric Water Heater
Microwave
Refrigerator
Washer
View:
Pool
Trees/Woods
Water
School Information:
Elementary School: Annie Lucy Williams Elementary
Middle School: Buffalo Creek Middle
Junior High: Buffalo Creek Middle
High School: Parrish Community High
Additional Information:
Building Description: Florida, Mediterranean
MLS Area: 34219 - Parrish
Total Square Footage: 4,141
Price per Square Feet: $253.05
Total Floors: 1
Water: Public
Construction: Block
Date Listed: 2026-11-01 00:00:00
Pool: Y
Pool Description: In Ground, Gunite, Heated, Lighting, Outside Bath Access, Pool Alarm
Private Spa: Y
Furnished: Negotiable
Windows: Skylight(S), Blinds, Insulated Windows, Shutters, Window Treatments
Parking: Garage Door Opener, Garage Faces Side, Golf Cart Parking, Off Street
Garage Description: Y
Garage Spaces: 2
Attached Garage: Y
Flooring: Carpet, Tile, Wood
Roof: Shingle
Heating: Electric
Cooling: Central Air
Fireplace: Y
Security: Gated Community
Laundry: Electric Dryer Hookup, Laundry Room
Pets: Cats Ok, Dogs Ok, Yes
Sewer: Public Sewer
Lot Desc.: Landscaped, Level, Near Golf Course, Near Marina, Sidewalk, Paved, Private
Parcel ID: 504720159
Amenities: Fence Restrictions, Gated, Recreation Facilities, Rv/Boat Storage, Vehicle Restrictions
Map of 2204 Island Estates Drive, Parrish, FL 34219
Listing Courtesy Of: Coldwell Banker Realty
susan.hill@cbrealty.com