2202 Longmore Circle, Valrico, FL 33596
For Sale $575,000


Save Property
View Virtual Tour
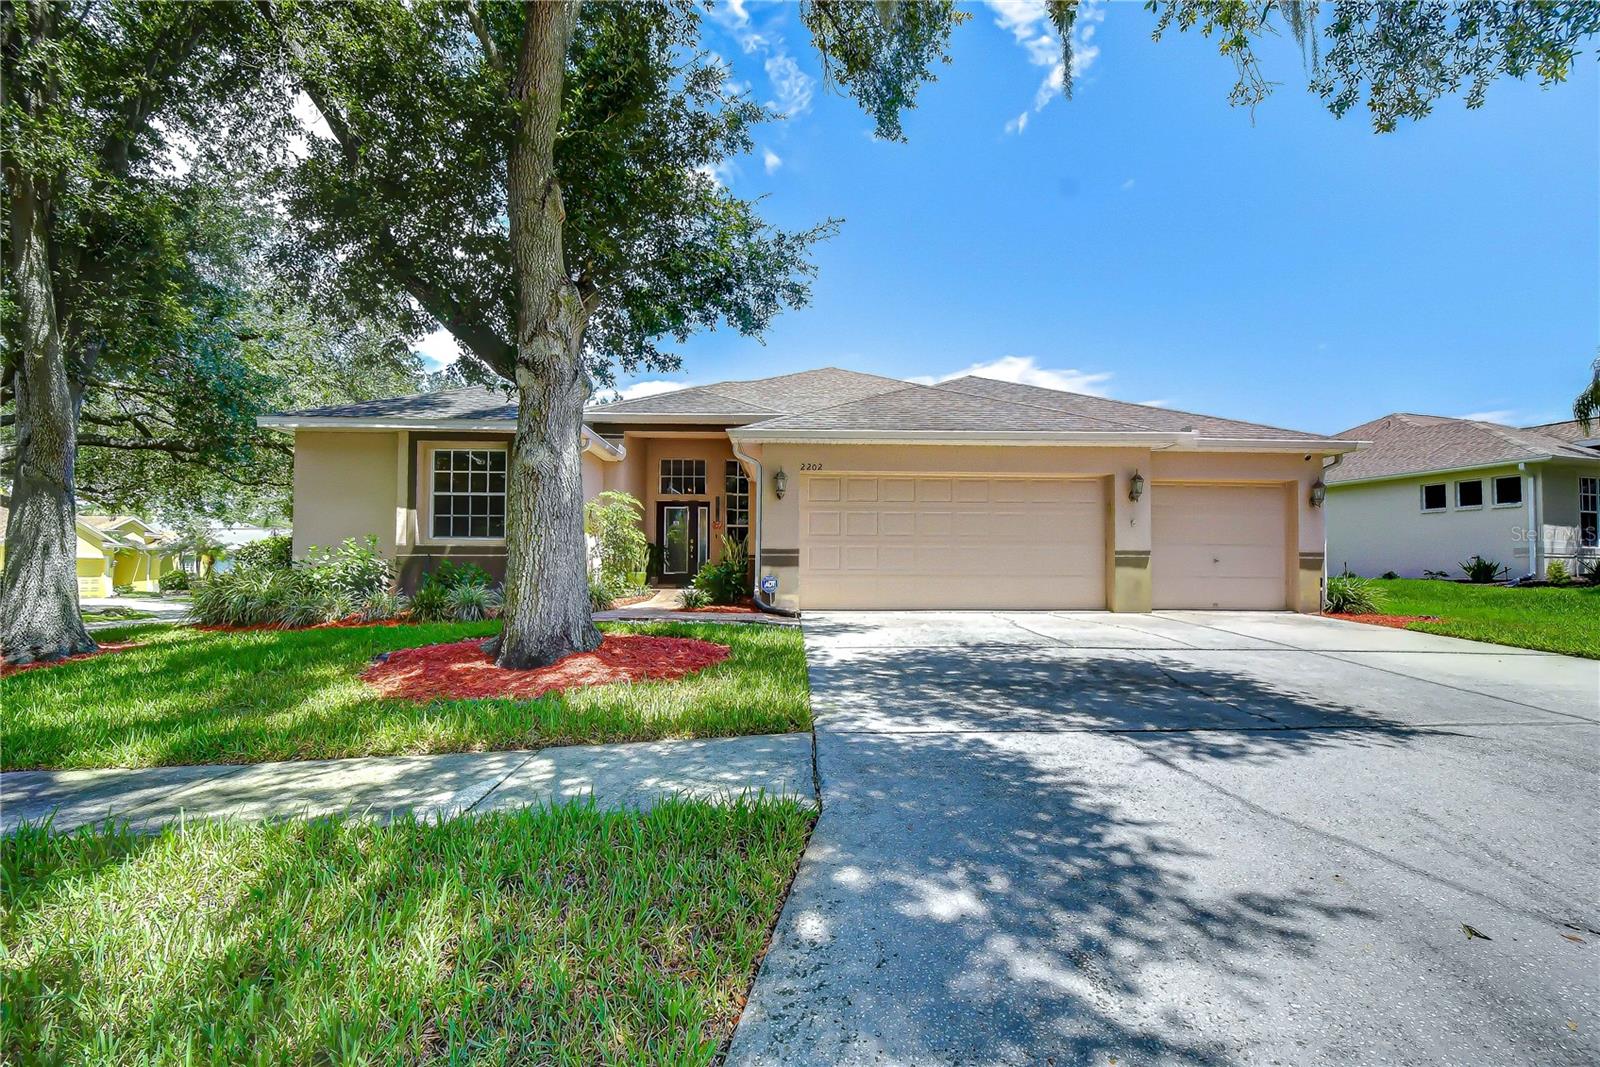
Discover the perfect blend of space, comfort, and Florida living in the heart of Bloomingdale! This beautifully maintained Morrison "Dartmouth" home offers 5 bedrooms, 4 full baths, a sparkling heated pool, and a thoughtfully designed floor plan that provides exceptional flexibility for everyday living and entertaining. Ideally located within walking distance of the elementary school and just minutes from the Bloomingdale Golfers Club, YMCA, scenic walking trails, shopping, and dining, this home offers a wonderful combination of neighborhood charm and everyday convenience! Thoughtful improvements add to the home's appeal, including a NEW WATER HEATER IN 2023 and BEAUTIFUL HARDWOOD FLOORING installed in two bedrooms in 2023! From the moment you arrive, the attractive curb appeal, welcoming paver walkway, and elegant etched-glass front door set the stage for everything this home has to offer. Step inside to discover spacious formal living and dining rooms accented by a distinctive architectural art niche, creating an inviting setting for gatherings and special occasions. At the heart of the home, the generous kitchen features rich wood cabinetry, abundant counter space, a convenient breakfast bar, and a cheerful breakfast nook overlooking the family room. This open and connected layout makes it easy to entertain while enjoying the comfort of everyday living. Designed with privacy and versatility in mind, the desirable split-bedroom floor plan offers comfortable spaces for everyone. The spacious primary suite serves as a peaceful retreat, featuring an elegant tray ceiling, two walk-in closets, and an impressive 8-foot sliding glass door providing direct access to the lanai and pool. The en-suite bathroom offers dual vanities, a relaxing soaking tub, a separate shower, and a decorative art niche. Two additional bedrooms are tucked into their own private wing with a shared full bathroom, while a fourth bedroom features a generous closet and convenient access to another full bath. One of the home's standout features is the expansive upstairs fifth bedroom or bonus suite! Complete with a soaring cathedral ceiling, private full bathroom, and oversized walk-in closet, this incredible space offers endless possibilities as a guest retreat, multigenerational suite, private home office, or spacious bonus room. Step outside and experience your own private Florida oasis! The sparkling heated swimming pool invites year-round enjoyment, while a unique remote-controlled power awning extends over a portion of the pool, allowing you to create the perfect balance of sunshine and shade. Whether hosting weekend gatherings, enjoying an afternoon swim, or simply relaxing outdoors, this backyard is designed to make every day feel like a getaway. With its generous living areas, flexible upstairs suite, inviting outdoor retreat, desirable improvements, and exceptional Bloomingdale location, this home offers the space and lifestyle you've been searching for. Come experience everything this wonderful property has to offer!
Cathedral Ceiling(s)
Ceiling Fans(s)
Eat-in Kitchen
High Ceilings
Kitchen/Family Room Combo
Living Room/Dining Room Combo
Open Floorplan
Primary Bedroom Main Floor
Split Bedroom
Thermostat
Vaulted Ceiling(s)
Walk-In Closet(s)
Window Treatments
Park
Playground
Recreation Facilities
Taxes: $918.11
Tax Year: 2025
Association Fee: $249.00
Association Fee Frequency: Annually
Lighting
Private Entrance
Private Mailbox
Private Yard
Sidewalk
Dishwasher
Disposal
Electric Water Heater
Exhaust Fan
Range
Range Hood
Refrigerator
Pool
Elementary School: Cimino-Hb
Middle School: Burns-Hb
Junior High: Burns-Hb
High School: Bloomingdale-Hb
Building Description: Florida
MLS Area: 33596 - Valrico
Total Square Footage: 4,049
Price per Square Feet: $186.02
Water: Public
Construction: Block, Stucco
Date Listed: 2026-07-17 00:00:00
Pool: Y
Pool Description: Gunite, Heated, In Ground, Screen Enclosure
Furnished: Unfurnished
Windows: Blinds, Drapes, Rods, Window Treatments
Parking: Driveway, Garage Door Opener, On Street, Workshop In Garage
Garage Description: Y
Garage Spaces: 3
Attached Garage: Y
Flooring: Carpet, Ceramic Tile
Roof: Shingle
Heating: Central, Electric
Cooling: Central Air, Zoned
Security: Secured Garage/Parking, Security System Owned, Smoke Detector(S)
Laundry: Inside, Laundry Room
Pets: Yes
Sewer: Public Sewer
Lot Desc.: Corner Lot, In County, Landscaped, Near Public Transit, Sidewalk, Paved
Parcel ID: U-18-30-21-37Q-
Amenities: Park, Playground, Recreation Facilities
Listing Courtesy Of: Keller Williams South Tampa
brenda@brendawade.com
Discover the perfect blend of space, comfort, and Florida living in the heart of Bloomingdale! This beautifully maintained Morrison "Dartmouth" home offers 5 bedrooms, 4 full baths, a sparkling heated pool, and a thoughtfully designed floor plan that provides exceptional flexibility for everyday living and entertaining. Ideally located within walking distance of the elementary school and just minutes from the Bloomingdale Golfers Club, YMCA, scenic walking trails, shopping, and dining, this home offers a wonderful combination of neighborhood charm and everyday convenience! Thoughtful improvements add to the home's appeal, including a NEW WATER HEATER IN 2023 and BEAUTIFUL HARDWOOD FLOORING installed in two bedrooms in 2023! From the moment you arrive, the attractive curb appeal, welcoming paver walkway, and elegant etched-glass front door set the stage for everything this home has to offer. Step inside to discover spacious formal living and dining rooms accented by a distinctive architectural art niche, creating an inviting setting for gatherings and special occasions. At the heart of the home, the generous kitchen features rich wood cabinetry, abundant counter space, a convenient breakfast bar, and a cheerful breakfast nook overlooking the family room. This open and connected layout makes it easy to entertain while enjoying the comfort of everyday living. Designed with privacy and versatility in mind, the desirable split-bedroom floor plan offers comfortable spaces for everyone. The spacious primary suite serves as a peaceful retreat, featuring an elegant tray ceiling, two walk-in closets, and an impressive 8-foot sliding glass door providing direct access to the lanai and pool. The en-suite bathroom offers dual vanities, a relaxing soaking tub, a separate shower, and a decorative art niche. Two additional bedrooms are tucked into their own private wing with a shared full bathroom, while a fourth bedroom features a generous closet and convenient access to another full bath. One of the home's standout features is the expansive upstairs fifth bedroom or bonus suite! Complete with a soaring cathedral ceiling, private full bathroom, and oversized walk-in closet, this incredible space offers endless possibilities as a guest retreat, multigenerational suite, private home office, or spacious bonus room. Step outside and experience your own private Florida oasis! The sparkling heated swimming pool invites year-round enjoyment, while a unique remote-controlled power awning extends over a portion of the pool, allowing you to create the perfect balance of sunshine and shade. Whether hosting weekend gatherings, enjoying an afternoon swim, or simply relaxing outdoors, this backyard is designed to make every day feel like a getaway. With its generous living areas, flexible upstairs suite, inviting outdoor retreat, desirable improvements, and exceptional Bloomingdale location, this home offers the space and lifestyle you've been searching for. Come experience everything this wonderful property has to offer!
Property Details
Price: $575,000
Sq Ft: 3,091
($186 per
sqft)
Bedrooms: 5
Bathrooms: 4
City: Valrico
County: Hillsborough
Type: Single Family
Development: Bloomingdale
Acres: 0.2300
Virtual Tour/Floorplan: View
Year Built: 1997
Listing Number: TB8530183
Status Code: A-Active
Taxes: $918.11
Tax Year: 2025
Garage:
3
/
Y
Furnishings: Unfurnished
Pets Allowed: Yes
Total Recurring Fees: $21
Total Recurring Fee Frequency: 0.00
Interior Features:
Cathedral Ceiling(s)
Ceiling Fans(s)
Eat-in Kitchen
High Ceilings
Kitchen/Family Room Combo
Living Room/Dining Room Combo
Open Floorplan
Primary Bedroom Main Floor
Split Bedroom
Thermostat
Vaulted Ceiling(s)
Walk-In Closet(s)
Window Treatments
Amenities:
Park
Playground
Recreation Facilities
Financial Information:
Taxes: $918.11
Tax Year: 2025
Association Fee: $249.00
Association Fee Frequency: Annually
Exterior Features:
Lighting
Private Entrance
Private Mailbox
Private Yard
Sidewalk
Equipment:
Dishwasher
Disposal
Electric Water Heater
Exhaust Fan
Range
Range Hood
Refrigerator
View:
Pool
School Information:
Elementary School: Cimino-Hb
Middle School: Burns-Hb
Junior High: Burns-Hb
High School: Bloomingdale-Hb
Additional Information:
Building Description: Florida
MLS Area: 33596 - Valrico
Total Square Footage: 4,049
Price per Square Feet: $186.02
Water: Public
Construction: Block, Stucco
Date Listed: 2026-07-17 00:00:00
Pool: Y
Pool Description: Gunite, Heated, In Ground, Screen Enclosure
Furnished: Unfurnished
Windows: Blinds, Drapes, Rods, Window Treatments
Parking: Driveway, Garage Door Opener, On Street, Workshop In Garage
Garage Description: Y
Garage Spaces: 3
Attached Garage: Y
Flooring: Carpet, Ceramic Tile
Roof: Shingle
Heating: Central, Electric
Cooling: Central Air, Zoned
Security: Secured Garage/Parking, Security System Owned, Smoke Detector(S)
Laundry: Inside, Laundry Room
Pets: Yes
Sewer: Public Sewer
Lot Desc.: Corner Lot, In County, Landscaped, Near Public Transit, Sidewalk, Paved
Parcel ID: U-18-30-21-37Q-
Amenities: Park, Playground, Recreation Facilities
Map of 2202 Longmore Circle, Valrico, FL 33596
Listing Courtesy Of: Keller Williams South Tampa
brenda@brendawade.com