2201 Westbourne Drive, Oviedo, FL 32765
Active Under Contract $619,000


Save Property
View Virtual Tour
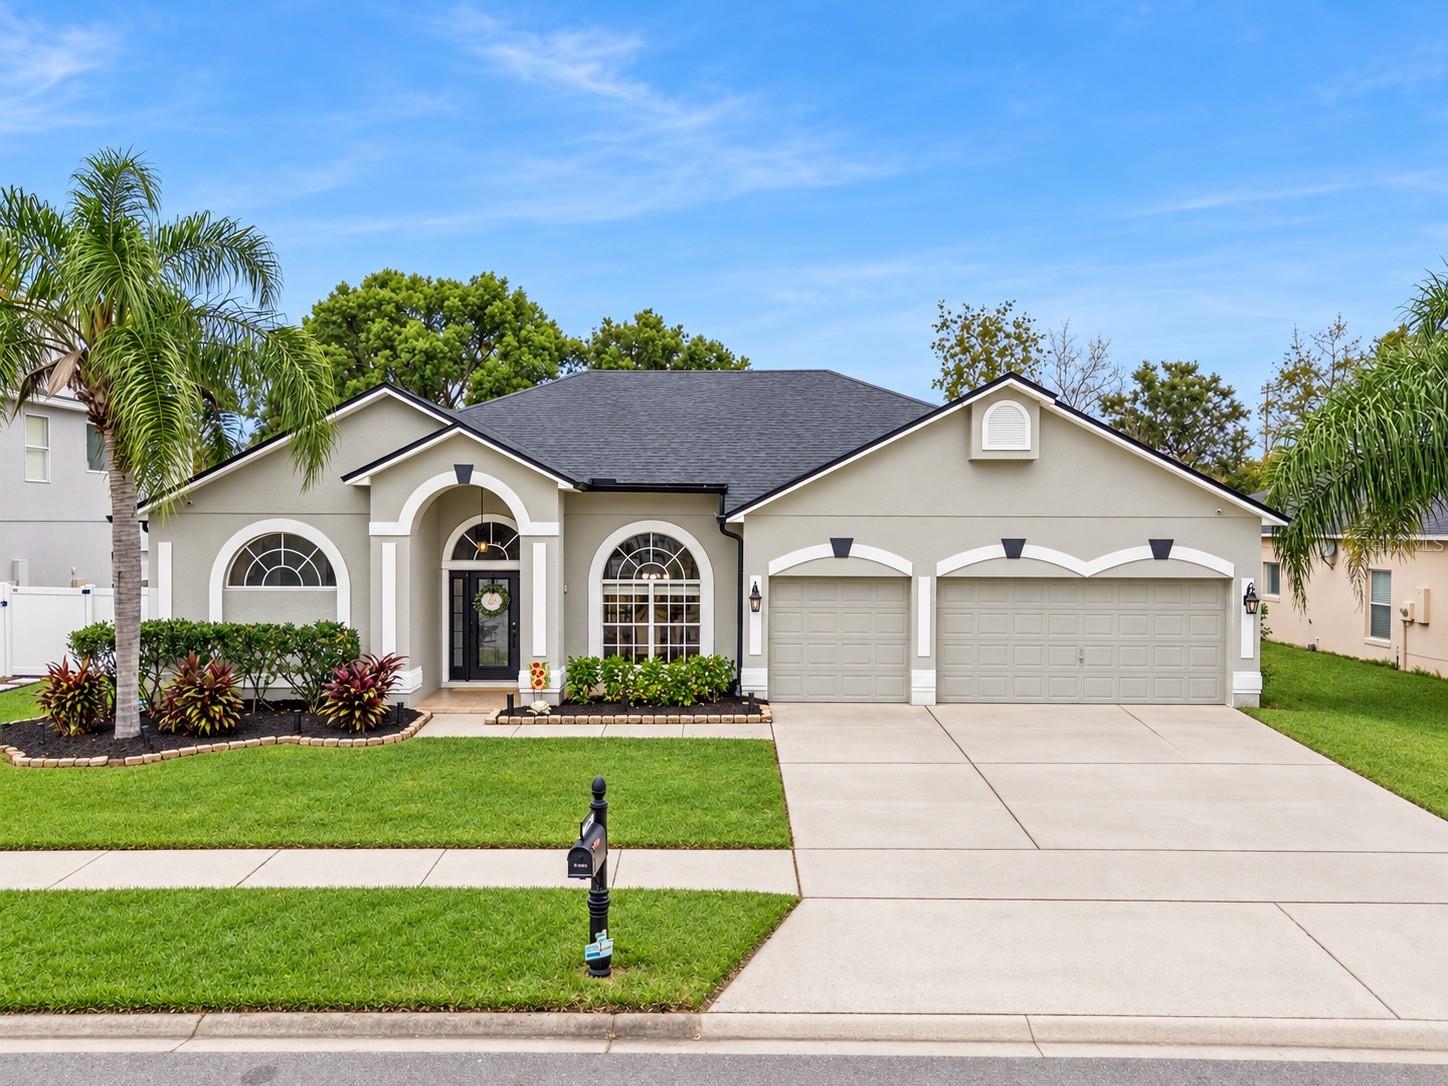
Under contract-accepting backup offers. WELCOME HOME TO THIS BEAUTIFULLY UPDATED 4-BEDROOM, 3-BATHROOM, SINGLE-STORY POOL HOME WITH A THREE-WAY SPLIT FLOOR PLAN, 3-CAR GARAGE, RENOVATED KITCHEN AND BATHROOMS, AND PRIVATE FENCED BACKYARD! Enjoy manicured landscaping, inviting curb appeal, and a FRESHLY PAINTED EXTERIOR (2026). Step inside to beautiful WOOD-LOOK TILE FLOORING (2015) flowing throughout the home. The welcoming entry opens to a spacious FORMAL DINING ROOM and FORMAL LIVING ROOM, currently used as an office, with TRIPLE SLIDING GLASS DOORS leading to the covered pool lanai. Privately situated on the left side, the OVERSIZED PRIMARY SUITE features lanai access and a WALK-IN CLOSET. The COMPLETELY RENOVATED PRIMARY BATHROOM (2021) showcases DUAL SINKS, abundant wood cabinetry, decorative wall tile, updated mirrors, lighting and faucets, and a HUGE WALK-IN SHOWER with seamless glass enclosure and rainfall showerheads. A private water closet and linen closet add convenience. At the HEART OF THE HOME is the COMPLETELY RENOVATED GOURMET KITCHEN (2020)! The OVERSIZED CENTER ISLAND offers a large deep sink and cabinetry on multiple sides. Enjoy a TILE BACKSPLASH, UNDER-CABINET LIGHTING, STAINLESS STEEL APPLIANCES, BUILT-IN WALL OVEN AND MICROWAVE, COOKTOP WITH EXTERIOR-VENTED RANGE HOOD, stainless steel refrigerator, and an ENTIRE WALL OF PANTRY CABINETS for exceptional storage! The adjoining DINETTE AREA offers windows overlooking the outdoors and a door to the patio. The kitchen opens to the spacious FAMILY ROOM with HIGH CEILINGS, a FIREPLACE, BUILT-IN SHELVING, and TRIPLE SLIDING GLASS DOORS overlooking the pool and backyard. The GAS FIREPLACE WALL AND WOODWORK WERE UPDATED IN 2015. An INDOOR LAUNDRY ROOM off the kitchen features a STACKABLE WASHER AND DRYER, generous storage, and access to the THREE-CAR GARAGE. The desirable THREE-WAY SPLIT FLOOR PLAN provides privacy and flexibility. A separate hallway leads to TWO SECONDARY BEDROOMS and an UPDATED FULL BATHROOM (2015) with vanity storage, updated lighting, faucets, mirror, and tile. Tucked into the back corner, the FOURTH BEDROOM enjoys access to another FULL BATHROOM with WALK-IN SHOWER. RENOVATED IN 2022, this convenient POOL BATH also has a DIRECT DOOR TO THE POOL AREA, making it ideal for guests and outdoor entertaining. Outside, discover a PRIVATE BACKYARD RETREAT! The SWIMMING POOL WAS RESURFACED IN 2024 AND CONVERTED TO SALTWATER (2024). An EXPANSIVE COVERED LANAI offers ample room for outdoor dining, entertaining, and relaxing while enjoying Florida living. The FULLY FENCED BACKYARD (NEW FENCE 2024) provides privacy and completes this wonderful outdoor setting. Additional major updates include REPLUMBING (2020), HVAC (2018), ROOF (2018), and UPDATED SMART LIGHT SWITCHES for added modern convenience. With extensive renovations, abundant storage, inviting indoor-outdoor living, and a functional single-story layout, this home combines comfort, style, and everyday practicality. DON'T MISS THE OPPORTUNITY TO MAKE THIS BEAUTIFULLY UPDATED FLORIDA POOL HOME YOUR OWN!
Ceiling Fans(s)
Eat-in Kitchen
High Ceilings
Kitchen/Family Room Combo
Open Floorplan
Split Bedroom
Walk-In Closet(s)
Park
Playground
Tennis Court(s)
Taxes: $2,704.92
Tax Year: 2026
Association Fee: $350.00
Association Fee Frequency: Semi-Annually
Dishwasher
Disposal
Microwave
Range
Refrigerator
Elementary School: Carillon Elementary
Middle School: Jackson Heights Middle
Junior High: Jackson Heights Middle
High School: Hagerty High
Building Description: Contemporary
MLS Area: 32765 - Oviedo
Total Square Footage: 3,288
Price per Square Feet: $257.06
Water: Public
Construction: Block, Stucco
Date Listed: 2026-10-19 00:00:00
Pool: Y
Pool Description: In Ground, Screen Enclosure, Solar Heat
Private Spa: Y
Furnished: Unfurnished
Windows: Blinds
Parking: Garage Door Opener
Garage Description: Y
Attached Garage: Y
Flooring: Carpet, Ceramic Tile
Roof: Shingle
Heating: Central, Electric
Cooling: Central Air
Fireplace: Y
Security: Security System Owned, Smoke Detector(S)
Laundry: Inside
Pets: Yes
Sewer: Public Sewer
Lot Desc.: In County, Sidewalk, Paved
Parcel ID: 36-21-31-5Mb-00
Amenities: Park, Playground, Tennis Court(S)
Listing Courtesy Of: The Wilkins Way Llc
pam@thewilkinsway.com
Under contract-accepting backup offers. WELCOME HOME TO THIS BEAUTIFULLY UPDATED 4-BEDROOM, 3-BATHROOM, SINGLE-STORY POOL HOME WITH A THREE-WAY SPLIT FLOOR PLAN, 3-CAR GARAGE, RENOVATED KITCHEN AND BATHROOMS, AND PRIVATE FENCED BACKYARD! Enjoy manicured landscaping, inviting curb appeal, and a FRESHLY PAINTED EXTERIOR (2026). Step inside to beautiful WOOD-LOOK TILE FLOORING (2015) flowing throughout the home. The welcoming entry opens to a spacious FORMAL DINING ROOM and FORMAL LIVING ROOM, currently used as an office, with TRIPLE SLIDING GLASS DOORS leading to the covered pool lanai. Privately situated on the left side, the OVERSIZED PRIMARY SUITE features lanai access and a WALK-IN CLOSET. The COMPLETELY RENOVATED PRIMARY BATHROOM (2021) showcases DUAL SINKS, abundant wood cabinetry, decorative wall tile, updated mirrors, lighting and faucets, and a HUGE WALK-IN SHOWER with seamless glass enclosure and rainfall showerheads. A private water closet and linen closet add convenience. At the HEART OF THE HOME is the COMPLETELY RENOVATED GOURMET KITCHEN (2020)! The OVERSIZED CENTER ISLAND offers a large deep sink and cabinetry on multiple sides. Enjoy a TILE BACKSPLASH, UNDER-CABINET LIGHTING, STAINLESS STEEL APPLIANCES, BUILT-IN WALL OVEN AND MICROWAVE, COOKTOP WITH EXTERIOR-VENTED RANGE HOOD, stainless steel refrigerator, and an ENTIRE WALL OF PANTRY CABINETS for exceptional storage! The adjoining DINETTE AREA offers windows overlooking the outdoors and a door to the patio. The kitchen opens to the spacious FAMILY ROOM with HIGH CEILINGS, a FIREPLACE, BUILT-IN SHELVING, and TRIPLE SLIDING GLASS DOORS overlooking the pool and backyard. The GAS FIREPLACE WALL AND WOODWORK WERE UPDATED IN 2015. An INDOOR LAUNDRY ROOM off the kitchen features a STACKABLE WASHER AND DRYER, generous storage, and access to the THREE-CAR GARAGE. The desirable THREE-WAY SPLIT FLOOR PLAN provides privacy and flexibility. A separate hallway leads to TWO SECONDARY BEDROOMS and an UPDATED FULL BATHROOM (2015) with vanity storage, updated lighting, faucets, mirror, and tile. Tucked into the back corner, the FOURTH BEDROOM enjoys access to another FULL BATHROOM with WALK-IN SHOWER. RENOVATED IN 2022, this convenient POOL BATH also has a DIRECT DOOR TO THE POOL AREA, making it ideal for guests and outdoor entertaining. Outside, discover a PRIVATE BACKYARD RETREAT! The SWIMMING POOL WAS RESURFACED IN 2024 AND CONVERTED TO SALTWATER (2024). An EXPANSIVE COVERED LANAI offers ample room for outdoor dining, entertaining, and relaxing while enjoying Florida living. The FULLY FENCED BACKYARD (NEW FENCE 2024) provides privacy and completes this wonderful outdoor setting. Additional major updates include REPLUMBING (2020), HVAC (2018), ROOF (2018), and UPDATED SMART LIGHT SWITCHES for added modern convenience. With extensive renovations, abundant storage, inviting indoor-outdoor living, and a functional single-story layout, this home combines comfort, style, and everyday practicality. DON'T MISS THE OPPORTUNITY TO MAKE THIS BEAUTIFULLY UPDATED FLORIDA POOL HOME YOUR OWN!
Property Details
Price: $619,000
Sq Ft: 2,408
($257 per
sqft)
Bedrooms: 4
Bathrooms: 3
City: Oviedo
County: Seminole
Type: Single Family
Development: Carillon Tract 105 Ph 3 At
Acres: 0.1900
Virtual Tour/Floorplan: View
Year Built: 1995
Listing Number: O6450860
Status Code: Active Under Contract
Taxes: $2,704.92
Tax Year: 2026
Garage:
Y
Furnishings: Unfurnished
Pets Allowed: Yes
Total Recurring Fees: $58
Total Recurring Fee Frequency: 0.00
Interior Features:
Ceiling Fans(s)
Eat-in Kitchen
High Ceilings
Kitchen/Family Room Combo
Open Floorplan
Split Bedroom
Walk-In Closet(s)
Amenities:
Park
Playground
Tennis Court(s)
Financial Information:
Taxes: $2,704.92
Tax Year: 2026
Association Fee: $350.00
Association Fee Frequency: Semi-Annually
Equipment:
Dishwasher
Disposal
Microwave
Range
Refrigerator
School Information:
Elementary School: Carillon Elementary
Middle School: Jackson Heights Middle
Junior High: Jackson Heights Middle
High School: Hagerty High
Additional Information:
Building Description: Contemporary
MLS Area: 32765 - Oviedo
Total Square Footage: 3,288
Price per Square Feet: $257.06
Water: Public
Construction: Block, Stucco
Date Listed: 2026-10-19 00:00:00
Pool: Y
Pool Description: In Ground, Screen Enclosure, Solar Heat
Private Spa: Y
Furnished: Unfurnished
Windows: Blinds
Parking: Garage Door Opener
Garage Description: Y
Attached Garage: Y
Flooring: Carpet, Ceramic Tile
Roof: Shingle
Heating: Central, Electric
Cooling: Central Air
Fireplace: Y
Security: Security System Owned, Smoke Detector(S)
Laundry: Inside
Pets: Yes
Sewer: Public Sewer
Lot Desc.: In County, Sidewalk, Paved
Parcel ID: 36-21-31-5Mb-00
Amenities: Park, Playground, Tennis Court(S)
Map of 2201 Westbourne Drive, Oviedo, FL 32765
Listing Courtesy Of: The Wilkins Way Llc
pam@thewilkinsway.com